Refine Search
Sort by
1121 La Mesa Dr, Richardson
$1,756,250
5 Beds ⋅ 4 Baths ⋅ 21249251 MLS
An exceptional opportunity to step into a thoughtfully designed custom home project in the heart of The Reservation—one of Richardson’s most coveted neighborhoods. Positioned on a prominent corner lot, this future residence blends timeless architecture with modern livability, offering a rare chance to accelerate the building process without sacrificing personalization. Presented by Castro Residential, the proposed design showcases a warm, European-inspired exterior with a striking combination of natural stone, rich wood accents, steep gables, and curated landscaping—creating undeniable curb appeal from every angle. A welcoming front porch and layered architectural details set the tone for a home that feels both elevated and inviting. Inside, the planned layout spans approximately 3,750 square feet of conditioned space, featuring an open-concept first floor with a guest suite, expansive living areas, and seamless flow for entertaining. The second level offers a vaulted primary retreat, 3 additional bedrooms, and a spacious central living area designed for flexibility. What truly sets this opportunity apart is the ability to take the reins. Much of the heavy lifting—architecture, planning, and vision—has already been completed by the Castro Residential team. Buyers who engage early can collaborate on final floorplan adjustments, interior selections, and finishes to create a fully customized home tailored to their lifestyle. Zoned to highly regarded Mohawk Elementary and JJ Pearce High School, and surrounded by mature trees and established charm, this is a unique chance to build something special—without starting from scratch.

1121 La Mesa Dr, Richardson

527 Goodwin Dr, Richardson
$499,000
5 Beds ⋅ 3 Baths ⋅ 21227758 MLS
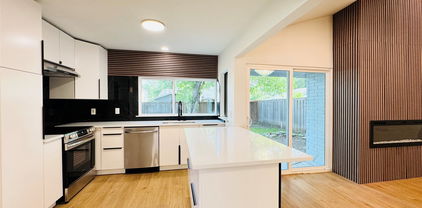
Welcome to 527 Goodwin Dr, a beautifully updated 5-bedroom, 3-bathroom home located in the highly sought-after Richland Park neighborhood of Richardson. This spacious, single-story residence offers the perfect blend of comfort, style, and functionality—with two separate living areas, a formal dining room, and a sparkling pool ready for summer fun. Step inside to find an inviting layout filled with natural light. The main living room features vaulted ceilings, picture windows, and a warm, welcoming atmosphere perfect for entertaining or relaxing. A second living area offers flexibility for a home office, game room, or additional lounge space. The formal dining room is ideal for hosting family dinners, while the breakfast nook is the perfect spot for casual morning meals. The updated kitchen is complete with granite countertops, decorative backsplash, stainless steel appliances, and plenty of cabinetry for storage. The primary suite offers a peaceful retreat with ample his and hers closet space and a private en-suite bathroom. Four additional bedrooms provide space for family, guests, or a home office setup. Step outside and enjoy your own backyard oasis. The beautifully maintained yard features a private pool, ideal for Texas summers, plus a covered patio perfect for grilling or relaxing with friends and family. The oversized lot offers plenty of room for play or pets. Located in the heart of Richardson, this home offers convenient access to major highways, parks, shopping, and dining. Zoned to desirable Richardson ISD schools, and nestled in a mature, tree-lined neighborhood, 527 Goodwin Dr delivers both location and lifestyle. Whether you’re looking for space to grow, entertain, or simply unwind—this home has it all. Schedule your showing today and experience the perfect balance of indoor comfort and outdoor charm.

527 Goodwin Dr, Richardson

1211 Seminole Dr, Richardson
$2,399,000
5 Beds ⋅ 6 Baths ⋅ 21151020 MLS
WOW! Incredible Custom Home located in The Reservation of Richardson! New Construction, beautifully landscaped, large corner lot with HUGE mature trees. Short walk to Mohawk Elementary, JJ Pearce High School and Mimosa Park. Home features include 8 inch wide oak woods floors, quartz countertops, open concept design with high ceilings, abundant storage, 5 spacious bedrooms (2 downstairs and 3 up) each featuring its own private bath and walk-in closet with built-ins. Additional full bath down could also be a pool bath, making a total of 6 full baths. Game room up. Private master suite offers a huge walk-in closet and elegant master bath with free standing tub and separate shower. Deep oversized garage with 9ft doors and large driveway offers plenty of parking. Beautiful gourmet (eat-in) kitchen features Wolfe and Subzero appliances and large walk in pantry. High-efficiency HVAC with Nest, class 4 roof with standing seam accents, spray foam insulation, wifi appliances and garage doors openers. Large, covered front and back porches finished with Bluestone.

1211 Seminole Dr, Richardson

Listings provided by North Texas Real Estate Information Systems (NTREIS). Listing data has been deemed reliable but is not guaranteed to be accurate by the MLS.

Last updated:

How much is your home worth?

Get instant property value now!