Refine Search
Sort by
$619,000
21266999 MLS
Build your dream home in one of Dallas’ most coveted neighborhoods—just steps from White Rock Lake! This prime Little Forest Hills lot has already been cleared, saving you time and expense, and is ready for construction. Surrounded by beautiful new builds, the 8,058 sq ft (0.18-acre) homesite offers the perfect canvas to create something truly special. Enjoy the best of East Dallas living with an unbeatable lifestyle—stroll to the Dallas Arboretum and Botanical Garden for concerts and seasonal events, grab dinner at Smoky Rose, or bike scenic trails around White Rock Lake. Nestled on a tree-lined street, this location combines natural beauty with convenience—just minutes from downtown Dallas and Love Field. A rare opportunity to build in an established neighborhood where charm, location, and lifestyle come together.

8819 Redondo Dr, Dallas

$670,000
4 Beds 3 Baths 21265983 MLS
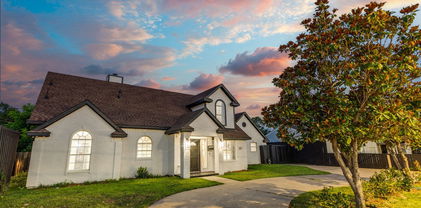
Welcome to this eye-catching modern home near the heart of Dallas. This stunning fully furnished contemporary property is already operating successfully as an income-producing Airbnb and is located just minutes from Dallas Love Field Airport, Downtown Dallas, the Medical District, restaurants, nightlife, and major highways. Inside, soaring ceilings, clean architectural lines, designer finishes, and an open-concept layout create a bright and elevated living experience. The chef-inspired kitchen features sleek custom cabinetry, stainless steel appliances, oversized prep space, and a large island perfect for entertaining. The spacious primary suite offers a spa-style bathroom with dual vanities, illuminated mirrors, and an oversized walk-in closet. Step outside to a fully fenced backyard with covered patio space, ideal for relaxing or entertaining guests. Whether you are seeking a luxury primary residence, a turnkey Airbnb investment, or both, 2130 Roanoke Ave delivers exceptional style, convenience, and income potential.

2130 Roanoke Ave, Dallas

$649,000
5 Beds 4 Baths 21243468 MLS
OVERSIZED YARD,3 CAR GARAGES, 5 SPACIOUS BEDROOMS,PLUS DEDICATED OFFICE SPACE, COVERED PATIO. Welcome to this recently built, two-story home with modern finishes and a functional layout designed for comfortable everyday living. The kitchen offers a clean, updated look with quartz countertops and opens into a large family room, making the main living area feel connected and open. The home includes 5 bedrooms, 3 full bathrooms, 1 half bath, a study, an upstairs game room, walk-in closets, an extended covered patio, and a 3-car garage. With a lot of natural light and a open floor space, this property offers room to live, work, and entertain.The home also has Culligan water softener that is whole home water treatment system.

5805 Heatherwood Loop, Sachse

$649,900
3 Beds 4 Baths 21264799 MLS
DEVELOPMENT CLOSEOUT PRICE REDUCTION!! This very rare and exclusive luxurious custom townhome community consists of 32 units with individual rooftop entertainment areas (optional grill and fireplace), small yard, community pool, and dog park! Plan A has 3 spacious bedrooms, 3.5 baths, 2 car garage. Kitchen has quartz or granite counter tops, custom cabinetry, top of the line appliances (per budget) and optional elevator. Located in Mercer Crossing Corridor, just minutes from DFW International Airport, downtown Dallas, Las Colinas, and major freeways such as I-35, LBJ 635, and President George Bush Turnpike. Outdoor activities include shopping, dining, and a 5000 seat amphitheater with lake views. Must see! DISCOUNTED INTEREST RATES AVAILABLE FOR QUALIFIED BUYERS!

13001 Hutton Dr Unit 28, Farmers Branch

$700,000
4 Beds 2 Baths 21262786 MLS
Thoughtfully refined and expertly elevated by The Twenty One Group, 7881 La Cabeza Drive is a beautifully maintained single-story traditional home situated on over one-third of an acre in the desirable Richardson Heights Estates West community. This spacious 4-bedroom, 2-bath residence offers 2,123 sq. ft. of living space and is located within highly regarded Richardson ISD, including Bowie Elementary and Pearce High School. Inside, the home showcases designer-selected materials and finishes, custom built-ins, and a fresh, sophisticated paint palette with bold accent walls. New flooring pairs seamlessly with stylish tile selections, while updated fixtures and hardware add a polished, cohesive look throughout. The kitchen features brand-new stainless-steel appliances, sleek soft-close cabinetry, quartz countertops, under-cabinet lighting, and expanded pantry storage. A separate laundry room and custom closet systems provide excellent storage solutions. A flexible additional living space offers versatility for a home office, playroom, or hobby room. Bathrooms have been fully refreshed with frameless glass showers, custom niches, and modern finishes. The inviting living areas offer abundant natural light and flow easily to the outdoors. The expansive backyard is ideal for both relaxation and entertaining, complete with fresh sod, updated landscaping, large patio. Major system upgrades include energy-efficient windows, enhanced attic insulation, improved HVAC ductwork, electrical updates, PVC plumbing, and a brand-new 2026 tankless water heater. The oversized two-car garage is finished with clean drywall for a crisp, updated look. Every space has been intentionally upgraded for comfort, functionality, and long-term value, offering truly move-in-ready living in a prime, central Dallas location.

7881 La Cabeza Dr, Dallas

$649,000
8 Beds 12 Baths 21264132 MLS
***OWNER FINANCING AVAILABLE!*** Exceptional investment opportunity in the heart of Dallas. 8005 Rothington Rd. Units 1, 3, 5, and 7 is a well positioned fourplex offering immediate upside potential with 50% occupancy and below market rents on the occupied units, creating an excellent opportunity to increase cash flow. Two vacant units have been beautifully updated with new appliances and are ready for immediate lease up or owner occupancy. Each spacious unit features one of the largest floor plans in the community with 2 bedrooms and 2.5 baths. The functional layout includes a convenient half bath downstairs for guests, while each oversized bedroom offers a private ensuite bath, two closets, including a generous walk in closet, and abundant storage. Residents will also enjoy covered, fenced private patios that provide additional outdoor living space. Long term tenants offer immediate income while the renovated vacant units provide excellent leasing potential. Ideally located approximately 15 minutes from Downtown Dallas with convenient access to major highways, shopping, dining, and entertainment. Property is within walking distance to Frank Guzick Elementary School and Skyline High School. No HOA. Property is being sold as is, where is. Seller is offering owner financing with a minimum 25% down payment. Balloon payment due in 4 to 6 years. Interest rate to be determined based on current market conditions and the financial strength of the borrower. This is an outstanding opportunity for investors seeking strong income potential, value add opportunities, and flexible financing in a growing Dallas market. Buyer and buyer's agent to verify all information, including measurements, schools, taxes, zoning, and property condition.

8005 Rothington Rd Unit 1-7, Dallas

$610,000
5 Beds 4 Baths 21253818 MLS
Discover lakeside living in this like-new 5-bedroom, 4-bath home in the sought-after Bayside community of Rowlett, located on a peninsula of Lake Ray Hubbard. Built in 2023 and offering over 3,400 square feet, this spacious home features an open-concept floor plan with two bedrooms on the main level, including the primary suite. The kitchen, dining, and living areas flow together beautifully, creating an inviting space for everyday living and entertaining. Upstairs, an additional living area provides flexible space for a game room, media room, or second living room. Enjoy outdoor living from the welcoming front porch or relaxing back patio, while scenic walking and biking trails along Lake Ray Hubbard are just beyond your door. Bayside offers a unique combination of modern living and a lakeside setting with convenient access to shopping, dining, entertainment, and major roadways. Just minutes away, The Rockwall Harbor offers waterfront dining, entertainment, and seasonal live music, while Downtown Rockwall features local restaurants, boutiques, community events, and farmers markets. With 5 bedrooms, 4 full baths, flexible living spaces, and a prime location near Lake Ray Hubbard, 7208 Manhattan Dr offers the space, style, and lakeside lifestyle so many North Texas buyers are searching for.

7208 Manhattan Dr, Rowlett

$625,000
3 Beds 4 Baths 21252851 MLS
Set within the highly desirable and walkable Bryan Place neighborhood, this end unit townhome with low maintenance brick and stone exterior offers the best of city living. Upon entering you are greeted with beautiful hardwood floors and a 1st floor primary with ensuite bath and walk in closet. The second floor serves as the main living area with HW floors, featuring open concept living, dining, kitchen for everyday living and entertaining. The stylish kitchen features a center island with a built-in wine fridge, additional seating and ample counterspace that creates the perfect blend of practicality and modern appeal. With floor to ceiling windows and only one shared wall, the home is filled with natural light and enjoys a level of privacy that's rarely available this close to the heart of Dallas. A secluded third floor primary with a true walk out balcony provides sweeping views of downtown. Primary bathroom has a jetted tub, separate shower, double sinks and walk in closet. The additional bedroom is thoughtfully positioned with an ensuite bath creating flexibility for guests, roommates or home office. Anchored by a fully appointed rooftop deck that offers sweeping, unobstructed views of the downtown skyline—an exceptional space for sunset entertaining, intimate gatherings, or serene morning coffee with the city as your backdrop. Situated within easy walking distance to Exall Park, residents enjoy access to green space, neighborhood recreation, and vibrant local scene of dining and retail, with quick routes to downtown Dallas employment centers, cultural destinations, and transit options. Combining panoramic city views, dual primary suites, designer updates, and the rare advantages of end-unit positioning with rear-entry parking and prized walkability, 1442 Pecos St is a sophisticated, turn-key offering for discerning buyers seeking a luxury urban lifestyle in one of Dallas’s most desirable pockets.

1442 Pecos St, Dallas

$600,000
3 Beds 2 Baths 21260808 MLS
Perfectly positioned just moments from Bishop Arts, this fully renovated Craftsman duplex—offered as a complete two-unit opportunity—invites you into one of Oak Cliff’s most beloved pockets within Kings Highway Conservation District, minutes from Kessler Park. Thoughtfully reimagined with a balance of timeless charm and elevated design, the residences showcase character-rich exposed brick and curated updates, both intentional and inviting. The first residence offers 1,000+ sqft with 2 beds, 1 spa-inspired bath, anchored by an open-concept living. Warm hardwoods welcome you in, leading to a light-filled living area accented with brick, wood-plank feature wall, and designer lighting. The kitchen blends function and style with a herringbone backsplash, gas range, and stainless appliances. A versatile secondary bedroom with French doors and open closet lends itself beautifully as a guest room or office. The bathroom is a true retreat—featuring a glass-enclosed wet room, exposed brick, and rain shower for a spa-like experience. Primary opens to a private porch overlooking the fully fenced yard. The adjacent residence offers 850 sqft with 1 bed, 1 bath, and dedicated office nook—designed to maximize flow and livability. Natural light pours through enlarged kitchen windows, highlighting artisan tile, exposed brick, and a thoughtfully designed kitchen complete with wine fridge, built-in microwave, gas range, quartz counters, and stainless appliances. Handcrafted wood doors and warm finishes add a layer of character. The property is completed by a shared fenced yard, two-car garage with 17x10ft storage. Updates include HVAC (2020), tankless water heaters (2022), exterior paint (2023), and foundation work (2021) with a transferable warranty. Owner-tenant occupied, leased through June, this is a rare opportunity to own a design-forward duplex in a walkable, culture-rich location—just moments from local favorites like Kessler Theater, Tiny Victories, Paradiso, and Eno’s Pizza.

634 Turner Ave, Dallas

$628,000
5 Beds 5 Baths 21261807 MLS
Welcome to your next American Dream home in desirable Sachse On The Creek Phase 2, a well-established community with convenient access to shopping, dining, and highly regarded schools. This stunning home is designed for both comfortable living and entertaining, offering a spacious layout ideal for large families. The beautiful stone and brick exterior is complemented by a large driveway and side-entry two-car garage. Step inside to an impressive foyer with vaulted ceilings and an open-concept floorplan filled with natural light throughout the first floor. The formal dining area flows seamlessly into a chef-inspired kitchen featuring abundant cabinetry, dual sinks, granite countertops, and an open bar overlooking the living room. The inviting living area showcases a stacked stone decorative fireplace and views of the backyard and pool. The oversized primary suite offers pool views, a striking 3D accent wall, space for a sitting area or office, and a massive walk-in closet. Upstairs features four generously sized bedrooms, including a Jack-and-Jill layout, plus two additional rooms with attached full bathrooms, providing ample space and privacy. Step outside to your private backyard retreat complete with a covered patio, pergola, and heated pool—perfect for year-round enjoyment. Additional highlights include dedicated gym and sauna rooms. Located in a sought-after community with easy access to major highways, parks, and everyday conveniences, this home blends space, style, and lifestyle into one exceptional opportunity.

4417 Teal Ct, Sachse

$685,000
4 Beds 2 Baths 21142936 MLS
Seller offering up to 2.5% in seller credits to use towards rate buy down or closing costs with preferred lender. In the heart of Dallas, this 4-bedroom, 2-bath home offers great potential along with a private backyard pool. Step inside to a spacious, open floor plan highlighted by a cozy fireplace and original stone accents that flow into the kitchen, adding warmth and character throughout. The kitchen features beautiful stone countertops that complement the home’s natural charm. The bedrooms are generously sized with ample closet space, providing comfort and functionality for everyday living. Outside, the backyard is ready to be transformed into your own oasis—complete with a large pool and plenty of room for entertaining, relaxing, or creating the outdoor retreat you’ve been envisioning. A fantastic opportunity in a prime Dallas location

8026 Westover Dr, Dallas

$600,000
3 Beds 3 Baths 21260091 MLS
Access to Medical District • Open-concept layout • Steam shower + freestanding tub • Matterport 3D tour 3 bed, 2.5 bath townhome with 2,226 sq ft in Cedar Springs Heights with convenient access to Uptown, Oak Lawn, and surrounding Dallas employment and dining hubs. Main level features stained concrete floors, open living-dining-kitchen layout, and gas fireplace with floor-to-ceiling tile surround. Living area includes built-in speakers, recessed lighting, and crown molding. Kitchen offers granite countertops, stainless steel appliances, gas range, tile backsplash, extensive cabinetry, plus under-cabinet and upper cabinet accent lighting. Powder bath on first level. Walls, trim, doors, and cabinetry have been recently repainted, providing a clean and cohesive interior finish throughout. Second level includes hardwood flooring in loft-flex space, full laundry room, and three bedrooms. Guest bedrooms include recently replaced carpet and share full bath. Primary suite features beamed ceiling and incredibly remodeled ensuite bath with custom cabinetry, integrated lighting, dual vanities, freestanding tub, and glass-enclosed steam shower with Mr. Steam system. Walk-in closet in primary. Additional features include two-zone HVAC with Nest thermostats, recessed lighting throughout, and attached 2-car garage with storage. Outdoor patio offers a low-maintenance urban retreat. Interior layout supports multiple living or work-from-home configurations with separation between primary and secondary bedrooms. Located within established Cedar Springs Heights with access to retail, dining, and major thoroughfares. Includes Matterport 3D tour and floor plan.

5113 Vandelia St, Dallas

$629,900
4 Beds 4 Baths 21259415 MLS
Beautiful new construction by Guel Family Builders, Inc., offering 4 bedrooms, 3.5 baths, and thoughtfully designed living spaces throughout. Real nail-down hardwood flooring flows throughout the home, adding warmth, character, and timeless appeal. The spacious kitchen features a large island, perfect for entertaining, and opens to the main living area. The primary suite is conveniently located downstairs for added privacy. The primary en-suite bath is designed for comfort and convenience, featuring a separate shower and soaking tub, dual sinks, and a spacious walk-in closet. Upstairs, you'll find a versatile loft along with a built-in desk in the hallway, ideal for work or study. The secondary bedrooms include a Jack and Jill layout, each with its own private vanity, powder area, and walk-in closet, providing both comfort and functionality. This home blends modern design with practical features, perfect for everyday living and entertaining.

3530 Gibsondell Ave, Dallas

$629,000
3 Beds 2 Baths 21258650 MLS
Nestled in the highly coveted Ridgewood Park neighborhood, this gorgeous traditional ranch-style residence offers a seamless blend of classic character and modern sophistication. The interior is defined by an inviting atmosphere, highlighted by vaulted ceilings in the living room and rich hardwood flooring throughout. The chef-inspired kitchen serves as the heart of the home, featuring granite countertops, a gas cooktop, and a breakfast bar that connects beautifully to the dining spaces. With two distinct living areas, each anchored by its own cozy fireplace. The home provides ample room for both formal entertaining and relaxed daily living. The floor plan is designed for maximum versatility. Elegant plantation shutters are featured throughout, providing a refined touch and excellent light control. This flexible layout easily adapts to your specific needs, whether you require a guest suite, a dedicated home office, or a media room. Every detail has been thoughtfully envisioned to balance modern functionality with timeless appeal, creating a move-in-ready environment for the discerning buyer. Outdoor living is elevated to a true retreat in the private backyard oasis, where a large patio provides a shaded sanctuary. This space overlooks a sparkling, ‘Texas-sized’ pool perfect for hosting summer gatherings or enjoying quiet evenings. Beyond the property line, the location offers unparalleled access to the best of Dallas; residents enjoy close proximity to the scenic trails of White Rock Lake, the Dallas Arboretum, and the Southern Methodist University campus. Situated near highly regarded schools and premier shopping and dining, this home represents a rare opportunity to join the vibrant Ridgewood Park community.

6433 Danbury Ln, Dallas

$624,073
3 Beds 3 Baths 21258858 MLS
MLS# 21258858 - Built by First Texas Homes - Ready Now! ~ Discover the Buckeye R by First Texas Homes in The Abbey at Mercer Crossing, a thoughtfully designed new home community in Farmers Branch, TX. This 2-story, 3 bedroom, 2.5 bathroom home offers 2,216 square feet of comfortable living space, blending everyday functionality with elevated style in Dallas County. The Buckeye R is designed for the way you live, with an inviting fireplace, vaulted ceilings, and walk-in closets that add both charm and convenience. The open layout creates an easy flow for gathering with family, hosting friends, or enjoying a quiet evening at home. Upstairs, the private primary bedroom offers a peaceful retreat, while the additional bedrooms provide flexibility for guests, work, or play. Picture coming home after a busy day, settling in by the fireplace, and enjoying a space that feels both spacious and personal. With a 2-car garage and room to grow, this home delivers the comfort and versatility today’s buyers want. Explore the Buckeye R at The Abbey at Mercer Crossing and see how First Texas Homes can help you find a home that fits your lifestyle in Farmers Branch, TX.

12735 Rutland Dr, Farmers Branch

$679,900
4 Beds 3 Baths 21257916 MLS
Welcome home to this beautiful modern new construction home featuring 4 spacious bedrooms, 3 full bathrooms and a flexible den that could be used for a home office or lounge. The primary suite on the first floor boasts comfort and privacy, while soaring 20 ft ceilings fill the home with natural light and an open, airy feel. The kitchen is a true centerpiece with custom cabinetry, Taj Mahal quartz, a waterfall island and Samsung appliances for both everyday living and entertaining. Step out onto the second floor balcony with scenic city views. Centrally located minutes from Trinity Groves and Bishop Arts and Downtown Dallas. To make it even more special, the builder is including a free custom accent wall of the buyer's choice, adding a personal touch to this exceptional home.

2007 N Montclair Ave, Dallas

$649,990
3 Beds 2 Baths 21257526 MLS
OPEN HOUSE 12-3 SUNDAY 06-28-2026! Three pictures have been virtually staged. Come and discover peaceful country living on 4.75 fully fenced acres just a short distance from Dallas and its city amenities! This beautiful property is a rare jewel, located on a dead-end street, offering privacy and an escape from the hustle and bustle of fast paced living. Take time to sit back and enjoy the shade from the many mature pecan trees and savor a ripe fig from the fig tree. The lush grounds offer plenty of space for a large garden and a chicken coop. The property has a separate fenced area that is perfect for livestock or for another custom home for family. A large 23 x 21 workshop, complete with electricity, sits directly behind the house and is a perfect place to work on hobbies, store farm equipment, or use as additional garage space. Attached to the workshop is a spacious covered patio perfect for relaxing or entertaining friends. It has a cool breeze almost year round. The interior of the home features thoughtful updates throughout: fresh paint, fully remodeled bathrooms, and an updated kitchen complete with granite countertops, a large breakfast bar, abundant cabinet and counter space, an alcove for a stand up freezer, and recessed lighting. The living area includes a brick fireplace, built-in desk, and luxury vinyl wood flooring that flows throughout the home. Don’t miss out on this One Owner little piece of heaven on earth! This listing includes two lots being sold as one property for a total of 4.75 acres. 1638 Easy Street and 1627 Easy Street.

1635 Easy St, Seagoville

$690,000
3 Beds 4 Baths 21257216 MLS
Located in one of Dallas’ most desirable areas next to Highland Park, this contemporary three story home offers convenience, accessibility to the heart of the city, and quick access to the Tollway. Just minutes from Inwood Village, Highland Park Village, and Dallas Love Field, you are perfectly situated for exclusive shopping, everyday essentials, and the most active culinary scene in Dallas. Enjoy seamless access to both Uptown Dallas and Downtown Dallas, with premier nightlife and major employment hubs just a short drive away while still offering a relaxed, private residential setting. Built in 2018, this home features a clean, modern aesthetic paired with a functional layout designed for both everyday living and entertaining. The second floor showcases an open concept design where the kitchen, dining, and living areas flow effortlessly together. A large island anchors the kitchen, complemented by quartz countertops, gas stoves, and French windows. Sunlight fills every corner of the space, enhancing the contemporary finishes and overall sense of luxury and openness. The primary suite serves as a private retreat with ample natural light and a luxurious ensuite bath that includes dual sinks, a soaking tub, and a spacious walk in closet. Each bedroom in this home offers its own ensuite bathroom, providing comfort, privacy, and flexibility for guests, family members, or for use as a private office. This home is steps away from a coffee shop, gated dog park, and pool. With 3 bedrooms, 3.5 bathrooms, and a wide 2 car garage, this home combines modern design with a highly desirable location that keeps you closely connected to the most sought after areas of Dallas while still offering a private, tucked away space to call home.

5485 Beecher St, Dallas

$690,000
5 Beds 4 Baths 21244426 MLS
Welcome to this exceptional single story home in the Greens neighborhood offering a versatile multi generational layout with a private accessory dwelling unit ideal for extended family or guests. Designed with an open floor plan and split bedrooms, this home features spacious living and breakfast areas filled with natural light and enhanced by raised ceilings. The kitchen is generously sized with granite counters, abundant cabinetry, a second pantry, and plenty of workspace for everyday living and entertaining. The second and third bedrooms are secluded and share a Jack and Jill bath while a fourth bedroom is also privately situated, offering flexibility for guests or family. A dedicated office adds function for work or study. The primary suite is a true retreat with an ensuite bath featuring dual vanities, a jetted tub, separate shower, and an enormous custom closet. Enjoy outdoor living with a large backyard and two patios, one open and one covered, with the second patio just off the kitchen perfect for grilling. This home was built for a Goodman executive and includes all the bells and whistles along with numerous built ins and thoughtful upgrades throughout. Ideally located near Firewheel Golf Park, George Bush Turnpike, shopping, and dining, this property combines comfort, space, and location in one outstanding opportunity.No HOA dues on this home. Garland ISD your choice of schools.

6608 Barclay Ln, Garland

$699,000
21256389 MLS
Rare opportunity to acquire a former church facility situated on a prominent corner lot in Dallas. Per the owner, the building offers approximately 22,500 square feet on 1.844 acres and features a versatile floor plan with 11 classrooms, a commercial kitchen, concrete flooring, and an exterior that is approximately 90% brick. This property is ideal for investors, developers, religious organizations, educational facilities, community centers, daycare concepts, or other adaptive reuse opportunities. The building requires a complete renovation, including but not limited to the roof, HVAC, electrical, plumbing, and replacement of one structural arch beam, creating an excellent opportunity to customize the space for its next use. The generous size, flexible layout, and highly visible corner location provide exceptional redevelopment potential, subject to buyer verification of zoning and municipal approvals. Property is being sold AS-IS, WHERE-IS. No interior showings until an executed contract is in place. Seller and listing broker make no representations or warranties regarding the property's condition, square footage, zoning, permitted uses, schools, dimensions, or any other information. Buyer and Buyer's Agent are responsible for independently verifying all information, including zoning, restrictions, measurements, condition, and suitability for the buyer's intended use.

4759 Sunnyvale St, Dallas

$650,000
5 Beds 4 Baths 21256675 MLS
Experience the feel of a new-construction floor plan—without sacrificing location or convenience. Welcome to 2228 Condor Street, where timeless craftsmanship meets modern living. This custom-built home offers exceptional quality and attention to detail that are increasingly hard to find. Situated on an oversized, nearly quarter-acre lot, the home features vaulted ceilings in the living room and expansive windows that fill the space with natural light. The first-floor primary suite provides a private retreat with backyard access, a custom closet, and a remodeled spa-like bathroom featuring quartz countertops and designer tile. The open-concept living area is anchored by a gas fireplace, creating the perfect setting for everyday living and entertaining. The kitchen includes a new double wall oven, microwave, dishwasher, and water softener, while two additional bathrooms have also been tastefully updated. Upstairs, you’ll find a spacious game room, dedicated media room, and a rare second primary suite with a private en-suite bathroom—ideal for guests, extended stays, or multigenerational living. Step outside to your own resort-style backyard featuring a swimming pool, outdoor kitchen, built-in grill, custom hardscaping, and a covered enclosed patio. Mature landscaping adds privacy, character, and charm. Conveniently located near Joe Pool Lake, Fish Creek Trail, major highways, DFW Airport, AT&T Stadium, Lockheed Martin, General Motors, shopping, dining, and entertainment. Schedule your private showing today.

2228 Condor St, Grand Prairie

$699,990
3 Beds 2 Baths 21255996 MLS
Completely reimagined 3-bedroom, 2-bath home on a 1.65-acre corner lot with barn and over $200K in recent updates. From the new roof and HVAC to the fully renovated interior, every detail has been thoughtfully curated with custom finishes throughout. The open-concept kitchen features a large quartz island, white oak cabinetry, Thermador appliances, and flows seamlessly into the dining and living areas. A custom wine and coffee bar with wine and beverage fridges adds both style and function. A second living area offers flexibility for a formal living, office, or playroom. The spacious primary suite includes a beautifully updated bath with dual sinks, walk-in shower, and soaking tub. Outdoors, enjoy a two-car garage, carport, extended driveway, and barn with two stalls, fenced yard access, and truck and trailer drive-through. With close proximity to HEB and the North Texas Equestrian Center, this home offers the rare combination of convenient amenities and acreage living.

9624 Wells Rd, Wylie

$685,000
4 Beds 3 Baths 21253745 MLS
Experience modern luxury with immediate income potential in this beautifully renovated two-story Dallas property, currently operating as a successful furnished rental. The open concept layout features a striking fireplace, granite countertops, stainless steel appliances, and stylish turnkey finishes throughout. Outside, enjoy a spacious backyard with an oversized patio, secure parking for 5+ vehicles, rear access from Inwood Road through a private electric gate, and an attached garage. Located just minutes from Dallas Love Field Airport, Uptown Dallas, Downtown Dallas, UT Southwestern Medical Center, and Parkland Health, the property benefits from strong demand from business travelers, medical professionals, and relocating tenants. A prime opportunity for short-term rental, executive housing, or long-term appreciation in one of Dallas’ most connected corridors. Buyer and buyer’s agent’s agent to verify all information.

3304 Inwood Rd, Dallas

$678,500
4 Beds 3 Baths 21243739 MLS
Charming 2-story traditional nestled on a quiet circle street in the heart of the highly sought-after Prestonwood neighborhood. Adjacent to a beautifully manicured private community park, this well-maintained 4-bedroom, 3-bath home offers a warm and inviting floor plan with generous living spaces, classic brick exterior, and mature trees that provide wonderful curb appeal and shade throughout the year and offers the perfect setting to raise your family. The main level features 2 spacious living rooms with a wood-burning fireplace, formal dining room, and an eat-in kitchen with ample cabinet storage and natural light. All three full bathrooms — a rare find in this neighborhood — are thoughtfully placed for family and guest convenience. Upstairs, the private primary suite is a serene retreat with a recently remodeled full ensuite bath, heated towel bar and sizable closet space. Enjoy the covered patio and private, fully fenced backyard — perfect for entertaining or relaxing Texas evenings. The 2-car garage provides additional storage space. Located minutes from Preston Road dining, LBJ Freeway, and the Shops of Prestonwood, with zoning to the acclaimed Richardson ISD including Bowie Elementary, Westwood Magnet, and Pearce High School.

15735 Covewood Cir, Dallas

$645,000
2 Beds 2 Baths 21251758 MLS
Third-floor corner residence at La Tour Condominiums in the heart of Uptown, offering easy, lock-and-leave living in a full-service high-rise. Enjoy 24-hour concierge and security, valet, on-site management, assigned garage parking, and a full lineup of amenities—pool with spa and cabanas, fitness center with sauna and steam, tennis and pickleball courts, clubroom, outdoor grills, and a dog park. Step outside to some of the best walkability in Dallas—just blocks from the Katy Trail, West Village, the McKinney Avenue Trolley, and Klyde Warren Park, with endless options for dining, coffee, and shopping nearby. Inside, the corner layout brings in great natural light and peaceful treetop views. The open floor plan flows easily from the living area into a modern kitchen with stone countertops, mosaic backsplash, stainless steel appliances, and a breakfast bar. Split bedrooms offer privacy, plus a flexible office or den for work or additional living space. The primary suite includes a walk-in closet and en-suite bath. Two deeded parking spaces and a storage unit complete the package. Easy, comfortable Uptown living in a well-managed community with everything you need close by.

3030 Mckinney Ave Unit 306, Dallas

$650,000
3 Beds 3 Baths 21248690 MLS
Nestled in the prestigious South Oak Lawn-Highland Park enclave, this expansive executive townhome offers a sophisticated retreat defined by voluminous scale and exceptional outdoor amenities. A rare find in the urban core, the residence is distinguished by a substantial private yard and multiple terraces that seamlessly blend indoor comfort with an alfresco lifestyle. The interiors are bathed in natural light, where soaring ceilings and museum-finish aesthetics create an airy, gallery-like atmosphere. At the heart of the home, a gourmet chef’s kitchen serves as a centerpiece for entertaining, featuring a substantial center island, premium gas appliances, and a private breakfast balcony. The sanctuary-inspired primary suite occupies a dedicated wing, anchored by a wall of windows that frame tranquil views. This retreat is complemented by a generous boutique-style walk-in closet and a spa-caliber bath featuring a deep soaking jacuzzi tub and a separate glass-enclosed shower. With two additional spacious bedrooms and multiple living areas, the floor plan provides effortless flexibility for a home study or guest quarters. Notable for its remarkably low HOA and prime location, this residence offers unrivaled access to the Katy Trail, the luxury boutiques of Knox Street, and the vibrant culinary scene of Uptown. Complete with an attached two-car garage and meticulously maintained finishes, this is a rare opportunity to secure a high-design home where urban convenience meets residential serenity.

3925 Gilbert Ave Unit C, Dallas

$700,000
4 Beds 4 Baths 21234077 MLS
Bring all offers! Beautifully updated 4 bedroom, 3.5 bath, single story home in Farmers Branch, TX with a private pool, flexible living spaces and two private primary suites. Set on a spacious corner lot in a quiet, established neighborhood with mature trees, this remodeled home offers a peaceful setting in a convenient central location. The bright, open layout features beautiful beamed ceilings, a cozy fireplace and generous living and dining areas. The updated kitchen is made for gathering with a large quartz island featuring storage on both sides, premium stainless steel appliances, gas cooktop with pot filler, farmhouse sink, walk in pantry and abundant storage. A large mudroom with a second refrigerator adds even more everyday functionality. Two primary suites are positioned on opposite sides of the home, each with its own updated bath. One features a spacious sitting area while the other includes a convenient mini kitchen setup, creating excellent flexibility for multigenerational living, extended guests or a private retreat. Two additional bedrooms share an updated Jack and Jill bath. The backyard is the showstopper with a sparkling pool, generous deck space and covered patio creating inviting outdoor living and entertaining space. The converted garage is a spacious, conditioned bonus room with its own mini split installed in 2023, ideal for a home office, gym, game room, studio or additional storage. This property features premium mechanical upgrades: the HVAC and tankless water heater are 2018-2019 as they were in the remodel of the home, and the electrical was upgraded in the remodel too. Additionally, the plumbing was replaced in 2024, as well as the sewer line. Beautifully updated with exceptional storage and flexible spaces throughout, this home offers a versatile layout that is hard to duplicate. Flex room can be converted back to garage. Lender credit available.

2808 Reedcroft Dr, Farmers Branch

$635,000
2 Beds 2 Baths 21243695 MLS
THIS AMAZING CONDO HAS BEEN HAS BEEN REDUCED BY $55,000.00!! STILL AMAZING & PERFECTLY UPDATED AT THE BONAVENTURE! Unit 1331 offers an exceptional blend of luxury, comfort, and location. Situated on the 13th floor, this stunning residence showcases striking views and an elevated lifestyle. Unit 1331 Is Bordeaux Plan. 3rd Bedroom Was Converted to Primary Closet – Can Be Reconverted to Bedroom If Desired. The versatile floor plan features 2 bedrooms and 2 beautifully appointed baths, designed for both everyday living and entertaining. The gourmet kitchen is equipped with top of the line Thermador appliances, delivering both style and performance for the modern chef. Every detail of the finish out has been thoughtfully curated, creating a sophisticated and inviting atmosphere throughout. Enjoy the convenience of a prime location surrounded by fine dining, vibrant entertainment, and an active lifestyle. This is truly a place to enjoy life! Do not miss the opportunity to call it home. The Bonaventure offers 24 hour security and concierge services, along with resort style amenities including an amazing workout fitness center, indoor and outdoor pools, a jacuzzi, sauna, steam room, and both tennis and pickleball courts—exceptional living at its very best. All information provided is deemed reliable, but is not guaranteed and should be independently verified by Buyers & Buyer's Agent, including Special Assessment & HOA information, Lot Size, Square Footage, Room Dimensions, Home Features, Taxes, Schools, and Tax Exemptions, etc. The Floorplan was created by Cubicasa App. Measurements That Is Deemed Highly Reliable, But Not Guaranteed. This Property Is In A Trust and Is Being Sold As Is.

5200 Keller Springs Rd Unit 1331, Dallas

$699,900
4 Beds 4 Baths 21243583 MLS
Perfectly located between acclaimed Lakewood and Historic District of charming Munger Place, this exceptional duplex offers low maintenance, long term tenants, proximity to downtown and uptown Dallas, and is zoned to the highly sought after Lakewood Elementary! Oak hardwood floors extend throughout all living areas, dining rooms, and all bedrooms. Recently remodeled bathrooms. All plumbing replaced. Recently replaced HVAC units. New light fixtures. Both units come with refrigerator, washer, dryer. This duplex is situated on a large fenced lot, with no HOA. Whole Foods, rec centers, restaurants, shops, cafes, pubs and bars, White Rock Lake, Lakewood Country Club Golf course, Randall park, all just minutes away. 6129 Reiger Avenue - downstairs unit with access to backyard. 2 beds, 1 full bath, 1 half bath, 1,611 sq.ft. One-year lease just signed on May 22, 2026 at $2,200. 6131 Reiger Avenue - upstairs unit with large balcony: 2 beds, 1 full bath, 1,229 sq.ft. Just listed for rent at $2,000. Current tenant just moved out after being there for 5 years.

6129 & 6131 Reiger Ave, Dallas

Listings provided by North Texas Real Estate Information Systems (NTREIS). Listing data has been deemed reliable but is not guaranteed to be accurate by the MLS.

Last updated: