Refine Search
Sort by
214 S Montclair Ave, Dallas
$599,000
3 Beds ⋅ 3 Baths ⋅ 21224014 MLS
VERY MOTIVATED SELLER! BELOW DCAD APPRAISED VALUE! Enjoy the thoughtfully renovated and preserved vintage charm of this storybook airplane bungalow in historic Winnetka Heights. This is the most charming of Winnetka Heights! 3 Bedrooms. 2 full and 1 half bath...which is hard to find. Versatile second living space can be a fourth bedroom, office, library, or playroom! Even a separate sizable utility room with folding table! Freshly painted inside and outside. Refreshed landscaping. Downstairs primary ensuite with huge bath and walk-in closet. High ceilings on both floors. Original wood flooring (no carpets). Current baths. Flexible floor plan. Foodie kitchen. Windows, windows, and more windows! Plus a large front porch and expansive back yard with a party deck and a special brick patio area for the firepit. And, Rosemont Elementary!! Fantastic location! This neighborhood just feels good. A short jaunt to Bishop Arts, TYPO, charming Davis Street, local restaurants and hangouts. A short drive to downtown Dallas, the design district, medical district, and even the North Dallas Tollway. Totally turnkey. Even the refrigerator, washer and dryer are included! Move in today and have a party tonight!

214 S Montclair Ave, Dallas

1914 Ashby St Unit 103, Dallas
$505,000
2 Beds ⋅ 3 Baths ⋅ 21220141 MLS
Discover the perfect blend of modern design and East Dallas charm in this brand-new townhome-style condo community on Ashby Street. With only five homes available, this boutique development offers a rare opportunity to own a beautifully crafted residence in one of Dallas’s most desirable and fast-growing neighborhoods. Each home features thoughtfully designed living spaces, stylish finishes, and open-concept layouts ideal for both relaxing and entertaining. Step outside to enjoy a friendly, walkable neighborhood — just minutes from Lower Greenville’s local restaurants, cafés, and shops, as well as easy access to White Rock Lake and the Dallas North Tollway. Homeowners will also enjoy access to a private, fenced pet retreat—a small, on-site space perfect for pets to stretch, play, and enjoy the outdoors safely. Whether you’re a first-time buyer or simply looking for a low-maintenance lifestyle close to everything you love about Dallas, this community offers the perfect place to call home. Anticipated completion: January 2027. Reserve your home now!

1914 Ashby St Unit 103, Dallas

7510 Holly Hill Dr Unit 105, Dallas
$179,000
2 Beds ⋅ 3 Baths ⋅ 21222357 MLS
Charming First-Floor Condo in Prime Dallas Location.Welcome to this inviting first-floor condo nestled in the heart of Dallas, offering both comfort and convenience. This well-maintained unit features a functional layout with spacious living and dining areas, perfect for everyday living or entertaining. Natural light fills the space, creating a warm and welcoming atmosphere throughout. The kitchen offers ample cabinetry and workspace, seamlessly connecting to the main living area. Some of the updates include fresh paint, new stainless appliances, granite countertops in kitchen, all three bathrooms have been freshened up. The generously sized bedroom(s) provide a peaceful retreat, while the bathroom(s) are thoughtfully designed for both style and functionality. Enjoy the ease of ground-level access along with community amenities such as a pool, landscaped grounds, and assigned parking. Located just minutes from major highways, shopping, dining, and medical districts, this property is ideal for those seeking low-maintenance living in a central location.Whether you’re a first-time buyer, downsizing, or looking for an investment opportunity, this condo checks all the boxes. Buyer and buyers agent to verify listing information, including, but not limited to schools, square footage and HOA information.

7510 Holly Hill Dr Unit 105, Dallas

10110 Budtime Ln, Dallas
$374,999
4 Beds ⋅ 3 Baths ⋅ 21219258 MLS
Beautiful new construction just 20 minutes from Downtown Dallas. This to-be-built home offers a rare opportunity for buyers to select from three thoughtfully designed floor plans, allowing for a personalized living experience tailored to their lifestyle. The open-concept layout features quartz countertops, luxury vinyl flooring, modern lighting, and abundant natural light throughout. Enjoy spacious rooms, a two-car garage, and a fully equipped kitchen with stainless steel appliances, including a refrigerator, washer, and dryer for added convenience. Experience outdoor living with a charming covered front porch and a spacious covered back patio, perfect for relaxing or entertaining. A builder’s warranty will be provided, offering added peace of mind. • Plan A: 4 bedrooms, 2 bathrooms, 2 car garage, 1,720 sq. ft. • Plan B: 4 bedrooms , 2 bathrooms, 2-car garage, 1,880 sq. ft. • Plan C: 4 bedrooms , 2.5 bathrooms, 2-car garage, 2,090 sq. ft. Personalize your home by selecting from two custom finish packages, including options for flooring, cabinetry, and countertops. Flexible financing options available. Contact us for more details. Take advantage of up to $5,000 in seller concessions, apply it toward closing costs and make your new home even more affordable.Builder’s warranty 2-10 included for added peace of mind, ensuring your new home is protected. Priced to sell, don't miss out! Schedule your showing today! A model home is available to help you envision how your future home could look. Schedule your appointment today.

10110 Budtime Ln, Dallas

10161 Budtime Ln, Dallas
$374,999
4 Beds ⋅ 3 Baths ⋅ 21219250 MLS
Beautiful new construction just 20 minutes from Downtown Dallas. This to-be-built home offers a rare opportunity for buyers to select from three thoughtfully designed floor plans, allowing for a personalized living experience tailored to their lifestyle. The open-concept layout features quartz countertops, luxury vinyl flooring, modern lighting, and abundant natural light throughout. Enjoy spacious rooms, a two-car garage, and a fully equipped kitchen with stainless steel appliances, including a refrigerator, washer, and dryer for added convenience. Experience outdoor living with a charming covered front porch and a spacious covered back patio, perfect for relaxing or entertaining. A builder’s warranty will be provided, offering added peace of mind. • Plan A: 4 bedrooms, 2 bathrooms, 2 car garage, 1,720 sq. ft. • Plan B: 4 bedrooms , 2 bathrooms, 2-car garage, 1,880 sq. ft. • Plan C: 4 bedrooms , 2.5 bathrooms, 2-car garage, 2,090 sq. ft. Personalize your home by selecting from two custom finish packages, including options for flooring, cabinetry, and countertops. Flexible financing options available. Contact us for more details. Take advantage of up to $5,000 in seller concessions, apply it toward closing costs and make your new home even more affordable.Builder’s warranty 2-10 included for added peace of mind, ensuring your new home is protected. Priced to sell, don't miss out! Schedule your showing today! A model home is available to help you envision how your future home could look. Schedule your appointment today.

10161 Budtime Ln, Dallas

10432 Church Rd, Dallas
$525,000
4 Beds ⋅ 3 Baths ⋅ 21213601 MLS
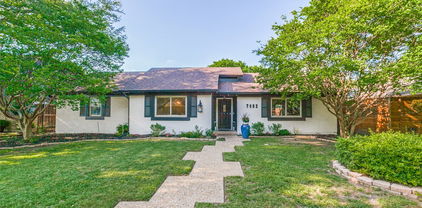
Seller offering up to 2% in seller credits to use towards rate buy down or closing costs with preferred lender. Lovely updated 4-bedroom, 3-bath brick ranch located in the highly desirable Lake Highland North subdivision. This home is filled with thoughtful details throughout, featuring a spacious open living room anchored by a beautiful fireplace that creates a warm, inviting atmosphere. The layout offers comfortable everyday living with plenty of room to gather and entertain. Step outside to a large backyard complete with a sparkling pool, creating your own personal oasis perfect for relaxing, hosting, or enjoying sunny afternoons in total privacy. A wonderful opportunity to own a charming, well-maintained home in a sought-after neighborhood.

10432 Church Rd, Dallas

6607 Roper St, Dallas
$720,000
3 Beds ⋅ 3 Baths ⋅ 21139302 MLS
**Lock in a 4.5% first-year interest rate. Inquire for details** Stunning New Construction Modern Home in Prime Dallas Location. Welcome to this beautifully designed, newly constructed modern single-family attached home offering a perfect blend of contemporary luxury, thoughtful functionality, and an unbeatable location. Situated near Inwood and Lovers Lane, and just minutes from premier restaurants, shopping, and the Dallas North Tollway, this 3-bedroom, 2.5-bath residence puts you in the heart of convenience and style. From the moment you step inside, you’ll notice the attention to detail and high-end finishes that define this home. Solid white oak flooring flows seamlessly throughout, adding warmth and sophistication to the clean, modern aesthetic. The open-concept kitchen is a chef’s dream, featuring custom European-style cabinetry, sleek quartz countertops, and premium stainless steel appliances—including a built-in microwave, wine refrigerator, and a gas stove. A built-in trash pullout system and thoughtfully integrated storage elevate both form and function. All bathrooms exude modern elegance with floating vanities, designer tile, and contemporary wall-mounted commodes, creating a spa-like experience in your own home. Upstairs, the spacious bedrooms are light-filled and offer ample storage. The primary suite is a private retreat with a beautifully appointed en-suite bath and generous closet space. Additional highlights include energy-efficient systems, clean architectural lines, and a layout ideal for both entertaining and everyday living. Don’t miss this opportunity to own a modern masterpiece in one of Dallas’ most desirable locations.

6607 Roper St, Dallas

7329 Edgerton Dr, Dallas
$550,000
4 Beds ⋅ 3 Baths ⋅ 21199761 MLS
Beautifully remodeled 4 BR, 3 BA with recent modern improvements, featuring refinished hardwood floors, interior and exterior paint, lighting fixtures, ceiling fans, mirrors, hardware & all bathrooms renovated. An open kitchen is designed for living and entertaining, showcasing granite countertops, a stacked stone backsplash, cabinet hardware, a large island, built-ins, and a cozy breakfast nook. The kitchen has smart appliances such as a dishwasher and range, along with a new sink and garbage disposal, making it both functional and modern. The 547 flexible space provides endless possibilities and can easily function as a second primary suite, guest quarters, private office, multigenerational living area, or a comfortable roommate setup or can be reconverted into a two-car garage. The bonus area features carpet and updated windows that enhance natural light and overall energy efficiency. Additional updates throughout the home include refreshed finishes, updated windows, improved lighting, and thoughtful design touches that make the home move-in ready. Situated on a quiet residential street, the home is conveniently located near some of East Dallas’ most popular outdoor amenities including White Rock Lake, scenic bike and running trails, and nearby parks. Residents also enjoy easy access to Northwest Highway, major commuting routes, shopping, dining, and the nearby DART rail station. With its modern updates, flexible layout, and prime East Dallas location, this property presents an excellent opportunity for comfortable living in a well-established and highly desirable neighborhood.

7329 Edgerton Dr, Dallas

8342 Timberbrook Ln, Dallas
$344,369
3 Beds ⋅ 3 Baths ⋅ 21207414 MLS
Welcome to 8342 Timberbrook Lane, Dallas, TX 75249! Discover the perfect blend of comfort, style, and energy-conscious living in this inviting two-story home. Featuring three bedrooms, two-and-a-half bathrooms, of beatuful living space, this home offers a functional layout with room to relax, entertain, and enjoy everyday life. One of the standout features is a solar power system, enjoy an average electric bill of under $75 per month What a savings—an attractive benefit for buyers looking to manage their monthly utility expenses. Enjoy your morning coffee or unwind in the evening on the front outdoor balcony, adding a special touch of outdoor living. In the backyard, an over-7-foot privacy fence creates a more secluded setting for outdoor gatherings, pets, or simply enjoying your own space. Inside, the open living area connects to a well-appointed kitchen featuring granite countertops, a center island, and a breakfast area. Upstairs, the primary suite offers a private retreat, while the additional bedrooms and loft provide flexibility for guests, a home office, or other lifestyle needs. A two-car attached garage adds everyday convenience. With easy access to major highways, shopping, dining, and outdoor recreation, this home offers a combination of comfort, privacy, and potential utility savings in a convenient Dallas location. Property Feature Solar power system under $75 per month electric bill Front outdoor balcony Over-7-foot backyard privacy fence Open living area Kitchen with granite countertops and center island Breakfast area Upstairs loft Primary suite with private bathroom Walk-in closets Attached two-car garage Convenient access to major highways, shopping, dining, and recreation

8342 Timberbrook Ln, Dallas

9831 Whistler Dr, Dallas
$325,000
4 Beds ⋅ 3 Baths ⋅ 21209259 MLS
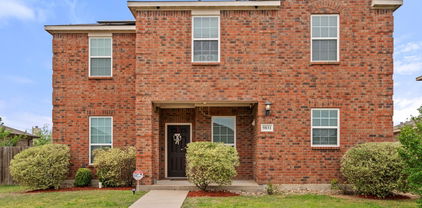
Welcome to this beautifully maintained two-story home featuring four spacious bedrooms and two and a half bathrooms, designed with comfort and functionality in mind. The open-concept layout offers generous living and dining areas, creating a warm and inviting atmosphere ideal for both everyday living and entertaining guests. The kitchen provides ample cabinetry, great counter space, and a functional design that flows seamlessly into the main living area. Upstairs, the well-sized bedrooms offer flexibility for family members, guests, or a home office, while the primary suite provides a comfortable private retreat. Large windows throughout the home allow natural light to fill the living spaces, enhancing the bright and welcoming feel of the property. Additional highlights include a two-car garage, a fully paid-off solar panel system that offers energy efficiency and long-term savings on electricity costs, and a whole-house water filtration system that provides excellent water quality throughout the home. The property also includes a wireless security camera system for added convenience and peace of mind. Step outside to enjoy a spacious backyard with plenty of room for outdoor activities, pets, gardening, or entertaining family and friends. Ideally located approximately 20 minutes from Downtown Dallas with easy access to major highways, shopping, dining, and everyday conveniences, this home offers the perfect balance of comfort, sustainability, and accessibility. Appliances are included, making this home truly move-in ready and an excellent opportunity for buyers seeking value, space, and long-term efficiency. Don’t miss this incredible opportunity to make this home your own.

9831 Whistler Dr, Dallas

6006 Boca Raton Dr, Dallas
$1,389,000
3 Beds ⋅ 3 Baths ⋅ 21212448 MLS
Exceptional opportunity in one of Dallas’ most sought-after locations! Situated on a spacious 0.433-acre corner lot, 6006 Boca Raton offers incredible potential for investors, builders, or buyers looking to create a custom dream home. Surrounded by stunning new construction and luxury estates—this property is perfectly positioned for redevelopment. Located in the heart of North Dallas, this property provides convenient access to top private schools, premier shopping and dining, and major thoroughfares, making it an ideal setting for upscale living. The generous lot size and corner positioning allow for endless design possibilities, maximizing curb appeal and functionality. Whether you're a builder seeking your next project or a buyer ready to design a custom estate in an established, high-demand neighborhood, this is a rare chance to secure a prime piece of Dallas real estate in an area experiencing significant growth and transformation. Property is being sold for lot value. Don’t miss the opportunity to build new in a location that continues to appreciate and attract luxury development.

6006 Boca Raton Dr, Dallas

5200 Keller Springs Rd Unit 820, Dallas
$424,900
3 Beds ⋅ 3 Baths ⋅ 21211373 MLS
Enjoy resort-style living in this redesigned Bordeaux floor plan offering 3 bedrooms, 3 full baths, a spacious living room and a separate den. Thoughtfully redesigned by an architect and specialty space planner for exceptional comfort, function and storage throughout. Located on the 8th floor, this home enjoys beautiful treetop views, abundant natural light and east-facing vistas of sunrises. The updated kitchen features stainless-steel appliances, deep drawers for all of your cookware, convection oven, built-in microwave, refrigerator, pantry and abundant cabinetry and storage. The primary suite includes 3 closets and a stunning redesigned bath with dual sinks, makeup area, jetted tub and glass walk-in shower. Secondary bedrooms are generous in size, each with large closets and access to an updated bath. All 3 baths have comfort height vanities and upgraded finishes. Enjoy peace of mind in this luxury high-rise, which has undergone a comprehensive, community-wide plumbing modernization. With a significant portion of the project already successfully completed, residents benefit from upgraded infrastructure. The Bonaventure offers unmatched amenities: indoor and outdoor pools and spas, state-of-the-art fitness center with wet and dry saunas, and a one-sixth-mile walking trail with koi pond. Two lighted tennis courts and a pickleball court are located on the 5th-floor terrace, along with a remodeled lounge for resident use. Eight EV charging stations are available for owners and guests to use. Residents enjoy 24-7 concierge and valet service with assistance with grocery deliveries, packages, mail, and dry cleaning. Social activities include Bingo, Water Aerobics, Mah Jong, Bridge, potlucks, and holiday events. Experience luxury, comfort, and convenience.Centrally located with easy access to shopping, dining, entertainment, golf courses and travel accommodations. Live the lifestyle you deserve at The Bonaventure—where luxury, comfort and community come together.

5200 Keller Springs Rd Unit 820, Dallas

2405 Throckmorton St, Dallas
$680,000
3 Beds ⋅ 3 Baths ⋅ 21205686 MLS
Step into modern luxury in Oak Lawn with this stunning Perry Home that perfectly blends style and convenience, all just minutes from the Katy Trail, American Airlines Center, Uptown nightlife, top hospitals, and easy highway access. Soaring high ceilings and floor-to-ceiling windows flood the open floor plan with natural light, highlighting the rich dark hardwood floors, designer paint, and elegant arch transitions throughout. The chef’s kitchen is equipped with Ken Moore cabinets, timeless granite countertops, a dramatic oversized island, and stainless steel appliances—ideal for entertaining. A beautiful hardwood staircase leads to spacious living areas, while the garage impresses with epoxy floors. Outside is a private patio oasis! A wired security system and gated yard add a sense of privacy. This walkable yet tucked-away community in one of Dallas' most loved neighborhoods offers the perfect blend of excitement and tranquility—come see why this home is the ultimate Dallas lifestyle upgrade!

2405 Throckmorton St, Dallas

7403 Authon Dr, Dallas
$739,000
4 Beds ⋅ 3 Baths ⋅ 21191813 MLS
This delightful home is offered at quite simply the best value in the coveted Prestonwood neighborhood. At this price, it is a must see. The beautifully laid out open-concept home is an easy walk to Richardson ISD's sought after Bowie Elementary School. The spacious main living area features accent beams and a stately fireplace flanked by elegant built-ins. The gourmet kitchen has granite countertops, glass front cabinetry, gas cooktop, double oven and an impressive and versatile walk-in pantry. The primary suite includes an ensuite bath featuring double vanities, separate shower, soaking tub, and dual walk-in closets. The secondary bedrooms all have large closets and ample natural light. Endless hot water is provided by tankless water heater. This is a lovely home in a great neighborhood, served by top rated schools within Richardson ISD and conveniently located close to shopping, dining, 635 and North Dallas Tollway.

7403 Authon Dr, Dallas

13001 Harkness, Dallas
$600,000
4 Beds ⋅ 3 Baths ⋅ 21201635 MLS
Welcome to 13001 Harkness Dr., a spacious Northeast Dallas home offering a blend of timeless character, thoughtful updates, and everyday convenience. Inside, vaulted ceilings create an airy, open feel, while the 4 bedroom, 3 bath layout provides flexibility for hosting, working from home, or multigenerational living. Enjoy added peace of mind with a new roof and new fence, both less than one year old, two major improvements buyers love. Set on a generous lot, the outdoor space is ideal for entertaining, has a pool, room for play, gardening, or simply relaxing in your own private setting. Located in the heart of 75243, you will appreciate quick access to major highways, nearby shopping and dining, and an easy commute to key Dallas and Richardson destinations.

13001 Harkness, Dallas

3417 Rosebud Park Ln, Dallas
$699,500
3 Beds ⋅ 3 Baths ⋅ 21201388 MLS
PRICE IMPROVEMENT! BEST VALUE IN THE NEIGHBOR - HIGHLY MOTIVATED SELLERS. Rarely found 2021 new construction, high–energy efficiency home in the heart of Dallas. This stunning 2,871 SqFt residence features 3 bedrooms, 2.1 baths and is truly move-in ready. Filled with abundant natural light throughout, the home backs directly to the Northaven Trail, offering beautiful views and easy access to outdoor recreation. The open-concept floor plan showcases luxury finishes, high ceilings, and a chef’s kitchen with ample counter space—perfect for both everyday living and entertaining. A formal office downstairs provides an ideal space for working from home. Upstairs you’ll find the spacious primary suite, two additional bedrooms, and a large game room, creating a comfortable and functional layout for family living. The garage is equipped with a 240-volt outlet, ready for your electric vehicle charging needs. Conveniently located just minutes from I-35E, I-635, and the North Dallas Tollway, as well as the YMCA, shopping, dining, and everyday conveniences. Homes like this rarely become available—don’t miss this exceptional opportunity! Check the Matterport 3D Tour on-line.

3417 Rosebud Park Ln, Dallas

1706 Kraft St, Dallas
$399,900
4 Beds ⋅ 3 Baths ⋅ 21189751 MLS
Architectural Contemporary Residence with an extremely Rare Two Master Bedrooms in exploding Trinity Groves, West Dallas. This home qualifies for special financing 5.25%-30 years no PMI and only 3% downpayment for approved borrowers. This design-forward home is part of a curated collection of nine modern residences in one of Dallas’ fastest appreciating corridors. Offering 4 spacious bedrooms and 3 full designer bathrooms, including two true primary suites, the flexible open floor plan supports multigenerational living, executive-level guests, or private workspace needs. From the moment you enter, the scale and ceiling heights distinguish this property from surrounding inventory, featuring a dramatic 14-foot foyer ceiling and double tray ceilings reaching approximately 11 feet in the living area and primary suite. Expansive 6-foot windows provide abundant natural light, complemented by 8-ft int doors and an impressive 8-foot mahogany entry door. Interior finishes exceed typical neighborhood offerings with real wood custom cabinetry including a dedicated refrigerator enclosure, granite countertops, designer pendant lighting, floor-to-ceiling tile in bathrooms,and a frameless glass shower enclosure in the primary bath.Additional highlights include a contemporary garage dr with architectural glass lites, 6-inch baseboards and crown molding in living areas, a huge,covered patio with a concrete patio. Oversized 6-foot sliding glass door, and a board-on-board privacy fence.The home conveys with all kitchen appliances as well as washer and dryer, offering true move-in convenience.Located minutes from Downtown Dallas,Bishop Arts, the new stock exchange and the Trinity River Corridor developments,this home combines architectural presence, thoughtful layout,and long-term value positioning in a high-growth area. Includes Alarm System and Exterior Security Cameras.The Number 1 growing area in Dallas! Priced for Quick Sale!!!For Video you can go to YouTube and type in Address

1706 Kraft St, Dallas

3108 Sunny Brae Dr, Dallas
$499,999
3 Beds ⋅ 3 Baths ⋅ 21195457 MLS
Modern Downtown-Adjacent Living, Minutes from Everything! Live at the center of it all in this striking 3-story townhome, perfectly positioned for the Dallas lifestyle. Quick highway access puts downtown, Uptown, and the Design District just minutes away, while a private rooftop terrace lets you take in skyline views from home. This is urban convenience without compromise: keep your commute short, then unwind above it all. Designed for flexible living, the first floor features a private bedroom with en-suite bath and a custom Murphy bed along with convenient under-stair storage and direct garage access. The second level opens into a bright, open-concept living and dining space made for entertaining, anchored by a well-appointed kitchen with quartz countertops, a designer backsplash, custom cabinetry, stainless steel appliances, and a gas cooktop. A large walk-in pantry with pocket doors adds everyday function, and a dry bar with a built-in beverage refrigerator makes hosting effortless. A half bath completes this level. Retreat to the third floor, where the primary suite offers a peaceful escape with dual sinks, a spacious shower, and a generous walk-in closet. Adjacent to the primary bedroom is a versatile flex space, perfect as a home office, guest suite, or workout room, along with a dedicated laundry closet. Save the best for last: the rooftop terrace is wired and ready for a hot tub, with sweeping views of the Dallas skyline. Your own private spot for morning coffee, sunset drinks, or weekend entertaining above the city. Thoughtful storage runs throughout, along with wood and tile flooring...no carpet anywhere. A private, alley-entry 2-car garage keeps day-to-day living simple, and a turfed, gated front space offers a low-maintenance spot for pets. With easy highway access putting downtown Dallas, dining, and entertainment just minutes away, this home delivers the best of city convenience wrapped in thoughtful, elevated design.

3108 Sunny Brae Dr, Dallas

1918 Olive St Unit 502, Dallas
$4,195,000
2 Beds ⋅ 3 Baths ⋅ 21190045 MLS
Positioned on the fifth floor in Museum Tower, a purely residential oasis, one enjoys a tree-top vantage point, offering a unique perspective of Dallas with lush greenery and city views that create a more intimate feel than the typical high-rise experience. Direct elevator access opens to a private entry with expansive living and dining spaces defined by gallery-style walls, and abundant natural light. Spanning approximately 4,095 square feet this two-bedroom, two-and-a-half-bath home has been thoughtfully designed. The kitchen is anchored by custom lacquer cabinetry, Miele appliances, including a gas cooktop and wine tower. The main living area has a wet bar with a Scotsman ice maker, Phillip Jeffries wall coverings and dining room. The primary suite features access to a private terrace, custom Poliform closet and a spa-inspired bath. The Sky Room, offers sweeping views is suited as a second living area, study, or private lounge. Museum Tower is in the heart of Y’all street, attracting global financial institutions to Texas; a tax friendly state. Steps from the Dallas Arts District and Klyde Warren Park. Amenities include 24-hour concierge and valet services, an 80-foot pool, great lawn, fitness center, saunas, guest suites, and dog park. World-class dining, shopping, and entertainment are moments away, offering a truly walkable and sophisticated urban lifestyle.

1918 Olive St Unit 502, Dallas

8541 Strathmore Dr, Dallas
$310,000
3 Beds ⋅ 3 Baths ⋅ 21196466 MLS
INCREDIBLE BUYER INCENTIVES: $4,000 MORTGAGE CONCESSION. Opendoor Home Loans will contribute up to $4,000 towards a permanent interest rate buy-down if you finance with Opendoor Home Loans LLC. Welcome to 8541 Strathmore Dr, a home that exudes charm and sophistication. The interior has been freshly painted, providing a clean and modern canvas for your personal style. The partial flooring replacement adds a touch of elegance and durability to the home. The kitchen is a chef's dream, boasting an accent backsplash and all stainless steel appliances for a sleek, modern look. The outdoor space is equally impressive, featuring a patio perfect for entertaining or relaxing. A storage shed provides extra space for your belongings, and the fenced-in backyard ensures a secluded space. This home is a perfect blend of style and functionality, waiting for you to make it your own. Included 100-Day Home Warranty with buyer activation.

8541 Strathmore Dr, Dallas

9801 Royal Ln Unit 703, Dallas
$149,000
2 Beds ⋅ 3 Baths ⋅ 21184467 MLS
VACANT and MOVE-IN READY, MAKE AN OFFER - this a great for an INVESTMENT PROPERTY or a first-time home buyer has been recently UPDATED and offers excellent rental Low-maintenance living. Freshly painted walls create a light and bright interior, and modern finishes make this a true turnkey opportunity. Recent updates include carpet replacement, granite countertops, backsplash, and a bar in the kitchen, plus updated fixtures and lighting. This desireable 2 bedroom, 2.5 bath is located in Woodlands within Richardson ISD. The primary suite features two spacious walk-in closets and abundant storage. The secondary bedroom offers its own private entrance making it ideal for roommates or added flexibility. Enjoy beautiful creek views and mature trees right outside your door on the patio. Reserved covered parking is just steps from the unit. The community offers an inground pool, hot tub,and club house- perfect for relaxing or entertaining. Conveniently located near DART, shopping, dining, and major highways. Blanket insurance is covered by the HOA.

9801 Royal Ln Unit 703, Dallas

7992 Fallmeadow Ln, Dallas
$650,000
4 Beds ⋅ 3 Baths ⋅ 21190035 MLS
This striking modern home, set on a beautifully landscaped lot with matures trees, a circular driveway, and a lush green lawn, offers a serene contemporary aesthetic in the highly sought after Spring Creek area with award winning Richardson ISD schools. Completely remodeled with modern lighting and cedar plank entrance, this 4 bedroom welcomes you into a stunning foyer and vaulted ceilings in the living area with recessed lighting throughout the house creating a bright and open atmosphere. The main living area features a cozy gas fireplace and a stylish dry bar perfect for entertaining and built in cabinets. The updated kitchen is a true standout, showcasing a stunning backsplash, quartz countertops, a gas range, all designed with both functionality and style in mind. The dining area is highlighted by a gorgeous chandelier and flows seamlessly into a second living space with a large window that fills the home with natural light. The spacious primary suite offers a relaxing retreat with recessed lighting, a ceiling fan, and a private ensuite bathroom featuring a walk-in shower. Bedrooms 2-3 share a jack and Jill bathroom with dual vanities, a tub-shower combo and decorative lighting. Step outside to your private backyard oasis, where the charming brick pathway leads to a beautiful sparkling diving pool, complemented by great yard space perfect for entertaining, children or pets. This home is also equipped with fully paid off solar panels, providing exceptional energy efficiency with average electric bill ranging from just $18.00-$25.00 per month. All information provided is deemed reliable but not guaranteed. Buyers and their agents are responsible for verifying all details including square footage and school information.

7992 Fallmeadow Ln, Dallas

6610 Eastridge Dr Unit 114, Dallas
$289,990
2 Beds ⋅ 3 Baths ⋅ 21189008 MLS
$10,000 SELLER CREDIT! Put it toward a rate buy-down, closing costs, lending fees, or use it however you choose. UNBELIEVABLE UPDATES AT THIS PRICE! From the moment you walk through the front door, the attention to detail is impossible to miss. A gorgeous hand-carved fireplace mantel imported from Scotland immediately grabs your attention and gives the home a truly distinctive feel. The show-stopping kitchen has been completely transformed with 2026 functionality in mind, featuring an enormous island that practically deserves its own ZIP code!!! Custom cabinetry, abundant counter space, a wine fridge, and an oversized pantry make this kitchen an entertainer's dream. Finding a kitchen like this under $500k? Good luck! Two oversized bedrooms each offer their own ensuite bathroom, while a beautifully bright and updated third bath adds even more convenience. Located just minutes from NorthPark Mall, White Rock Creek Greenbelt, TopGolf, and countless dining and shopping options. Don't overthink it—homes with this much value don't wait!

6610 Eastridge Dr Unit 114, Dallas

5323 Denton Dr, Dallas
$975,000
3 Beds ⋅ 3 Baths ⋅ 21021159 MLS
Redesigned and taken to the studs in 2015, this urban jewel beautifully blends modern and rustic finishes to offer a unique living experience designed for both functional living and lavish entertaining. Upon entering, you are greeted by an art gallery style entrance and a versatile flex space perfect for an art exhibit, study, or play area. The home features a chef’s kitchen equipped with a commercial 6 burner gas cooktop, an oversized Carrera marble island, and a convenient coffee bar. The main floor includes a private outdoor oasis with a pool, as well as two bedrooms, including one of two primary suites and a third ensuite bedroom that could easily serve as an office. Upstairs, a second primary suite and a large living area provide ample space to spread out. The location is exceptional, offering close proximity to Love Field, UT Southwestern, Parkland, and Children’s Medical Center. With easy access to the train for commutes to downtown or DFW Airport, and plenty of nearby shopping and dining, this home stands out for its design and convenience.

5323 Denton Dr, Dallas

7450 Holly Hill Dr Unit 103, Dallas
$239,900
2 Beds ⋅ 3 Baths ⋅ 21171952 MLS
Buy with confidence. This extensively renovated townhome-style condo offers something increasingly difficult to find -- a home where both the interior renovations and the major infrastructure investments have already been completed. The community roof replacement has been completed, and the seller's special assessment has been paid in full. Additional major improvements include a newer HVAC system, new water heater, replacement Low-E windows and patio door, and professionally remediated subfloor reconstruction completed during the renovation -- eliminating many of the large capital expenses buyers often inherit after closing. Inside, you'll find a thoughtfully renovated 2-bedroom, 2.5 bath home featuring an updated kitchen, remodeled bathrooms, engineered hardwood flooring, modern lighting, smooth-finish walls and ceilings, and quality finishes throughout. The attached two-car garage, private outdoor space, and direct Katy Trail access (from the complex) offers a combination of convenience and lifestyle that's difficult to find in this area. For Buyers looking for a truly move-in-ready home, Unit 103 offers not only a beautifully updated interior, but also lower ownership risk and fewer future capital expenses than many competing properties in this price range.

7450 Holly Hill Dr Unit 103, Dallas

3132 Chapel Downs Dr, Dallas
$599,000
4 Beds ⋅ 3 Baths ⋅ 21182587 MLS
Updated, inviting, and ready to enjoy—this Chapel Downs home delivers the character of an established Dallas neighborhood with major improvements already completed. Situated on a spacious .23-acre lot, this 4-bedroom home offers an open, light-filled layout, stylish finishes, and a backyard made for Texas summers. Inside, a striking stone fireplace anchors the living space, complemented by crown molding, neutral designer tones, and no carpet throughout. The beautifully updated kitchen is built for both everyday living and entertaining, featuring quartz countertops, stainless steel appliances, a commercial-style vent hood, convection oven, oversized induction cooktop, wine fridge, abundant cabinetry, and generous prep space. A charming breakfast area with custom built-ins and an oversized utility room with a built-in desk and sink add even more function to the home. The spacious primary suite offers a renovated bath with dual vanities and a sleek frameless glass shower. Outside, your private backyard retreat awaits with multiple areas to gather, dine, or unwind alongside the sparkling pool and spa. And here's something buyers will appreciate: some of the biggest-ticket improvements have already been addressed. The original cast iron sewer plumbing beneath the slab was completely replaced with new PVC, including a new sewer line, and foundation work was completed in May 2026. These substantial improvements add meaningful value and peace of mind for the next owner. All of this in sought-after Northwest Dallas with convenient access to I-635, the Dallas North Tollway, Love Field, DFW Airport, Addison dining and entertainment, and Galleria shopping.

3132 Chapel Downs Dr, Dallas

3401 Lee Pkwy Unit 404, Dallas
$1,995,000
2 Beds ⋅ 3 Baths ⋅ 21180401 MLS
Located within the prestigious Mayfair on Turtle Creek, this fully remodeled residence offers 2 bedrooms, 2 full baths, and 1 powder bath across an expansive 3,382 square feet, blending timeless luxury with modern sophistication. The custom chef’s kitchen serves as the centerpiece of the home, showcasing dramatic Belvedere Leather granite waterfall countertops from Stone Collection, complemented by premium Viking appliances and a Sub-Zero refrigerator for exceptional performance and design. Rich oak flooring runs seamlessly throughout the residence, adding warmth and continuity. The primary suite features custom California Closets, with additional custom organization thoughtfully incorporated into the pantry and utility spaces for elevated everyday living. A fully equipped media room conveys with the purchase, creating a turnkey entertainment experience. Perfectly positioned to capture breathtaking views of Dallas skyline, lush treetops, and scenic Turtle Creek, this home offers an exceptional balance of tranquility and urban accessibility. Residents enjoy world-class amenities including 24-hour concierge and valet service, a hotel-inspired pool and fitness center, as well as access to the SkyClub and resident Clubroom.

3401 Lee Pkwy Unit 404, Dallas

15926 Windy Meadow Dr, Dallas
$875,000
4 Beds ⋅ 3 Baths ⋅ 21170535 MLS
Priced Below Appraisal! Tucked within the sought-after Brentfield Elementary attendance zone, this stunning residence delivers a full top-to-bottom remodel that lives like new construction — and it's priced to move. The spacious 4-bedroom, 3-bath floorplan blends modern design with warm, upscale details, including a flexible mother-in-law quarters option that today's buyers are actively searching for. Rich redwood flooring flows through expansive living spaces anchored by a vaulted, open-concept family room and chef's kitchen. A massive quartz island, custom cabinetry and brand-new GE appliances make this kitchen the heart of the home — built for everyday living and serious entertaining. All three bathrooms have been completely transformed with designer tile, new fixtures and a spa-inspired primary suite featuring an oversized walk-in shower. Additional upgrades include energy-efficient LED lighting, a fully replaced electrical panel and new windows throughout — no deferred maintenance, no surprises. A dedicated mudroom houses a washer, dryer and bonus refrigerator, while the attached two-car garage features a custom workbench perfect for hobbies or projects. Outside, an 8-ft fence with electric sliding gate and recently added privacy slats create a true retreat, and the partially covered patio is ready for year-round gatherings. Move-in ready. Luxury finishes. One of the area's sought after elementary schools just minutes away. The seller is ready for your offer... don't let another buyer get here first. Schedule your private tour today.

15926 Windy Meadow Dr, Dallas

5200 Keller Springs Rd Unit 1534/36, Dallas
$1,395,000
2 Beds ⋅ 3 Baths ⋅ 21169848 MLS
Come home to a lifestyle that feels effortlessly elevated in this luxury gated high-rise condo at Bonaventure, where privacy, convenience, and city energy blend seamlessly. Tucked inside a prestigious enclave just minutes from high-end shopping, destination dining, and top-tier private schools, this residence offers a rare balance of urban access and resort-style calm. A separate private entrance welcomes you into light-filled interiors, wrapped in walls of windows that capture panoramic city views and glowing sunsets, making them part of your daily routine. Mornings begin with coffee on one of two balconies, evenings flow naturally into the expansive living room, perfect for entertaining with its sleek built-ins, wet bar, and indoor-outdoor connection. The kitchen is designed for both casual mornings and dinner parties, featuring granite floors and countertops, slide-out pantry shelving, Sub-Zero refrigeration, double ovens, and a breakfast bar that invites conversation. Your primary suite is a true retreat, complete with a private dressing area, custom walk-in closet, marble dual vanities, and thoughtfully designed dual toilets in a space made for slow mornings and easy evenings. Every detail supports comfortable and convenient living, from a cedar closet and abundant built-ins to two assigned garage spaces. Beyond your front door, enjoy a resort-style community with indoor and outdoor pools, tennis and pickleball courts, a park and pond with afountain, jogging paths, a dog park, fitness center, community rooms, valet service, and a playground. This is more than a condo - it’s a lock-and-leave lifestyle with space, service, and views that make every day feel luxurious. --

5200 Keller Springs Rd Unit 1534/36, Dallas

527 S Clinton Ave, Dallas
$405,000
2 Beds ⋅ 3 Baths ⋅ 21167727 MLS
Fall in love with this beautifully renovated Craftsman-style gem, just minutes from the vibrant Bishop Arts District—home to eclectic boutiques, buzzing restaurants, cozy coffee shops, and inspiring art galleries. This 2-bedroom, 2.5-bath beauty blends historic charm with modern convenience. Step inside to an open floorplan with brand-new stainless steel appliances, spacious living and family rooms, and the perfect flow for entertaining. Enjoy the luxury of a downstairs primary suite with en suite bath and walk-in closet, plus an additional bedroom and a versatile game room or flex space upstairs—ideal for a home office, playroom, or creative studio. The home also offers covered front and back porches for morning coffee or evening wind-downs, and a large backyard ready for summer BBQs, pets, or your dream garden. Every detail has been thoughtfully updated, making this home truly move-in ready. Whether you’re hosting friends or simply enjoying your space, this home was made for living and entertaining in style. Don’t miss this opportunity to own a piece of Dallas charm with modern updates in one of the city’s most exciting neighborhoods! Limited-Time Incentive: Buyer may receive a $2,000–$3,000 closing cost credit when using seller’s preferred lender. Contact listing agent for full details and qualification requirements. SELLER DOES NOT HAVE A SURVEY.

527 S Clinton Ave, Dallas

Listings provided by North Texas Real Estate Information Systems (NTREIS). Listing data has been deemed reliable but is not guaranteed to be accurate by the MLS.

Last updated:

How much is your home worth?

Get instant property value now!