Refine Search
Sort by
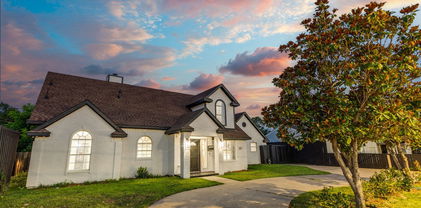
3506 Betty Mews, Rowlett
$484,000
5 Beds ⋅ 3 Baths ⋅ 21260770 MLS
PRICE IMPROVEMENT! Now offered at $484,000.VA LOAN ASSUMPTION OPPORTUNITY: Existing VA loan at an attractive 2.25% interest rate may be assumable by a qualified VA buyer, subject to lender and VA approval. VA buyer substitution of entitlement preferred. Beautiful newer home built in 2020 situated on a premium corner lot with greenbelt in the front and a pond view, this home features paid-off roof solar panels and Tesla Powerwall batteries. The lush landscaping and backyard garden are enhanced by an evergreen private fence, creating a serene outdoor setting. The spacious home offers 5 bedrooms and 3 full baths with an open-concept layout. The main floor includes wood-look flooring, a private study with a wall of windows, a formal dining area with upgraded lighting, and a guest bedroom with a full walk-in shower bath by it. The living room features soaring two-story ceilings and flows into the chef's kitchen with quartz countertops, large island, single bowl stainless sink and appliances, electric cooktop, and ample cabinetry. Upstairs includes a game room, a primary suite with a fully updated spa-like bath (freestanding tub, separate shower, dual sinks, quartz countertops, and wall to ceiling tile), plus three additional bedrooms sharing a dual-sink bath. All the bedrooms have light and fan fixtures. Enjoy and relaxing on the upstairs balcony. The backyard offers extended concrete space and beautiful landscaping along a metal fence-perfect for relaxing or entertaining. The recent upgrades include: Vanity quartz (all bathrooms)-2025, Primary Bathroom remodel-2025, Extended patio-2023, 24 roof solar panels-2022, Tesla 2 Powerwall batteries in the garage-2022, Upgraded stairs-2020. Excludes: Curtains, Drapery, Rods in dining and living, All TVS& TV mounts and Brackets, small screen wall & echo show mount, all exterior cameras, overhead storage racks in garage(available for separate purchase), planter boxes, office shelves, garage walls slates.

3506 Betty Mews, Rowlett

2019 Dancliff Dr, Dallas
$359,000
4 Beds ⋅ 3 Baths ⋅ 21259887 MLS
Tucked into picturesque Oak Park Estates, this 1963 Oak Cliff classic blends timeless character with everyday livability—just a short stroll from beloved Kiest Park's rolling green spaces and mature trails. Meticulously maintained, the home offers generously scaled living areas, spacious bedrooms, three full baths, a dedicated home office, and the kind of abundant closet space rarely found in newer construction. The oversized laundry room features built-in cabinetry and an integrated utility sink—an everyday luxury. Outside, wide lots, tree-lined streets, and manicured lawns define one of Dallas's most enchanting neighborhoods. For buyers seeking serenity, character, and a genuine sense of place just minutes from downtown, this one belongs at the top of the short list. Special financing may be available at list price, ask about a 3-2-1 buy down as a seller concession to lower the interest rate to 4.25 percent!!

2019 Dancliff Dr, Dallas

770 N Plano Rd Unit 303, Richardson
$420,000
3 Beds ⋅ 3 Baths ⋅ 21259735 MLS
*Price Improvement!* Rare find: Newer home that is beautifully updated and is truly a unique upper-level condo in a prime Richardson location! This home is offering serene creek views and a peaceful, private setting. This move-in ready unit features a clean, contemporary design with an open-concept layout, a large living area filled with natural light, and a spacious kitchen with an oversized island that’s perfect for entertaining or everyday living. The primary suite is thoughtfully upgraded with a custom $5,000 built-in system in the walk-in closet, providing both high-end functionality and exceptional storage. Additional improvements and care by both the current and previous owners make this home stand out from others in the community. The designated garage parking also includes an EV charger as well. Enjoy the rare combination of an upper-floor unit with beautiful, tranquil scenery, creating a calm retreat while still being close to everything. The layout flows well for comfortable living, whether you’re hosting guests or enjoying a quiet night in. Located in a peaceful community that is great for families or anyone seeking a quiet, comfortable place to call home. Convenient access to major highways, shopping, dining, and nearby amenities adds to the overall appeal. Well-maintained, stylish, and priced to sell, this is a standout opportunity you don’t want to miss.

770 N Plano Rd Unit 303, Richardson

613 Deer Creek Dr, Desoto
$334,900
3 Beds ⋅ 3 Baths ⋅ 21258588 MLS
Only $121 per sq.ft.!! Nothing even close to that price anywhere in Silver Creek Crossing! Character abounds in this wonderful 3-3-2 floorplan in highly sought-after, convenient & popular Silver Creek Crossing neighborhood of Desoto!! Open, light & bright with fantastic, spacious room sizes, 2 wbfp's, 2 large living areas, a formal dining & a sunroom-or office, perfect for your workday or just relaxing and enjoying the view of the back yard! The huge main living area is the central gathering place of this perfect family home, and it is adorned with beautiful old-school wood paneling, a big wbfp & a tray ceiling. The kitchen with plenty of cabinets and counter space overlooks the breakfast area which has many large windows and views of the front yard and neighborhood, and is great for breakfast or coffee time! The spacious primary bedroom & bath feature a terrific 11x10 sitting area with its own wbfp, a jetted tub, separate shower, dual vanities & a big walk-in closet! The large back yard with a shed is perfect for bbq's or entertaining. This phenomenal price offers you plenty of room for your desired updating! Almost 2800 sq.ft. for such a great price! Bring your creative ideas, come see it today!!

613 Deer Creek Dr, Desoto

1524 Starlight Trl, Mesquite
$289,990
3 Beds ⋅ 3 Baths ⋅ 21259132 MLS
DIRECT RESIDENTIAL COMMUNITIES HOME, Fridge Washer, Dryer, Garage Door Opener, Blinds included. (The Norman plan) is a Brand new townhome located in the heart of the prestigious master-planned community Solterra! Located in Mesquite Texas, Solterra is a 1400-acre Master Planned Community - amenities will include a pool complex, access to a 30-acre Lake for Kayaking & Canoes, a Stocked Pond with Fishing Shack, bike and hiking trails, a fitness facility, a dog park, a beer garden, and a unique treehouse park designed by Animal Planet’s Treehouse Masters. The community will also feature a swim-up bar, an event lawn, and plenty of space for entertainment. Solterra is just 11 miles from downtown Dallas, at the crossroads of 4 major highways, I-30, I-635, I-20, and US 80, providing easy access to DFW. Multiple Mesquite ISD schools are within walking distance to homeowners, making this the ideal location for any family. The Norman floor plan features a spacious living area with electric fireplace and is open to the eat-in-kitchen which makes a perfect space entertaining friends and family, there is also a half bath located on the first floor. The second level presents a primary suite secluded for privacy with a large walk-in closet, dual sinks, and a linen closet. Located at the opposite end of the home are two spacious bedrooms and a conveniently located laundry room. Contact community manager for incentives. Photos are representative of the home.

1524 Starlight Trl, Mesquite

1520 Starlight Trl, Mesquite
$289,990
3 Beds ⋅ 3 Baths ⋅ 21259125 MLS
DIRECT RESIDENTIAL COMMUNITIES HOME, Fridge Washer, Dryer, Garage Door Opener, Blinds included. (The Isaac plan) is a Brand new townhome located in the heart of the prestigious master-planned community Solterra! Located in Mesquite Texas, Solterra is a 1400-acre Master Planned Community - amenities will include a pool complex, access to a 30-acre Lake for Kayaking & Canoes, a Stocked Pond with Fishing Shack, bike and hiking trails, a fitness facility, a dog park, a beer garden, and a unique treehouse park designed by Animal Planet’s Treehouse Masters. The community will also feature a swim-up bar, an event lawn, and plenty of space for entertainment. Solterra is just 11 miles from downtown Dallas, at the crossroads of 4 major highways, I-30, I-635, I-20, and US 80, providing easy access to DFW. Multiple Mesquite ISD schools are within walking distance to homeowners, making this the ideal location for any family. The Isaac floor plan features a spacious living area with electric fireplace and is open to the eat-in-kitchen which makes a perfect space entertaining friends and family, there is also a half bath located on the first floor. The second level presents a primary suite secluded for privacy with a large walk-in closet, dual sinks, and a linen closet. Located at the opposite end of the home are two spacious bedrooms and a conveniently located laundry room. Contact community manager for incentives. Photos are representative of the home.

1520 Starlight Trl, Mesquite

1516 Starlight Trl, Mesquite
$279,990
3 Beds ⋅ 3 Baths ⋅ 21259113 MLS
DIRECT RESIDENTIAL COMMUNITIES HOME, Fridge Washer, Dryer, Garage Door Opener, Blinds included. (The Norman plan) is a Brand new townhome located in the heart of the prestigious master-planned community Solterra! Located in Mesquite Texas, Solterra is a 1400-acre Master Planned Community - amenities will include a pool complex, access to a 30-acre Lake for Kayaking & Canoes, a Stocked Pond with Fishing Shack, bike and hiking trails, a fitness facility, a dog park, a beer garden, and a unique treehouse park designed by Animal Planet’s Treehouse Masters. The community will also feature a swim-up bar, an event lawn, and plenty of space for entertainment. Solterra is just 11 miles from downtown Dallas, at the crossroads of 4 major highways, I-30, I-635, I-20, and US 80, providing easy access to DFW. Multiple Mesquite ISD schools are within walking distance to homeowners, making this the ideal location for any family. The Norman floor plan features a spacious living area with electric fireplace and is open to the eat-in-kitchen which makes a perfect space entertaining friends and family, there is also a half bath located on the first floor. The second level presents a primary suite secluded for privacy with a large walk-in closet, dual sinks, and a linen closet. Located at the opposite end of the home are two spacious bedrooms and a conveniently located laundry room. Contact community manager for incentives. Photos are representative of the home.

1516 Starlight Trl, Mesquite

12735 Rutland Dr, Farmers Branch
$624,073
3 Beds ⋅ 3 Baths ⋅ 21258858 MLS
MLS# 21258858 - Built by First Texas Homes - Ready Now! ~ Discover the Buckeye R by First Texas Homes in The Abbey at Mercer Crossing, a thoughtfully designed new home community in Farmers Branch, TX. This 2-story, 3 bedroom, 2.5 bathroom home offers 2,216 square feet of comfortable living space, blending everyday functionality with elevated style in Dallas County. The Buckeye R is designed for the way you live, with an inviting fireplace, vaulted ceilings, and walk-in closets that add both charm and convenience. The open layout creates an easy flow for gathering with family, hosting friends, or enjoying a quiet evening at home. Upstairs, the private primary bedroom offers a peaceful retreat, while the additional bedrooms provide flexibility for guests, work, or play. Picture coming home after a busy day, settling in by the fireplace, and enjoying a space that feels both spacious and personal. With a 2-car garage and room to grow, this home delivers the comfort and versatility today’s buyers want. Explore the Buckeye R at The Abbey at Mercer Crossing and see how First Texas Homes can help you find a home that fits your lifestyle in Farmers Branch, TX.

12735 Rutland Dr, Farmers Branch

4030 Holly Leaf Ct, Dallas
$385,000
3 Beds ⋅ 3 Baths ⋅ 21228482 MLS
Come see this beautiful 3 bedroom home, situated in the Greenleaf Village neighborhood. This home has an open down stairs living dining area, and a very spacious kitchen boasted an abundance of counter and cabinet space. The updates in this home are top notch, including the windows that open up, and down depending on how you want your air to circulate. Also perfect for pet owners, that want windows open without pets jumping out. The spacious backyard is perfect for entertaining, or relaxing. Upstairs you have all of your bedrooms, a media room, and a second living area. This neighborhood has easy access to highway 35, Woodall Rogers, and the Trinity River. Home is near Trinity Groves, and a quick ride to Downtown, Uptown, and the Design District. Don't miss your chance to call this sought after area home!

4030 Holly Leaf Ct, Dallas

513 Towne House Ln, Richardson
$209,000
3 Beds ⋅ 3 Baths ⋅ 21258619 MLS
Motivated Seller. Sale AS IS. Will definitely consider all reasonable offers. Don’t miss this spacious and inviting townhome in one of Richardson’s most desirable areas! Step inside to find two large living areas and a convenient half bath downstairs, perfect for entertaining. Upstairs, you’ll enjoy three generously sized bedrooms and spacious bathrooms; the master bath retains the RETRO design with wall-to-wall mirrors, offering comfort and privacy for the whole family. Outside, relax on your cozy and charming patio with a fenced-in yard, plus the convenience of a covered carport. Best of all, this home is just steps from the community pool and clubhouse, making it easy to enjoy a vibrant, social lifestyle. This townhome combines space, location, and amenities! Ideal for both homeowners and investors!

513 Towne House Ln, Richardson

113 Heritage Ct, Seagoville
$294,900
4 Beds ⋅ 3 Baths ⋅ 21252304 MLS
Welcome to 113 Heritage Court—a truly one-of-a-kind opportunity in the heart of Seagoville! This impressive 4-bedroom, 3-bath home offers nearly 2,000 square feet of thoughtfully designed living space and stands out as the largest home in the subdivision, making it a rare find for buyers seeking space, flexibility, and value. Situated on a premium double lot, this property provides exceptional outdoor potential—perfect for entertaining, relaxing, or creating your own private retreat. The expanded lot size offers added privacy and versatility not found in other homes in the community. Inside, you’ll find a spacious and functional layout featuring two primary suites—one conveniently located on the main level and another upstairs—ideal for multi-generational living or added guest comfort. The home also includes a large upstairs gameroom, perfect for a second living area, media space, or home office. The kitchen is equipped with granite countertops, an eat-in dining area, and ample cabinetry, new kitchen faucet and microwave, while the open living spaces provide a welcoming atmosphere for everyday living and entertaining. Additional highlights include walk-in closets, a garden tub with separate shower, and a private fenced backyard with a decked area ready for outdoor enjoyment. Located in the established Heritage Place community with convenient access to major highways, schools, and local amenities, this home combines comfort, location, and unique features you won’t find elsewhere. Don’t miss your chance to own the largest home on a double lot in the neighborhood—schedule your showing today!

113 Heritage Ct, Seagoville

5605 Luna Dr, Rowlett
$440,000
3 Beds ⋅ 3 Baths ⋅ 21253929 MLS
Welcome to a home that knows how to host and unwind in style! Perfectly nestled near Lake Ray Hubbard, this elegant beauty sits in a charming neighborhood lined with mature trees, setting the tone for peaceful living with a touch of sophistication. You’ll appreciate a layout that was practically designed for entertaining. From the formal living room to the cozy family room with a warm fireplace, every space invites connection and comfort. The formal dining area even pulls double duty with a built-in bar. Hello game nights and holiday gatherings! The kitchen is ready for it all, featuring a gas range, abundant cabinetry, generous counter space and an island with bar stool seating that naturally becomes the heart of every gathering. Upstairs, the oversized primary suite is your private retreat. It comes complete with a spa-like ensuite offering dual sinks, a soaking tub, separate shower plus a balcony that’s just waiting for your morning coffee or evening wind-down. Secondary bedrooms are spacious and versatile. They are perfect for guests, family or a home office setup. And when it’s time to take the party outside? You’re covered. With multiple seating areas, this backyard is made for everything from laid-back weekends to lively get-togethers. The location truly shines! You get the best of both worlds: a serene neighborhood feel with seamless connectivity to the metroplex. This home blends elegance and fun in all the right ways. Don't miss the chance to make it yours!

5605 Luna Dr, Rowlett

2007 N Montclair Ave, Dallas
$679,900
4 Beds ⋅ 3 Baths ⋅ 21257916 MLS
Welcome home to this beautiful modern new construction home featuring 4 spacious bedrooms, 3 full bathrooms and a flexible den that could be used for a home office or lounge. The primary suite on the first floor boasts comfort and privacy, while soaring 20 ft ceilings fill the home with natural light and an open, airy feel. The kitchen is a true centerpiece with custom cabinetry, Taj Mahal quartz, a waterfall island and Samsung appliances for both everyday living and entertaining. Step out onto the second floor balcony with scenic city views. Centrally located minutes from Trinity Groves and Bishop Arts and Downtown Dallas. To make it even more special, the builder is including a free custom accent wall of the buyer's choice, adding a personal touch to this exceptional home.

2007 N Montclair Ave, Dallas

2032 Cap Rock Ln, Grand Prairie
$389,900
5 Beds ⋅ 3 Baths ⋅ 21257824 MLS
Open House: 26 September 12pm-2pm. Back on the market. Welcome to this beautiful two-story home located on a quiet cul-de-sac. This home offers lots of space, over 3,500 sqft with 5 large bedrooms. The open floor plan allows for seamless flow between living, dining, and entertaining areas, perfect for gatherings with family and friends. Spacious kitchen with lots cabinet space and granite counter-tops. Main floor provides one bedroom and full bathroom. Upstairs boast the huge master bedroom with new carpet and two walk-in closets. A large game room brings all the upstairs room together for gatherings. The outside provides a peaceful and relaxing oasis sitting area around a fire pit. Additionally a large covered backyard patio area. Roof and HVAC have been replaced. Located only minutes from the best shopping and restaurants, as well as Interstate 20 and Hwy 360 which provides an easy commute to all of the DFW metroplex! This gorgeous home is truly a must-see for anyone seeking lots of comfort space and style.

2032 Cap Rock Ln, Grand Prairie

3925 Bond St, Rowlett
$349,900
3 Beds ⋅ 3 Baths ⋅ 21257214 MLS
Exquisitely reimagined 3-bedroom, 2.5-bath residence offering two expansive living areas and a refined blend of modern design and everyday comfort. Thoughtfully renovated from top to bottom, this home showcases fresh interior and exterior paint, new flooring throughout, updated doors, designer lighting, and a fully transformed kitchen and bathrooms. The second floor features all-new windows, enhancing both efficiency and style. Soaring vaulted ceilings and oversized windows bathe the interiors in natural light, creating an airy, sophisticated ambiance. The chef-inspired kitchen is a true centerpiece, appointed with elegant granite countertops, a custom backsplash, refinished cabinetry, and sleek stainless steel appliances. French doors open to a private side courtyard an inviting space for morning coffee or intimate gatherings. The main level is designed for both entertaining and relaxation, offering generous living spaces and a well-appointed powder bath. Upstairs, all bedrooms are thoughtfully positioned for privacy. The luxurious primary suite impresses with vaulted ceilings, a spacious layout, dual vanities, and a beautifully updated walk-in shower. Outdoors, the fenced backyard provides a serene retreat with added privacy, complemented by a gated driveway for enhanced security and convenience. A rare opportunity to own a turnkey home where every detail has been carefully curated

3925 Bond St, Rowlett

6303 E Grand Ave, Dallas
$745,000
6 Beds ⋅ 3 Baths ⋅ 21255400 MLS
Welcome to a rare East Dallas gem where timeless charm meets an effortless lifestyle. Set on a prominent corner lot at 6303 E Grand Ave, this character-rich residence offers a front-row seat to one of the area’s most beloved settings—just steps from Tenison Park Golf Course and moments from the scenic Santa Fe Trail leading to White Rock Lake. From morning walks beneath mature trees to afternoons on the course or weekends exploring the vibrant grounds of the Dallas Arboretum and Botanical Garden, this location invites you to embrace the outdoors while remaining minutes from the charm of Lakewood and the energy of Downtown. Inside, classic architecture is paired with thoughtful functionality. A sizable kitchen anchors the home, offering ample space for gathering and everyday living. Dual primary bedrooms—one on the main level and one upstairs—provide flexibility for multi-generational living or private guest accommodations. Two enclosed front sunrooms are filled with natural light, creating inviting spaces for morning coffee, creative work, or a lush indoor garden. The expansive corner lot is fully gated with two electric entry points, offering both privacy and convenience. The large backyard is designed for relaxation and retreat, complete with a spa and sauna—your own private escape at home. A charming wraparound porch welcomes you home, creating the perfect place to enjoy morning coffee, greet neighbors, or unwind in the evening while taking in the neighborhood’s mature trees and inviting atmosphere. Zoned to the highly regarded Woodrow Wilson High School and just minutes from several award-winning charter school options, the location adds even more long-term value. With its distinctive presence, rare indoor-outdoor versatility, and proximity to some of Dallas’ most iconic destinations, this home delivers more than a place to live—it offers a lifestyle rooted in beauty, recreation, and everyday ease.

6303 E Grand Ave, Dallas

3725 Toronto St, Dallas
$435,000
4 Beds ⋅ 3 Baths ⋅ 21256806 MLS
Ideally located just five miles west of downtown Dallas, this 2021 transitional home offers a seamless blend of modern design and everyday comfort. Thoughtfully designed with four spacious bedrooms and two inviting living areas, the home provides a versatile layout perfect for both relaxed living and effortless entertaining. At the heart of the home, the open-concept kitchen shines with sleek quartz countertops, stainless steel appliances, and a casual eat-in dining area creating a natural gathering space for family and friends. High ceilings and luxury vinyl plank flooring enhance the airy feel, while a decorative electric fireplace adds a stylish focal point to the main living area. An EcoSmart tankless water heater brings both efficiency and convenience to daily living. The primary suite serves as a private retreat, complete with a beautifully appointed ensuite bath and an oversized walk-in closet. Three additional bedrooms offer flexibility for guests, a home office, or growing households. One of the home’s standout features is the upper-level garage deck. An ideal setting for entertaining, relaxing in the sun, or enjoying evening gatherings under the stars. The expansive backyard provides plenty of room for outdoor living, pets or play. All of this, just minutes from downtown Dallas, the Bishop Arts District, Love Field Airport, and the vibrant dining and entertainment of Trinity Groves—offering the perfect balance of convenience and lifestyle.

3725 Toronto St, Dallas

2900 Mckinnon St Unit 401, Dallas
$1,195,000
2 Beds ⋅ 3 Baths ⋅ 21253804 MLS
Nestled in the vibrant Harwood District, The Azure offers a premier high-rise living experience in the heart of Downtown Dallas. This residence boasts a prime location surrounded by top-tier dining, curated retail, and lively nightlife, making it perfect for those seeking a seamless urban lifestyle. The interior is marked by expansive floor-to-ceiling windows that showcase breathtaking skyline views and the resort-style pool below, offering a dramatic cityscape from almost every angle. The modern design features clean architectural lines, wood floors and a chef's dream kitchen equipped with high-end Miele and Sub-Zero appliances. This open concept design seamlessly blends the kitchen, dining, and living areas, creating a versatile space that is optimal for entertaining guests and hosting gatherings. The primary suite is a sanctuary with a spa-like bath adorned in marble for a sophisticated finish. From the primary bedroom, step out onto one of two spacious terraces, providing an ideal setting for sipping evening cocktails or savoring a morning coffee. This balcony boasts a cozy gas fireplace and provides a view of the glistening pool, creating a tranquil atmosphere perfect for relaxing while taking in the city's sparkling lights. The guest suite ensures privacy and comfort with its own full size bath. A private two car garage plus a separate storage area adds a rare touch of convenience & luxury in a high-rise. Residents enjoy top-notch, full-service amenities, including a 24-hour concierge, fitness center, sauna, library, charging station, car wash as well as a theater room, making The Azure an appealing choice for a primary or secondary home. Valet service available for residents and guests. Enjoy the urban lifestyle with close proximity & walkability to the American Airlines Center for Mavericks game, Dallas Stars hockey & concerts. Combining design, location, and upscale service, this home exemplifies refined Dallas living for the most discerning residents.

2900 Mckinnon St Unit 401, Dallas

8560 Park Ln Unit 91, Dallas
$192,500
2 Beds ⋅ 3 Baths ⋅ 21253632 MLS
Updated townhome-style condo in an unbeatable Dallas location just minutes from NorthPark Center, Topgolf, major highways, and some of the city's best shopping, dining, and entertainment. Inside you'll find a bright and inviting open-concept floorplan with soaring vaulted ceilings, updated flooring, abundant natural light, and a cozy fireplace. Upstairs features two generously sized bedrooms, including a spacious primary suite with an ensuite bath and ample closet space, along with a secondary bedroom served by its own full bathroom. Downstairs offers a convenient half bath, dedicated laundry area, and access to a private, fully turfed backyard that is perfect for pets, entertaining, or low-maintenance outdoor living. One of the standout features of this home is the attached two-car garage, providing secure parking, additional storage, and direct access into the unit. Unlike many condos in the area, this community also offers abundant guest parking just steps from the front door, making everyday convenience and entertaining a breeze. Adding even more value, the refrigerator, washer, dryer, and all existing window treatments will convey with the sale, making this a truly move-in ready opportunity from day one. Nestled within a gated community surrounded by mature trees, green space, and walking areas, residents enjoy both privacy and peace of mind. The HOA covers water, sewer, and trash, helping simplify monthly expenses and ownership costs. Whether you're looking for a primary residence or an investment property, this well-maintained unit offers excellent rental potential thanks to its desirable location, functional floorplan, low-maintenance lifestyle, and proximity to Dallas' major employment, retail, and entertainment hubs. Easy, lock-and-leave living in a prime location with the parking, amenities, and convenience.

8560 Park Ln Unit 91, Dallas

10950 Scotsmeadow Dr, Dallas
$730,000
3 Beds ⋅ 3 Baths ⋅ 21256125 MLS
NEW HVAC AND WATER HEATER! This stunning Lochwood home offers a modern, open-concept floor plan enhanced by thoughtful designer finishes throughout. Packed full of updates, the layout includes both formal living and dining areas, perfect for entertaining or everyday living. Rich hardwood floors run throughout the home, adding warmth and elegance. The fully remodeled kitchen opens seamlessly to the main living area and is equipped with stainless steel appliances, granite countertops, and a built-in wine cooler and bar area—ideal for hosting friends and family. Step outside to a beautifully designed backyard retreat, complete with a 400-sq ft pavilion and cedar deck, creating the perfect outdoor living space. Conveniently located in the heart of Lochwood, this home also offers flexibility with an optional fourth bedroom that could easily be used as a home office. Located just minutes from White Rock Lake, the Dallas Arboretum, and the vibrant dining and culture of East Dallas. This is truly a must-see!

10950 Scotsmeadow Dr, Dallas

3304 Inwood Rd, Dallas
$685,000
4 Beds ⋅ 3 Baths ⋅ 21253745 MLS
Experience modern luxury with immediate income potential in this beautifully renovated two-story Dallas property, currently operating as a successful furnished rental. The open concept layout features a striking fireplace, granite countertops, stainless steel appliances, and stylish turnkey finishes throughout. Outside, enjoy a spacious backyard with an oversized patio, secure parking for 5+ vehicles, rear access from Inwood Road through a private electric gate, and an attached garage. Located just minutes from Dallas Love Field Airport, Uptown Dallas, Downtown Dallas, UT Southwestern Medical Center, and Parkland Health, the property benefits from strong demand from business travelers, medical professionals, and relocating tenants. A prime opportunity for short-term rental, executive housing, or long-term appreciation in one of Dallas’ most connected corridors. Buyer and buyer’s agent’s agent to verify all information.

3304 Inwood Rd, Dallas

9404 Penny Ln, Irving
$447,000
3 Beds ⋅ 3 Baths ⋅ 21252129 MLS
Welcome to 9404 Penny Ln, a beautifully updated two-story residence in the highly sought-after Valley Ranch area, offering 3 bedrooms, 2.5 bathrooms, and approximately 1,649 square feet of thoughtfully designed living space. Built in 1987, this home blends timeless charm with modern upgrades, creating an ideal balance of comfort, efficiency, and style. The open-concept floor plan is enhanced by soaring ceilings and expansive windows that invite abundant natural light, while wood flooring adds warmth and continuity throughout the main living areas. The kitchen is designed for both functionality and visual appeal, featuring ample cabinetry, durable countertops, stainless steel appliances, and contemporary lighting. It seamlessly connects to the living and dining spaces, making it well-suited for everyday living and hosting. The primary suite offers a spacious retreat with a dual-sink vanity, a soaking tub, and a generous walk-in closet. Two additional bedrooms and a full bath upstairs provide flexible space for a variety of needs, including a home office or creative studio. Recent updates include an energy-efficient HVAC system and replacement of both garage doors, contributing to improved performance, comfort, and long-term value. The backyard offers a manageable outdoor area with room for relaxation, gardening, or entertaining. Conveniently located near major commuter routes including I-635, President George Bush Turnpike, and Highway 114, this property provides easy access to DFW International Airport and Love Field. Shopping and dining options are plentiful nearby, with close proximity to retailers such as Sam’s Club, Costco, HEB, and Kroger. Positioned within the well-regarded Coppell ISD, this home presents an excellent opportunity to enjoy a prime location with everyday convenience and accessibility.

9404 Penny Ln, Irving

2306 W Five Mile Pkwy, Dallas
$350,000
3 Beds ⋅ 3 Baths ⋅ 21246661 MLS
An exceptional opportunity awaits at 2306 W Five Mile Parkway, a beautifully updated Mid-Century Ranch perfectly situated on a premier corner lot in Oak Cliff. Offering a rare combination of turnkey interior upgrades and an unbeatable location, this home is ideal for buyers seeking an accessible entry into the market or savvy investors looking for a high-demand rental property with appreciation potential. Step inside to find a light-filled, functional floorplan designed for modern living. What makes this home truly special is the thoughtfully updated kitchen, complete with contemporary cabinetry, sleek countertops, and stainless steel appliances that make meal preparation a breeze. The seamless flow into the primary living spaces ensures effortless entertaining, while the spacious bedrooms offer comfortable, private retreats for everyone in the household. Positioned in a vibrant Dallas neighborhood with no HOA restrictions, this property delivers an enviable lifestyle centered around convenience and outdoor recreation. Located near the expansive trails of Kiest Park and the scenic Oak Cliff Nature Preserve, weekend adventures and outdoor activities are just minutes from your front door. Furthermore, you are close to the renowned Bishop Arts District, giving you easy access to some of the city's best local dining, eclectic shopping, and entertainment. Recent improvements include a 2021 upgraded HVAC system, professional exterior sealing, and added perimeter insulation beneath the home to boost energy efficiency and comfort year-round. Don't miss your chance to secure this move-in-ready home in a rapidly growing pocket of Dallas. Whether you are searching for your very first home or adding a high-performing asset to your real estate portfolio, 2306 W Five Mile Parkway represents outstanding value in today's market.

2306 W Five Mile Pkwy, Dallas

6269 Oram St Unit 10, Dallas
$514,500
2 Beds ⋅ 3 Baths ⋅ 21246110 MLS
* Superior in Location and Quality of Construction Lakewood. Located near White Rock Lake on mature, tree-lined Oram Street, this condominium blends the benefits of urban living and quiet tranquility. Residents enjoy walkability to Whole Foods Market and the Lakewood Shopping Center. Nearby Country Club further enhances the appeal of this neighborhood. Downtown Dallas, Baylor Hospital, and the Arboretum are minutes away. Classic Design and Quality Construction. This traditional condominium stands out for its classic design and quality construction. Ready to be customized to your taste. 10-foot ceilings throughout. Secure and Convenient Access. The closed rear garage offers secure entry to the first level, which features a versatile, multipurpose room suitable as a bedroom or office and full bathroom. A beautiful wood staircase leads to the spacious open floor plan for living, dining, and kitchen, complemented by a convenient half bathroom. Quaint covered balcony, ideal for a quiet cup of morning coffee. Master Suite Retreat. Easily accessible third level reveals a spacious master suite. Bedroom includes a comfortable sitting area, while expansive bathroom offers a separate shower, tub, dual vanity sinks, a private toilet room, and a large walk-in closet. Community Benefits Homeowners Association (HOA) dues include water and gas, ensuring added convenience and value for residents.

6269 Oram St Unit 10, Dallas

Listings provided by North Texas Real Estate Information Systems (NTREIS). Listing data has been deemed reliable but is not guaranteed to be accurate by the MLS.

Last updated: