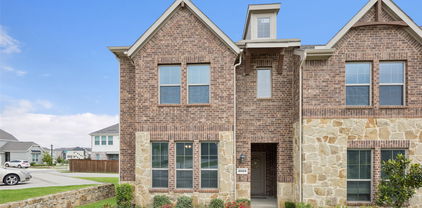
$330,000 Welcome to 4552 Corregidor St, a charming single-family home in beautiful Dallas, TX! This inviting property boasts 3 spacious bedrooms, 2 full bathrooms, and a total of 5 thoughtfully designed rooms, offering ample space to live, work, and play. As you step inside, you'll immediately appreciate the functional layout that maximizes comfort and convenience. The warm and welcoming interiors create a sense of home, while large windows allow natural light to pour in, creating a bright and airy atmosphere. The living areas are perfect for relaxing or entertaining, and the bedrooms offer plenty of room for your personal touch. The kitchen, centrally located, serves as the heart of the home, providing the ideal space to prepare meals and create memories. With its timeless design and practical layout, it ensures effortless day-to-day living. Situated in a convenient location on Corregidor St, this home provides easy access to everything Dallas has to offer, from dining and shopping to entertainment and recreation. Whether you’re looking to enjoy a quiet evening at home or explore the vibrant local community, this property offers the perfect blend of tranquility and accessibility. 4552 Corregidor St is a wonderful place to call home. Don’t miss the opportunity to make this move-in ready property your very own. Schedule your private showing today – this one won’t last long! 3 Beds ⋅ 3 Baths ⋅ 21286202 MLS Welcome to 4552 Corregidor St, a charming single-family home in beautiful Dallas, TX! This inviting property boasts 3 spacious bedrooms, 2 full bathrooms, and a total of 5 thoughtfully designed rooms, offering ample space to live, work, and play. As you step inside, you'll immediately appreciate the functional layout that maximizes comfort and convenience. The warm and welcoming interiors create a sense of home, while large windows allow natural light to pour in, creating a bright and airy atmosphere. The living areas are perfect for relaxing or entertaining, and the bedrooms offer plenty of room for your personal touch. The kitchen, centrally located, serves as the heart of the home, providing the ideal space to prepare meals and create memories. With its timeless design and practical layout, it ensures effortless day-to-day living. Situated in a convenient location on Corregidor St, this home provides easy access to everything Dallas has to offer, from dining and shopping to entertainment and recreation. Whether you’re looking to enjoy a quiet evening at home or explore the vibrant local community, this property offers the perfect blend of tranquility and accessibility. 4552 Corregidor St is a wonderful place to call home. Don’t miss the opportunity to make this move-in ready property your very own. Schedule your private showing today – this one won’t last long! 4552 Corregidor St, Dallas
$256,990 This updated four-bedroom home in Seagoville is ready for its next owner, offering Quartz countertops in kitchen and both bathrooms, fresh paint, new flooring, and new modern fixtures throughout. Both full baths have been completely remodeled, while the upgraded kitchen features a window that frames pleasant backyard views. A converted garage delivers flexible bonus space, ideal for a home office, hobby room, or additional living area. Inside, a welcoming living room and large dining room set the stage for gatherings, and the oversized utility room keeps everyday chores effortless. Out back, a spacious yard with rear-entry driveway provides ample parking and room to grow. New carport as well. Close to Heard Park and schools. Schedule your showing today! 4 Beds ⋅ 3 Baths ⋅ 21301045 MLS This updated four-bedroom home in Seagoville is ready for its next owner, offering Quartz countertops in kitchen and both bathrooms, fresh paint, new flooring, and new modern fixtures throughout. Both full baths have been completely remodeled, while the upgraded kitchen features a window that frames pleasant backyard views. A converted garage delivers flexible bonus space, ideal for a home office, hobby room, or additional living area. Inside, a welcoming living room and large dining room set the stage for gatherings, and the oversized utility room keeps everyday chores effortless. Out back, a spacious yard with rear-entry driveway provides ample parking and room to grow. New carport as well. Close to Heard Park and schools. Schedule your showing today! 1313 Crosscreek Ln, Seagoville
$379,999 How to get more home, more lot, and more value than nearby new construction? You'll find it in this beautifully maintained Mesquite home. With more living space for the money than many nearby new-build options, this property offers generous living space, a large landscaped lot, and a new roof installed in 2025. Beyond the home itself, buyers will appreciate outdoor improvements that could cost thousands of dollars to recreate today. The value-added features below reflect years of investment, convenience, and curb appeal already in place for the next owner. Inside, you'll find 3 bedrooms plus a private study that can easily function as a 4th bedroom, 2.5 baths, and a spacious game or media room. Recent updates include beautiful kitchen countertops and an updated upstairs bath, creating a move-in-ready home that combines comfort, flexibility, and exceptional value. Additional value-added features include a large landscaped lot with mature flower beds and shade trees, a solar-powered electric driveway gate, underground automated sprinkler system, landscape lighting throughout the property, and a custom-built utility shed for storage, hobbies, or workspace. Enjoy outdoor living, entertaining, gardening, and room to grow in a neighborhood where many newer homes offer smaller lots and limited landscaping. This is a rare opportunity to own a property where the upgrades are already done, the landscape is fully established, and the value is immediately apparent. 4 Beds ⋅ 3 Baths ⋅ 21298116 MLS How to get more home, more lot, and more value than nearby new construction? You'll find it in this beautifully maintained Mesquite home. With more living space for the money than many nearby new-build options, this property offers generous living space, a large landscaped lot, and a new roof installed in 2025. Beyond the home itself, buyers will appreciate outdoor improvements that could cost thousands of dollars to recreate today. The value-added features below reflect years of investment, convenience, and curb appeal already in place for the next owner. Inside, you'll find 3 bedrooms plus a private study that can easily function as a 4th bedroom, 2.5 baths, and a spacious game or media room. Recent updates include beautiful kitchen countertops and an updated upstairs bath, creating a move-in-ready home that combines comfort, flexibility, and exceptional value. Additional value-added features include a large landscaped lot with mature flower beds and shade trees, a solar-powered electric driveway gate, underground automated sprinkler system, landscape lighting throughout the property, and a custom-built utility shed for storage, hobbies, or workspace. Enjoy outdoor living, entertaining, gardening, and room to grow in a neighborhood where many newer homes offer smaller lots and limited landscaping. This is a rare opportunity to own a property where the upgrades are already done, the landscape is fully established, and the value is immediately apparent. 2177 Lone Pecan Dr, Mesquite
$420,000 Exclusive property nestled between Rowlett and Garland near Lake Ray Hubbard and the famous new development at Sapphire Bay. This home features a two story 4 bedroom, 3 bath, and a 2 car garage. Very close to Interstate 30, George Bush Turnpike, and Rowlett Rd. with access to lake activities and shopping. This property won't last long so come check out your new home. 4 Beds ⋅ 3 Baths ⋅ 21300935 MLS Exclusive property nestled between Rowlett and Garland near Lake Ray Hubbard and the famous new development at Sapphire Bay. This home features a two story 4 bedroom, 3 bath, and a 2 car garage. Very close to Interstate 30, George Bush Turnpike, and Rowlett Rd. with access to lake activities and shopping. This property won't last long so come check out your new home. 1913 Edgewater Dr, Garland
$380,000 Built less than four years ago, this beautifully maintained brick detached townhome offers modern construction, energy-efficient insulation, and a low-maintenance lifestyle in the desirable Tenison Village community. The open-concept first floor combines the kitchen and living area into one spacious gathering space with soaring ceilings and views of the front yard and community pool. Luxury vinyl plank flooring extends throughout the downstairs, providing both style and durability. The kitchen is designed to impress with quartz countertops, a tile backsplash, abundant cabinetry, and built-in stainless steel appliances. Upstairs, the spacious primary suite overlooks the pool and features a sitting area perfect for reading, working, or unwinding at the end of the day. The ensuite bath offers dual sinks, a large walk-in shower, and generous storage. Additional bedrooms provide flexibility for guests, family, or a home office. Car enthusiasts will appreciate the attached garage, which has been professionally upgraded with an epoxy-coated floor for a clean, polished appearance. One of the home's most desirable features is its location just steps from the private Tenison Village pool, making it easy to enjoy a refreshing swim on warm summer days and return home within minutes. This nearly new townhome combines comfort, convenience, and modern style in an exceptional setting. 3 Beds ⋅ 3 Baths ⋅ 21253224 MLS Built less than four years ago, this beautifully maintained brick detached townhome offers modern construction, energy-efficient insulation, and a low-maintenance lifestyle in the desirable Tenison Village community. The open-concept first floor combines the kitchen and living area into one spacious gathering space with soaring ceilings and views of the front yard and community pool. Luxury vinyl plank flooring extends throughout the downstairs, providing both style and durability. The kitchen is designed to impress with quartz countertops, a tile backsplash, abundant cabinetry, and built-in stainless steel appliances. Upstairs, the spacious primary suite overlooks the pool and features a sitting area perfect for reading, working, or unwinding at the end of the day. The ensuite bath offers dual sinks, a large walk-in shower, and generous storage. Additional bedrooms provide flexibility for guests, family, or a home office. Car enthusiasts will appreciate the attached garage, which has been professionally upgraded with an epoxy-coated floor for a clean, polished appearance. One of the home's most desirable features is its location just steps from the private Tenison Village pool, making it easy to enjoy a refreshing swim on warm summer days and return home within minutes. This nearly new townhome combines comfort, convenience, and modern style in an exceptional setting. 7539 Edgeware Rd, Dallas
$400,000 Modern design, thoughtful craftsmanship, and an open-concept layout come together in this beautifully finished, like-new 4-bedroom, 3-bathroom home just minutes from the heart of Dallas. From the custom feature wall surrounding the electric fireplace to the spa-inspired primary suite, every space has been designed with both style and comfort in mind. Step inside to a light-filled living area where wide-plank flooring, decorative lighting, and top-tier finishes create an inviting atmosphere. The living room serves as a true focal point, anchored by a striking geometric board-and-batten fireplace wall with built-in shelving that adds both character and functionality. The kitchen blends everyday practicality with elevated design. Custom cabinetry, quartz countertops, stainless steel appliances, and a spacious island provide plenty of room for meal prep, casual dining, and gathering with guests. Clean lines and carefully selected finishes give the space a polished, timeless feel. The primary suite offers a peaceful retreat with a board-and-batten accent wall, tray ceiling, generous natural light, and an impressive en-suite bathroom featuring designer tile, a freestanding soaking tub, an oversized walk-in shower, and an expansive walk-in closet with abundant storage. The attention to detail extends throughout the home, from the beautifully finished secondary bathrooms to the custom millwork and contemporary fixtures that create a cohesive look from room to room. Outside, the spacious backyard provides room to relax, entertain, garden, or simply enjoy a quiet evening under the covered patio. The fully fenced yard offers flexibility for a variety of outdoor activities while still being easy to maintain. Conveniently located near shopping, dining, entertainment, and major commuter routes, with downtown Dallas only 15 minutes away, this home delivers the space, finishes, and location that make everyday living feel just a little more enjoyable. 4 Beds ⋅ 3 Baths ⋅ 21299509 MLS Modern design, thoughtful craftsmanship, and an open-concept layout come together in this beautifully finished, like-new 4-bedroom, 3-bathroom home just minutes from the heart of Dallas. From the custom feature wall surrounding the electric fireplace to the spa-inspired primary suite, every space has been designed with both style and comfort in mind. Step inside to a light-filled living area where wide-plank flooring, decorative lighting, and top-tier finishes create an inviting atmosphere. The living room serves as a true focal point, anchored by a striking geometric board-and-batten fireplace wall with built-in shelving that adds both character and functionality. The kitchen blends everyday practicality with elevated design. Custom cabinetry, quartz countertops, stainless steel appliances, and a spacious island provide plenty of room for meal prep, casual dining, and gathering with guests. Clean lines and carefully selected finishes give the space a polished, timeless feel. The primary suite offers a peaceful retreat with a board-and-batten accent wall, tray ceiling, generous natural light, and an impressive en-suite bathroom featuring designer tile, a freestanding soaking tub, an oversized walk-in shower, and an expansive walk-in closet with abundant storage. The attention to detail extends throughout the home, from the beautifully finished secondary bathrooms to the custom millwork and contemporary fixtures that create a cohesive look from room to room. Outside, the spacious backyard provides room to relax, entertain, garden, or simply enjoy a quiet evening under the covered patio. The fully fenced yard offers flexibility for a variety of outdoor activities while still being easy to maintain. Conveniently located near shopping, dining, entertainment, and major commuter routes, with downtown Dallas only 15 minutes away, this home delivers the space, finishes, and location that make everyday living feel just a little more enjoyable. 3806 Vandervort Dr, Dallas
$389,900 MOTIVATED SELLER-Welcome home to this exceptional move-in ready, updated townhome-style 3-bedroom, 2.1-bath condo nestled in Preston Hollow's highly sought after gated Pagewood community. This property offers space, privacy, and location that are increasingly hard to find. Recessed lighting, ceiling fans throughout, and beautiful new paint throughout in neutral tones and a pop of color to modernize the look. This beautiful and meticulously updated property boasts of new cabinets, ss appliances and quartz countertops, throughout, lighting fixtures, LVP flooring downstairs for low maintenance, new walk-in shower in the master, ceramic tile and new carpet in the large bedrooms. With an unbeatable North Dallas location this property offers access to Central Expressway (US-75), the Dallas North Tollway, and 635. Less than a mile to Trader Joe’s, coffee shops, restaurants, and everyday conveniences, with proximity to Central Market, boutiques, Northpark and dining at Preston & Royal. 3 Beds ⋅ 3 Baths ⋅ 21287660 MLS MOTIVATED SELLER-Welcome home to this exceptional move-in ready, updated townhome-style 3-bedroom, 2.1-bath condo nestled in Preston Hollow's highly sought after gated Pagewood community. This property offers space, privacy, and location that are increasingly hard to find. Recessed lighting, ceiling fans throughout, and beautiful new paint throughout in neutral tones and a pop of color to modernize the look. This beautiful and meticulously updated property boasts of new cabinets, ss appliances and quartz countertops, throughout, lighting fixtures, LVP flooring downstairs for low maintenance, new walk-in shower in the master, ceramic tile and new carpet in the large bedrooms. With an unbeatable North Dallas location this property offers access to Central Expressway (US-75), the Dallas North Tollway, and 635. Less than a mile to Trader Joe’s, coffee shops, restaurants, and everyday conveniences, with proximity to Central Market, boutiques, Northpark and dining at Preston & Royal. 7620 Riverbrook Dr, Dallas
$499,900 Two primary suites, 10-foot ceilings, and a three-level footprint with a White Rock Trail entrance at your doorstep. This is North Dallas city living with resort level ease! Perched in the beautifully landscaped City North Townhomes community, this luxury condo delivers 1,905 square feet of thoughtfully designed living space across three levels. The second floor is the heart of the home, where an open floor plan unites the kitchen, dining, and living areas beneath soaring 10-foot ceilings. A cast stone fireplace with gas logs anchors the space, while the kitchen impresses with stainless steel appliances, granite countertops, and decorative pendant lighting. A private office or study, flexible enough to serve as a third bedroom, sits alongside a full bath and a covered balcony patio, the perfect spot for morning coffee or evening unwinding. Upstairs, the primary suite offers a walk-in closet, ceiling fan, and an en-suite bath with a separate tub and shower. A versatile sitting area just outside the bedroom is ideal as a study or workspace. A second primary suite on the first floor features its own walk-in closet and full bath. Both suites have convenient stacked washer & dryer utility areas on their level. Recent updates make this home truly move in ready, with real wood flooring installed on the third floor in 2023 to match the existing wood throughout, interiors were refreshed with warm, updated paint, a new dishwasher was added, and a new stackable washer & dryer will convey with the sale. A newer HVAC system and tankless water heater add efficiency. The HOA covers insurance, internet, cable, water, sewer, trash, and landscaping making effortless, low-maintenance living. A two-car attached garage, located close to major highways, the new HEB at 635 & Hillcrest, and Dallas Midtown District coming soon complete the package. Schedule your private tour today 2 Beds ⋅ 3 Baths ⋅ 21297144 MLS Two primary suites, 10-foot ceilings, and a three-level footprint with a White Rock Trail entrance at your doorstep. This is North Dallas city living with resort level ease! Perched in the beautifully landscaped City North Townhomes community, this luxury condo delivers 1,905 square feet of thoughtfully designed living space across three levels. The second floor is the heart of the home, where an open floor plan unites the kitchen, dining, and living areas beneath soaring 10-foot ceilings. A cast stone fireplace with gas logs anchors the space, while the kitchen impresses with stainless steel appliances, granite countertops, and decorative pendant lighting. A private office or study, flexible enough to serve as a third bedroom, sits alongside a full bath and a covered balcony patio, the perfect spot for morning coffee or evening unwinding. Upstairs, the primary suite offers a walk-in closet, ceiling fan, and an en-suite bath with a separate tub and shower. A versatile sitting area just outside the bedroom is ideal as a study or workspace. A second primary suite on the first floor features its own walk-in closet and full bath. Both suites have convenient stacked washer & dryer utility areas on their level. Recent updates make this home truly move in ready, with real wood flooring installed on the third floor in 2023 to match the existing wood throughout, interiors were refreshed with warm, updated paint, a new dishwasher was added, and a new stackable washer & dryer will convey with the sale. A newer HVAC system and tankless water heater add efficiency. The HOA covers insurance, internet, cable, water, sewer, trash, and landscaping making effortless, low-maintenance living. A two-car attached garage, located close to major highways, the new HEB at 635 & Hillcrest, and Dallas Midtown District coming soon complete the package. Schedule your private tour today 7333 Valley View Ln Unit 305, Dallas
$1,099,000 Country in the city! Bring your horses! Your dream country home is waiting! This unique 2.84 acre wooded property is located in Irving within close proximity to DFW International Airport with easy access to Airport Freeway and other major highways. The 2146 sq-ft home sets on a quiet circle within the City of Irving. It has 3 bedrooms, 2 full baths and 1 half bath; two-car attached garage. The spacious kitchen with breakfast nook adjoins the family room with a large brick fireplace. It has a formal dining area and additional living area combined. The patio looks out upon large Texas oaks in the back yard. Plenty of room for relaxing or entertaining. Behind the house sets a 1200 sq ft, 3 car garage with finished interior. This building could easily be converted into a family party area or office space with single car garage and kitchen. Next door to this building is a very nice 1792 sq-ft workshop or storage building, whichever you choose, also with a garage door entry. Additional highlights of this property include easy access driveways, oversized windows throughout the home, sprinkler system, irrigated garden area, as well as other storage units on the property, energy efficient home, lots of cabinetry throughout the house, and the best neighbors you could ask for. Horses are permitted on this property as well as all the chickens you want. All of this is just minutes from major highways, shopping, dining, and everyday conveniences. In addition to this property, the 2.29 acre lot next door is owned by the same family. It has a 2 bedroom, 2 bath home and will also be offered for sale in the near future. Buyer's Agent is responsible to verify room sizes and schools. 3 Beds ⋅ 3 Baths ⋅ 21288642 MLS Country in the city! Bring your horses! Your dream country home is waiting! This unique 2.84 acre wooded property is located in Irving within close proximity to DFW International Airport with easy access to Airport Freeway and other major highways. The 2146 sq-ft home sets on a quiet circle within the City of Irving. It has 3 bedrooms, 2 full baths and 1 half bath; two-car attached garage. The spacious kitchen with breakfast nook adjoins the family room with a large brick fireplace. It has a formal dining area and additional living area combined. The patio looks out upon large Texas oaks in the back yard. Plenty of room for relaxing or entertaining. Behind the house sets a 1200 sq ft, 3 car garage with finished interior. This building could easily be converted into a family party area or office space with single car garage and kitchen. Next door to this building is a very nice 1792 sq-ft workshop or storage building, whichever you choose, also with a garage door entry. Additional highlights of this property include easy access driveways, oversized windows throughout the home, sprinkler system, irrigated garden area, as well as other storage units on the property, energy efficient home, lots of cabinetry throughout the house, and the best neighbors you could ask for. Horses are permitted on this property as well as all the chickens you want. All of this is just minutes from major highways, shopping, dining, and everyday conveniences. In addition to this property, the 2.29 acre lot next door is owned by the same family. It has a 2 bedroom, 2 bath home and will also be offered for sale in the near future. Buyer's Agent is responsible to verify room sizes and schools. 638 Arawe Cir E, Irving
$519,000 Located in the highly desirable Manors at Valley Ranch, this stunning three-story home offers the perfect blend of luxury, comfort, and convenience. Just a short walk from the community clubhouse, fitness center, pool, and spa, you'll enjoy resort-style living right outside your door. Inside, you'll find 3 spacious bedrooms, 2.5 bathrooms, and a versatile office space that can easily serve as a fourth bedroom. The entire third floor is dedicated to a private primary retreat, creating the perfect escape at the end of the day. From the beautiful dark brick and stone exterior and cobblestone driveway to the bright, open interior filled with natural light, this home is full of character and thoughtful design. The remodeled kitchen opens seamlessly to the living and dining spaces, making it ideal for both everyday living and entertaining. You'll also love the cozy fireplace, elegant architectural details, and charming second-floor balcony. The oversized primary suite features a spa-like bathroom complete with a soaking tub, separate vanities, custom closet organization, and stunning designer touches throughout. As an added bonus, the washer and dryer and TVs all stay with the home, making this truly move-in ready. If you've been looking for a home that offers style, functionality, and an unbeatable Irving location, this one is a must-see. Looking for a lower payment? Ask about a temporary 1-0 interest rate buydown available through preferred lender Gavin Hufsey with New American Funding for qualified buyers. 3 Beds ⋅ 3 Baths ⋅ 21298855 MLS Located in the highly desirable Manors at Valley Ranch, this stunning three-story home offers the perfect blend of luxury, comfort, and convenience. Just a short walk from the community clubhouse, fitness center, pool, and spa, you'll enjoy resort-style living right outside your door. Inside, you'll find 3 spacious bedrooms, 2.5 bathrooms, and a versatile office space that can easily serve as a fourth bedroom. The entire third floor is dedicated to a private primary retreat, creating the perfect escape at the end of the day. From the beautiful dark brick and stone exterior and cobblestone driveway to the bright, open interior filled with natural light, this home is full of character and thoughtful design. The remodeled kitchen opens seamlessly to the living and dining spaces, making it ideal for both everyday living and entertaining. You'll also love the cozy fireplace, elegant architectural details, and charming second-floor balcony. The oversized primary suite features a spa-like bathroom complete with a soaking tub, separate vanities, custom closet organization, and stunning designer touches throughout. As an added bonus, the washer and dryer and TVs all stay with the home, making this truly move-in ready. If you've been looking for a home that offers style, functionality, and an unbeatable Irving location, this one is a must-see. Looking for a lower payment? Ask about a temporary 1-0 interest rate buydown available through preferred lender Gavin Hufsey with New American Funding for qualified buyers. 612 Rockingham Dr, Irving
$349,900 Welcome to 3517 Knoll Point Dr, a truly one-of-a-kind home that stands out in the area—there’s nothing else quite like it nearby. Offering 5 bedrooms and 3 full bathrooms, this spacious layout includes the rare and highly desirable feature of two primary bedrooms, making it perfect for multigenerational living, guests, or added flexibility. Inside, you’ll find a thoughtfully designed floor plan with generous living spaces, natural light throughout, and a seamless flow that works beautifully for both everyday living and entertaining. Every area of the home has been designed with comfort and functionality in mind. To make this opportunity even more attractive, the seller is offering $5,000 in concessions, giving buyers flexibility toward closing costs or interest rate buy-down options. With its unique layout, desirable features, and unmatched value in the area, this home is a rare find. Don’t miss your chance to make 3517 Knoll Point Dr yours—schedule your private showing today. 5 Beds ⋅ 3 Baths ⋅ 21298269 MLS Welcome to 3517 Knoll Point Dr, a truly one-of-a-kind home that stands out in the area—there’s nothing else quite like it nearby. Offering 5 bedrooms and 3 full bathrooms, this spacious layout includes the rare and highly desirable feature of two primary bedrooms, making it perfect for multigenerational living, guests, or added flexibility. Inside, you’ll find a thoughtfully designed floor plan with generous living spaces, natural light throughout, and a seamless flow that works beautifully for both everyday living and entertaining. Every area of the home has been designed with comfort and functionality in mind. To make this opportunity even more attractive, the seller is offering $5,000 in concessions, giving buyers flexibility toward closing costs or interest rate buy-down options. With its unique layout, desirable features, and unmatched value in the area, this home is a rare find. Don’t miss your chance to make 3517 Knoll Point Dr yours—schedule your private showing today. 3517 Knoll Point Dr, Garland
$549,000 Seller is motivated and ready to make a deal! Offering $5,000 toward buyer closing costs or an interest rate buy-down. Discover modern Craftsman-inspired living in the heart of Trinity Groves. Built in 2023 and meticulously maintained, this move-in ready smart home offers an open-concept floor plan ideal for both everyday living and entertaining. The chef’s kitchen is the centerpiece of the home, featuring waterfall quartz countertops, stainless steel appliances, abundant cabinetry, and a spacious island overlooking the living and dining areas. Soaring ceilings, expansive windows, and luxury vinyl plank flooring create a bright, inviting atmosphere throughout. Designed with energy efficiency in mind, the home includes full foam insulation for enhanced comfort and lower utility costs, along with smart-home features including Ecobee smart thermostats, MyQ-enabled garage door system, and pre-wired for seamless connectivity. Upstairs, the spacious primary suite serves as a private retreat with dual walk-in closets, double vanities, a soaking tub, and an oversized walk-in shower. Two additional bedrooms provide flexibility for guests, a home office, or growing households. Step outside to a covered patio and private backyard enclosed by an 8-foot privacy fence, perfect for relaxing, entertaining, or pets. Ideally located just minutes from the vibrant dining, entertainment, and nightlife of Trinity Groves, Downtown Dallas, the Design District, and the Bishop Arts District. With no HOA and strong investment potential, this home offers an exceptional opportunity to enjoy one of Dallas’ fastest-growing urban neighborhoods. 3 Beds ⋅ 3 Baths ⋅ 21300447 MLS Seller is motivated and ready to make a deal! Offering $5,000 toward buyer closing costs or an interest rate buy-down. Discover modern Craftsman-inspired living in the heart of Trinity Groves. Built in 2023 and meticulously maintained, this move-in ready smart home offers an open-concept floor plan ideal for both everyday living and entertaining. The chef’s kitchen is the centerpiece of the home, featuring waterfall quartz countertops, stainless steel appliances, abundant cabinetry, and a spacious island overlooking the living and dining areas. Soaring ceilings, expansive windows, and luxury vinyl plank flooring create a bright, inviting atmosphere throughout. Designed with energy efficiency in mind, the home includes full foam insulation for enhanced comfort and lower utility costs, along with smart-home features including Ecobee smart thermostats, MyQ-enabled garage door system, and pre-wired for seamless connectivity. Upstairs, the spacious primary suite serves as a private retreat with dual walk-in closets, double vanities, a soaking tub, and an oversized walk-in shower. Two additional bedrooms provide flexibility for guests, a home office, or growing households. Step outside to a covered patio and private backyard enclosed by an 8-foot privacy fence, perfect for relaxing, entertaining, or pets. Ideally located just minutes from the vibrant dining, entertainment, and nightlife of Trinity Groves, Downtown Dallas, the Design District, and the Bishop Arts District. With no HOA and strong investment potential, this home offers an exceptional opportunity to enjoy one of Dallas’ fastest-growing urban neighborhoods. 818 Muncie Ave, Dallas
$355,000 Welcome to your new home at 6218 Everglade Rd, a beautifully updated 4-bedroom, 2.5-bathroom home located in the sought-after Everglade Park neighborhood. This spacious two-story residence offers 2,180 sq ft of modern comfort with a bright, open-concept layout that seamlessly connects the kitchen, dining, and main living areas — perfect for everyday living and entertaining. The fully renovated kitchen features quartz countertops, soft-close cabinetry, and contemporary fixtures that make both cooking and hosting a delight. Luxury vinyl plank flooring flows through the main living spaces, while plush carpet adds warmth to the bedrooms. All bathrooms have been tastefully updated with sleek finishes and quartz surfaces. In addition to the main living area, this home offers a second living space — ideal for a media room, game room, home office, or playroom, providing flexibility for your lifestyle needs. The backyard is a peaceful privacy retreat, which backs up to a greenbelt with no rear neighbors. This house is placed in the center of the quiet & family-friendly Everglade Park neighborhood --this vibrant 8-acre community park featuring walking trails, playground, basketball court, baseball field, swimming pool, picnic areas, and outdoor fitness equipment. It's family-friendly and hosts community events. Additional parks close are Urbandale Park and Lakeland Hills Park (picnic areas, playgrounds, trails, pools), Parkdale Park (baseball, basketball, grills) with White Rock Hills Park, Glover Park, and Bisbee Parkway, all just a short drive away. Many options close for shopping and eating with easy access to major highways. 6218 Everglade Rd offers the perfect balance of quiet suburban living with easy access to the best of Dallas. this home truly has it all — comfort, style, and convenience. 4 Beds ⋅ 3 Baths ⋅ 21300347 MLS Welcome to your new home at 6218 Everglade Rd, a beautifully updated 4-bedroom, 2.5-bathroom home located in the sought-after Everglade Park neighborhood. This spacious two-story residence offers 2,180 sq ft of modern comfort with a bright, open-concept layout that seamlessly connects the kitchen, dining, and main living areas — perfect for everyday living and entertaining. The fully renovated kitchen features quartz countertops, soft-close cabinetry, and contemporary fixtures that make both cooking and hosting a delight. Luxury vinyl plank flooring flows through the main living spaces, while plush carpet adds warmth to the bedrooms. All bathrooms have been tastefully updated with sleek finishes and quartz surfaces. In addition to the main living area, this home offers a second living space — ideal for a media room, game room, home office, or playroom, providing flexibility for your lifestyle needs. The backyard is a peaceful privacy retreat, which backs up to a greenbelt with no rear neighbors. This house is placed in the center of the quiet & family-friendly Everglade Park neighborhood --this vibrant 8-acre community park featuring walking trails, playground, basketball court, baseball field, swimming pool, picnic areas, and outdoor fitness equipment. It's family-friendly and hosts community events. Additional parks close are Urbandale Park and Lakeland Hills Park (picnic areas, playgrounds, trails, pools), Parkdale Park (baseball, basketball, grills) with White Rock Hills Park, Glover Park, and Bisbee Parkway, all just a short drive away. Many options close for shopping and eating with easy access to major highways. 6218 Everglade Rd offers the perfect balance of quiet suburban living with easy access to the best of Dallas. this home truly has it all — comfort, style, and convenience. 6218 Everglade Rd, Dallas
$430,000 Modern East Dallas living with Downtown just a short drive away! Located in the established Buckner Terrace neighborhood, this beautifully renovated single-story home offers 4 bedrooms, 3 full baths, and 2,428 square feet of living space. The open-concept floor plan connects the spacious living room, two dining areas, and impressive kitchen, creating an inviting setting for living and entertaining. A dramatic floor-to-ceiling fireplace anchors the living room, while wide-plank flooring, recessed lighting, and designer finishes continue throughout. The kitchen features quartz countertops, shaker-style cabinetry, stainless steel appliances, and a generous island with seating. The private primary suite offers a spa-inspired bathroom with dual vanities, gold-accent fixtures, a freestanding soaking tub, and an oversized walk-in shower with elegant floor-to-ceiling tile. Three additional bedrooms provide flexibility for guests, a home office, or additional living needs. Outside, mature trees and a private backyard offer space to relax, garden, or entertain. The home also includes a two-car garage. Outdoor recreation is close by at Everglade Park, an 8-acre neighborhood park with walking trails, a playground, pavilion, sports courts, picnic areas, and community pool. Nearby Urbandale Park provides more than 15 acres of green space with additional trails and a playground. White Rock Lake’s hike-and-bike trails, scenic waterfront, and the Dallas Arboretum are also within convenient reach. Neighborhood schools, shopping, restaurants, and services are just minutes away. Approximately seven miles from Downtown Dallas, with easy access to I-30, Loop 12, and US-80, the home offers a convenient drive to Deep Ellum, the Arts District, Baylor Medical District, Fair Park, and Lakewood. This move-in-ready home combines modern design, generous space, outdoor recreation, and outstanding access to the heart of Dallas. 4 Beds ⋅ 3 Baths ⋅ 21300328 MLS Modern East Dallas living with Downtown just a short drive away! Located in the established Buckner Terrace neighborhood, this beautifully renovated single-story home offers 4 bedrooms, 3 full baths, and 2,428 square feet of living space. The open-concept floor plan connects the spacious living room, two dining areas, and impressive kitchen, creating an inviting setting for living and entertaining. A dramatic floor-to-ceiling fireplace anchors the living room, while wide-plank flooring, recessed lighting, and designer finishes continue throughout. The kitchen features quartz countertops, shaker-style cabinetry, stainless steel appliances, and a generous island with seating. The private primary suite offers a spa-inspired bathroom with dual vanities, gold-accent fixtures, a freestanding soaking tub, and an oversized walk-in shower with elegant floor-to-ceiling tile. Three additional bedrooms provide flexibility for guests, a home office, or additional living needs. Outside, mature trees and a private backyard offer space to relax, garden, or entertain. The home also includes a two-car garage. Outdoor recreation is close by at Everglade Park, an 8-acre neighborhood park with walking trails, a playground, pavilion, sports courts, picnic areas, and community pool. Nearby Urbandale Park provides more than 15 acres of green space with additional trails and a playground. White Rock Lake’s hike-and-bike trails, scenic waterfront, and the Dallas Arboretum are also within convenient reach. Neighborhood schools, shopping, restaurants, and services are just minutes away. Approximately seven miles from Downtown Dallas, with easy access to I-30, Loop 12, and US-80, the home offers a convenient drive to Deep Ellum, the Arts District, Baylor Medical District, Fair Park, and Lakewood. This move-in-ready home combines modern design, generous space, outdoor recreation, and outstanding access to the heart of Dallas. 4303 Blackheath Rd, Dallas
$185,000 Welcome to this charming home nestled in an established Dallas neighborhood, offering warmth, comfort, and a welcoming layout that immediately feels inviting. The home features well-proportioned living spaces with a natural flow, creating a great foundation for both everyday living and entertaining. Filled with potential, it offers the opportunity to add personal touches and truly make it your own. Ideally located near schools, parks, shopping, dining, and major highways, this property provides convenient access to Downtown Dallas while still offering a peaceful residential feel. 3 Beds ⋅ 3 Baths ⋅ 21299312 MLS Welcome to this charming home nestled in an established Dallas neighborhood, offering warmth, comfort, and a welcoming layout that immediately feels inviting. The home features well-proportioned living spaces with a natural flow, creating a great foundation for both everyday living and entertaining. Filled with potential, it offers the opportunity to add personal touches and truly make it your own. Ideally located near schools, parks, shopping, dining, and major highways, this property provides convenient access to Downtown Dallas while still offering a peaceful residential feel. 202 Creek Cove Dr, Dallas
$599,000 Not every house needs to be open. In fact, there’s something refreshing about rooms that know what they’re for. Tucked beneath mature trees in Chapel Downs, 3060 Timberview is a distinctive Dallas 75229 traditional with great bones, good light & a thoughtful mix of classic character and modern updates. The front porch sets the mood, while inside, updated flooring & natural light keep things feeling fresh. The kitchen brings a little designer edge with stylish finishes, a dedicated breakfast area & plenty of function. Just beyond, the den is where the house really hits its stride—with brick flooring, custom built-ins, a fireplace & big backyard views. Outside, the oversized backyard feels like an extension of the house, with a flagstone patio, pergola & plenty of space for long lunches, late nights & whatever comes next. Upstairs is the private zone: four spacious bedrooms, including a true primary suite, giving everyone room to retreat when the day winds down. Classic architecture, defined spaces, a great backyard & just enough attitude to keep things interesting. This is traditional living, rethought for how you actually live. 4 Beds ⋅ 3 Baths ⋅ 21299646 MLS Not every house needs to be open. In fact, there’s something refreshing about rooms that know what they’re for. Tucked beneath mature trees in Chapel Downs, 3060 Timberview is a distinctive Dallas 75229 traditional with great bones, good light & a thoughtful mix of classic character and modern updates. The front porch sets the mood, while inside, updated flooring & natural light keep things feeling fresh. The kitchen brings a little designer edge with stylish finishes, a dedicated breakfast area & plenty of function. Just beyond, the den is where the house really hits its stride—with brick flooring, custom built-ins, a fireplace & big backyard views. Outside, the oversized backyard feels like an extension of the house, with a flagstone patio, pergola & plenty of space for long lunches, late nights & whatever comes next. Upstairs is the private zone: four spacious bedrooms, including a true primary suite, giving everyone room to retreat when the day winds down. Classic architecture, defined spaces, a great backyard & just enough attitude to keep things interesting. This is traditional living, rethought for how you actually live. 3060 Timberview Rd, Dallas
$660,000 NEW AND IMPROVED PRICING! Welcome to 105 Rolston Road, where thoughtful design, generous living spaces, and quality craftsmanship come together in one of Irving's most exciting new home opportunities. This beautifully designed 3-bedroom, 2.5-bath home offers an ideal layout for both everyday living and entertaining, with over 3,300 square feet of well-planned space and a spacious 2-car garage. From the moment you step inside, you'll appreciate the open-concept floor plan featuring a large living room that flows seamlessly into the dining area and oversized kitchen. The kitchen is truly the heart of the home, offering abundant counter space, ample cabinetry, a walk-in pantry, and plenty of room for gathering with family and friends. Whether you're hosting holiday dinners or enjoying a quiet evening at home, the expansive living and dining spaces provide the flexibility today's buyers are looking for. Upstairs, you'll find a massive family room that creates the perfect second living area, game room, media space, home office, or playroom. The private primary suite offers a relaxing retreat with a spacious bedroom, walk-in closets, and a well-appointed bath. Two additional oversized bedrooms provide comfort and privacy for family members or guests. Outside, enjoy the benefits of new construction with modern efficiency, low-maintenance living, and the opportunity to make this home your own. Conveniently located near major highways, shopping, dining, entertainment, and DFW Airport, this home combines space, functionality, and location in one exceptional package. If you've been searching for a home with room to grow, flexible living spaces, and timeless design, 105 Rolston Road is one you won't want to miss. 3 Beds ⋅ 3 Baths ⋅ 21295292 MLS NEW AND IMPROVED PRICING! Welcome to 105 Rolston Road, where thoughtful design, generous living spaces, and quality craftsmanship come together in one of Irving's most exciting new home opportunities. This beautifully designed 3-bedroom, 2.5-bath home offers an ideal layout for both everyday living and entertaining, with over 3,300 square feet of well-planned space and a spacious 2-car garage. From the moment you step inside, you'll appreciate the open-concept floor plan featuring a large living room that flows seamlessly into the dining area and oversized kitchen. The kitchen is truly the heart of the home, offering abundant counter space, ample cabinetry, a walk-in pantry, and plenty of room for gathering with family and friends. Whether you're hosting holiday dinners or enjoying a quiet evening at home, the expansive living and dining spaces provide the flexibility today's buyers are looking for. Upstairs, you'll find a massive family room that creates the perfect second living area, game room, media space, home office, or playroom. The private primary suite offers a relaxing retreat with a spacious bedroom, walk-in closets, and a well-appointed bath. Two additional oversized bedrooms provide comfort and privacy for family members or guests. Outside, enjoy the benefits of new construction with modern efficiency, low-maintenance living, and the opportunity to make this home your own. Conveniently located near major highways, shopping, dining, entertainment, and DFW Airport, this home combines space, functionality, and location in one exceptional package. If you've been searching for a home with room to grow, flexible living spaces, and timeless design, 105 Rolston Road is one you won't want to miss. 105 Rolston Rd, Irving
$490,000 NEW IMPROVED PRICE! This contemporary 3-bedroom, 2.5-bath home offers sleek architectural design, open-concept living, and premium finishes throughout. The spacious living room flows seamlessly into the dining area and designer kitchen, creating the ideal space for entertaining. The kitchen features quartz countertops, custom flat-panel cabinetry with warm wood accents, stainless steel appliances, a large center island, and a walk-in pantry. Upstairs, the primary suite serves as a private retreat with direct access to an oversized balcony, a spa-inspired bath with a frameless glass shower, dual vanities, and a walk-in closet. Two additional bedrooms provide flexibility for guests, family, or a home office. Designed for both indoor and outdoor living, the home features a covered patio and a large fenced backyard with plenty of room for entertaining, pets, play, or future outdoor enhancements. Additional features include oversized porcelain tile flooring, designer lighting and ceiling fans, energy-efficient construction, a dedicated laundry room, and an attached 2-car garage. Conveniently located near DFW Airport, Las Colinas, major highways, shopping, dining, and entertainment, this home offers a rare opportunity to own a modern residence with distinctive architecture and thoughtful design in a rapidly growing area of Irving. Modern style, functional living spaces, premium finishes, and a generous backyard make 115 Rolston Road a standout choice for buyers seeking something beyond the ordinary. 3 Beds ⋅ 3 Baths ⋅ 21297186 MLS NEW IMPROVED PRICE! This contemporary 3-bedroom, 2.5-bath home offers sleek architectural design, open-concept living, and premium finishes throughout. The spacious living room flows seamlessly into the dining area and designer kitchen, creating the ideal space for entertaining. The kitchen features quartz countertops, custom flat-panel cabinetry with warm wood accents, stainless steel appliances, a large center island, and a walk-in pantry. Upstairs, the primary suite serves as a private retreat with direct access to an oversized balcony, a spa-inspired bath with a frameless glass shower, dual vanities, and a walk-in closet. Two additional bedrooms provide flexibility for guests, family, or a home office. Designed for both indoor and outdoor living, the home features a covered patio and a large fenced backyard with plenty of room for entertaining, pets, play, or future outdoor enhancements. Additional features include oversized porcelain tile flooring, designer lighting and ceiling fans, energy-efficient construction, a dedicated laundry room, and an attached 2-car garage. Conveniently located near DFW Airport, Las Colinas, major highways, shopping, dining, and entertainment, this home offers a rare opportunity to own a modern residence with distinctive architecture and thoughtful design in a rapidly growing area of Irving. Modern style, functional living spaces, premium finishes, and a generous backyard make 115 Rolston Road a standout choice for buyers seeking something beyond the ordinary. 115 Rolston Rd, Irving
$510,000 PRICED TO SALE! BIG YARD, BIG PARKING, and plenty of space for your family! The open floor plan features a spacious living area that flows seamlessly into the kitchen and dining space highlighted by quartz countertops, custom cabinetry, stainless steel appliances, and elegant designer finishes throughout. Upstairs, you'll find a large game room that provides flexible space for a media room, home office, or play area, along with access to a private balcony that's perfect for enjoying your morning coffee or unwinding in the evening. The primary suite offers a relaxing retreat with a spa-inspired bathroom, while the oversized backyard provides plenty of room for outdoor gatherings, pets, or future customization. A two-car garage, contemporary curb appeal, and quality craftsmanship complete the package. Conveniently located with easy access to major highways, shopping, dining, and entertainment, this home offers modern living in a location that keeps you connected to everything the DFW area has to offer. 3 Beds ⋅ 3 Baths ⋅ 21297210 MLS PRICED TO SALE! BIG YARD, BIG PARKING, and plenty of space for your family! The open floor plan features a spacious living area that flows seamlessly into the kitchen and dining space highlighted by quartz countertops, custom cabinetry, stainless steel appliances, and elegant designer finishes throughout. Upstairs, you'll find a large game room that provides flexible space for a media room, home office, or play area, along with access to a private balcony that's perfect for enjoying your morning coffee or unwinding in the evening. The primary suite offers a relaxing retreat with a spa-inspired bathroom, while the oversized backyard provides plenty of room for outdoor gatherings, pets, or future customization. A two-car garage, contemporary curb appeal, and quality craftsmanship complete the package. Conveniently located with easy access to major highways, shopping, dining, and entertainment, this home offers modern living in a location that keeps you connected to everything the DFW area has to offer. 119 Rolston Rd, Irving
$310,000 Welcome to this beautifully maintained 3 bedroom, 2.5 bath corner townhouse in the heart of Mesquite, TX! Prominently positioned on a desirable corner lot, this move-in ready home offers the perfect blend of modern design, thoughtful upgrades, and everyday functionality. Enter to discover spacious living areas filled with natural light and an inviting open layout that’s perfect for entertaining. The stunning kitchen is both stylish and practical, featuring upgraded pull-out cabinet organizers in the pantry for maximum convenience. Hosting friends and family is a joy in this warm and welcoming space. All three bedrooms boast professionally installed Elfa closet systems, offering exceptional storage and organization. Each room feels tailored for comfort, with ample space and custom features that make everyday living easier. The attached two-car garage adds an extra layer of convenience to your routine. Enjoy the sense of peace and community that makes this home truly special. Located in a quiet, family-oriented neighborhood, you’ll love the proximity to schools, parks, shopping centers, and major highways. Whether you're relaxing at home or exploring everything the Mesquite area has to offer, this property delivers the best of both worlds—comfort and connectivity. More than just a home, this is a place where memories are made. Come experience the warmth, charm, and functionality for yourself! 3D tour available online! 3 Beds ⋅ 3 Baths ⋅ 21297254 MLS Welcome to this beautifully maintained 3 bedroom, 2.5 bath corner townhouse in the heart of Mesquite, TX! Prominently positioned on a desirable corner lot, this move-in ready home offers the perfect blend of modern design, thoughtful upgrades, and everyday functionality. Enter to discover spacious living areas filled with natural light and an inviting open layout that’s perfect for entertaining. The stunning kitchen is both stylish and practical, featuring upgraded pull-out cabinet organizers in the pantry for maximum convenience. Hosting friends and family is a joy in this warm and welcoming space. All three bedrooms boast professionally installed Elfa closet systems, offering exceptional storage and organization. Each room feels tailored for comfort, with ample space and custom features that make everyday living easier. The attached two-car garage adds an extra layer of convenience to your routine. Enjoy the sense of peace and community that makes this home truly special. Located in a quiet, family-oriented neighborhood, you’ll love the proximity to schools, parks, shopping centers, and major highways. Whether you're relaxing at home or exploring everything the Mesquite area has to offer, this property delivers the best of both worlds—comfort and connectivity. More than just a home, this is a place where memories are made. Come experience the warmth, charm, and functionality for yourself! 3D tour available online! 2028 Saddle Way, Mesquite
$599,900 STUNNING! SOPHISTICATED! Feel luxury and attention to every detail when you walk into this unique custom designed Condo in the Heart of Downtown Dallas. This 1505 Elm 14th Floor home welcomes you to a light filled experience from 10 large windows with expansive views of many well known examples of 20th century architecture plus magnificent breathtaking sunsets past Victory and the Trinity River! This George Dahl designed Mid-Century Modern building, built in 1957 for Dallas Federal Savings, was converted to condos in 2002-the first condo project in the CBD. This home was updated with upgraded new materials and components in 2023 by Andregg Design & Construction. From the minute you walk through the door, take note of the stunning contemporary feel that transports you to what would be a $1,000,000+ home in other downtown hi-rises. The European white oak 7' wood plank flooring throughout the entry, living &bedrooms, freshly painted walls, ceiling & millwork with architectural wood accent walls set the stage for the feeling of tranquility and peacefulness. The kitchen is a Chef's dream with 10' modern European kitchen cabinets with quartz countertops and GE Monogram Appliances. Ask for the 1403 Upgrade List! Since 2021 the $460,000,000+ National Residences & Thompson Hotel have been located across Akard in the former First National Bank building. 1505 Amenities: 24-hr Concierge, Drive-in Porte Cochere, 24-hr Valet for Residents and up to 5 Guests-no tipping; floor B-1 features a caterer's kitchen, wine cellar, party area with piano, darts, pool, TV; floor B-2 includes a 15-seat Theater Room, state of the art Fitness Center and Bike storage; 5th Floor Resident-Outdoor retreat-Pool, 3 cooking pavilions, dog run, sitting areas, AT&T wi-fi. Walk to Flagship Neiman Marcus, shops, restaurants, hotels, Arts District, AT&T Discovery District and Parks. Dart Akard Station across street to DFW in 50 minutes, Love Field in 30 minutes, NorthPark faster than you can drive and park! 2 Beds ⋅ 3 Baths ⋅ 21281933 MLS STUNNING! SOPHISTICATED! Feel luxury and attention to every detail when you walk into this unique custom designed Condo in the Heart of Downtown Dallas. This 1505 Elm 14th Floor home welcomes you to a light filled experience from 10 large windows with expansive views of many well known examples of 20th century architecture plus magnificent breathtaking sunsets past Victory and the Trinity River! This George Dahl designed Mid-Century Modern building, built in 1957 for Dallas Federal Savings, was converted to condos in 2002-the first condo project in the CBD. This home was updated with upgraded new materials and components in 2023 by Andregg Design & Construction. From the minute you walk through the door, take note of the stunning contemporary feel that transports you to what would be a $1,000,000+ home in other downtown hi-rises. The European white oak 7' wood plank flooring throughout the entry, living &bedrooms, freshly painted walls, ceiling & millwork with architectural wood accent walls set the stage for the feeling of tranquility and peacefulness. The kitchen is a Chef's dream with 10' modern European kitchen cabinets with quartz countertops and GE Monogram Appliances. Ask for the 1403 Upgrade List! Since 2021 the $460,000,000+ National Residences & Thompson Hotel have been located across Akard in the former First National Bank building. 1505 Amenities: 24-hr Concierge, Drive-in Porte Cochere, 24-hr Valet for Residents and up to 5 Guests-no tipping; floor B-1 features a caterer's kitchen, wine cellar, party area with piano, darts, pool, TV; floor B-2 includes a 15-seat Theater Room, state of the art Fitness Center and Bike storage; 5th Floor Resident-Outdoor retreat-Pool, 3 cooking pavilions, dog run, sitting areas, AT&T wi-fi. Walk to Flagship Neiman Marcus, shops, restaurants, hotels, Arts District, AT&T Discovery District and Parks. Dart Akard Station across street to DFW in 50 minutes, Love Field in 30 minutes, NorthPark faster than you can drive and park! 1505 Elm St Unit 1403, Dallas
$449,900 Beautifully maintained two-story home offering 5 spacious bedrooms, 3 full bathrooms, and 3 versatile living areas. The expansive kitchen is designed for both everyday living and entertaining, featuring abundant counter space, extensive cabinetry, and a large walk-in pantry. Generous walk-in closets are found throughout the home, providing exceptional storage. The primary suite boasts a spacious bedroom, spa-inspired bath, oversized walk-in closet, and a private sitting area. Brick fireplace create warmth and style in the family room. Large windows throughout fill the home with natural light, enhancing the bright, open floor plan. Upstairs includes the primary retreat, three additional oversized bedrooms, a spacious game room, and a versatile loft area. Situated on an oversized lot, the backyard offers a large patio perfect for outdoor entertaining and relaxation. 5 Beds ⋅ 3 Baths ⋅ 21294337 MLS Beautifully maintained two-story home offering 5 spacious bedrooms, 3 full bathrooms, and 3 versatile living areas. The expansive kitchen is designed for both everyday living and entertaining, featuring abundant counter space, extensive cabinetry, and a large walk-in pantry. Generous walk-in closets are found throughout the home, providing exceptional storage. The primary suite boasts a spacious bedroom, spa-inspired bath, oversized walk-in closet, and a private sitting area. Brick fireplace create warmth and style in the family room. Large windows throughout fill the home with natural light, enhancing the bright, open floor plan. Upstairs includes the primary retreat, three additional oversized bedrooms, a spacious game room, and a versatile loft area. Situated on an oversized lot, the backyard offers a large patio perfect for outdoor entertaining and relaxation. 1503 Quail Ridge Dr, Cedar Hill
$519,000 *free 1% lender credit available* Welcome to 559 Hawken Dr — a completely reimagined Coppell gem within walking distance of schools, parks, and the Farmers Market at Old Town Coppell. Freshly remodeled with custom paneling, new flooring, and fixtures, this low-maintenance home delivers style well beyond its footprint. The open-concept layout offers 3 bedrooms, 2.5 baths, and a versatile upstairs loft. The primary suite is downstairs, which is unique for this neighborhood. Outside the side yard is plumbed for a gas grill, and the corner lot gives you the option to fence in the yard and driveway for an expanded private outdoor space. Centrally located with quick access to major highways and DFW Airport — and the HOA even handles front yard maintenance. Zoned to some of the best schools in the highly acclaimed Coppell ISD — this is effortless Coppell living at its finest. 3 Beds ⋅ 3 Baths ⋅ 21298282 MLS *free 1% lender credit available* Welcome to 559 Hawken Dr — a completely reimagined Coppell gem within walking distance of schools, parks, and the Farmers Market at Old Town Coppell. Freshly remodeled with custom paneling, new flooring, and fixtures, this low-maintenance home delivers style well beyond its footprint. The open-concept layout offers 3 bedrooms, 2.5 baths, and a versatile upstairs loft. The primary suite is downstairs, which is unique for this neighborhood. Outside the side yard is plumbed for a gas grill, and the corner lot gives you the option to fence in the yard and driveway for an expanded private outdoor space. Centrally located with quick access to major highways and DFW Airport — and the HOA even handles front yard maintenance. Zoned to some of the best schools in the highly acclaimed Coppell ISD — this is effortless Coppell living at its finest. 559 Hawken Dr, Coppell
$599,000 Welcome to 9421 Meadowknoll, a beautifully updated 4-bedroom, 3-bathroom residence offering exceptional living spaces, extensive improvements, and a resort-style backyard retreat. Designed for both everyday comfort and effortless entertaining, the open-concept floorplan seamlessly connects the spacious living room, dining area, and beautifully renovated kitchen. The kitchen features custom cabinetry, granite countertops, updated appliances, a walk-in pantry, and a large island that serves as the heart of the home. One of the home's standout features is its private guest suite, thoughtfully situated apart from the other secondary bedrooms, providing an ideal space for guests, extended stays, or a quiet retreat. Just off the dining area, a dedicated office offers the perfect work-from-home space while remaining connected to the home's main living areas. Since purchasing the property, the owners have invested significantly in upgrades and maintenance, including a new HVAC system (2026), pool replastering and tile replacement (2025), pool deck renovation (2025), backyard turf installation, upgraded insulation and ductwork, crawlspace moisture-control improvements, garage enhancements, roof repairs, and numerous technology upgrades. Step outside to your own private oasis featuring a sparkling pool, updated equipment, expansive entertaining areas, and low-maintenance landscaping designed for year-round enjoyment. There is an additional separate turfed side yard. Combining thoughtful updates, major system improvements, versatile living spaces, and a highly desirable floorplan, 9421 Meadowknoll offers buyers a truly move-in-ready opportunity with both style and peace of mind. Please note - all appliances convey with the home including refrigerator, washer and dryer. 4 Beds ⋅ 3 Baths ⋅ 21290465 MLS Welcome to 9421 Meadowknoll, a beautifully updated 4-bedroom, 3-bathroom residence offering exceptional living spaces, extensive improvements, and a resort-style backyard retreat. Designed for both everyday comfort and effortless entertaining, the open-concept floorplan seamlessly connects the spacious living room, dining area, and beautifully renovated kitchen. The kitchen features custom cabinetry, granite countertops, updated appliances, a walk-in pantry, and a large island that serves as the heart of the home. One of the home's standout features is its private guest suite, thoughtfully situated apart from the other secondary bedrooms, providing an ideal space for guests, extended stays, or a quiet retreat. Just off the dining area, a dedicated office offers the perfect work-from-home space while remaining connected to the home's main living areas. Since purchasing the property, the owners have invested significantly in upgrades and maintenance, including a new HVAC system (2026), pool replastering and tile replacement (2025), pool deck renovation (2025), backyard turf installation, upgraded insulation and ductwork, crawlspace moisture-control improvements, garage enhancements, roof repairs, and numerous technology upgrades. Step outside to your own private oasis featuring a sparkling pool, updated equipment, expansive entertaining areas, and low-maintenance landscaping designed for year-round enjoyment. There is an additional separate turfed side yard. Combining thoughtful updates, major system improvements, versatile living spaces, and a highly desirable floorplan, 9421 Meadowknoll offers buyers a truly move-in-ready opportunity with both style and peace of mind. Please note - all appliances convey with the home including refrigerator, washer and dryer. 9421 Meadowknoll Dr, Dallas
$394,000 MLS# 21299707 - Built by Ashton Woods Homes - Ready Now! ~ Welcome to this elegant, brand-new two-story home located just six miles from the heart of downtown Dallas. With over 1,950 square feet of thoughtfully designed living space. Featuring 3 spacious bedrooms and 2.5 well-appointed bathrooms, this home is designed with the Noir Collection, showcasing high contrasts and gold finishes. Discover a bright and open first floor layout, ideal for entertaining and everyday life. The expansive living, kitchen, and dining areas flow seamlessly together, creating a warm and inviting atmosphere. The chef-inspired kitchen is the centerpiece, boasting a large eat-in island perfect for casual dining, meal prep, or gathering with friends. Additional features include a walk-in pantry for ample storage and sleek, modern finishes that elevate the space. Upstairs, a versatile loft area serves as a flexible space—ideal for a home office or playroom—and separates the luxurious primary suite from the two generously sized secondary bedrooms and a full bathroom. The primary retreat includes a spacious bedroom, an elegant ensuite bathroom with dual vanities, a walk-in shower, and an oversized walk-in closet designed to keep everything organized. This home comes fully equipped with an array of modern upgrades and energy-saving features, including a complete landscaping package, a built-in sprinkler system, dual-pane energy-efficient windows, and an energy-efficient HVAC system, all designed to reduce utility costs and increase year-round comfort. 3 Beds ⋅ 3 Baths ⋅ 21299707 MLS MLS# 21299707 - Built by Ashton Woods Homes - Ready Now! ~ Welcome to this elegant, brand-new two-story home located just six miles from the heart of downtown Dallas. With over 1,950 square feet of thoughtfully designed living space. Featuring 3 spacious bedrooms and 2.5 well-appointed bathrooms, this home is designed with the Noir Collection, showcasing high contrasts and gold finishes. Discover a bright and open first floor layout, ideal for entertaining and everyday life. The expansive living, kitchen, and dining areas flow seamlessly together, creating a warm and inviting atmosphere. The chef-inspired kitchen is the centerpiece, boasting a large eat-in island perfect for casual dining, meal prep, or gathering with friends. Additional features include a walk-in pantry for ample storage and sleek, modern finishes that elevate the space. Upstairs, a versatile loft area serves as a flexible space—ideal for a home office or playroom—and separates the luxurious primary suite from the two generously sized secondary bedrooms and a full bathroom. The primary retreat includes a spacious bedroom, an elegant ensuite bathroom with dual vanities, a walk-in shower, and an oversized walk-in closet designed to keep everything organized. This home comes fully equipped with an array of modern upgrades and energy-saving features, including a complete landscaping package, a built-in sprinkler system, dual-pane energy-efficient windows, and an energy-efficient HVAC system, all designed to reduce utility costs and increase year-round comfort. 2521 Lost Maples Ln, Dallas
$419,500 MLS# 21299699 - Built by Ashton Woods Homes - Ready Now! ~ Discover modern living at its finest in this stunning new two-story home, ideally located just six miles from the vibrant heart of downtown Dallas. With just over 2,058 square feet of thoughtfully crafted space. Designed with the Sapphire Collection, this home features vibrant blues and bright whites. Inside, the main floor features an open-concept layout that seamlessly connects the kitchen, living, and dining areas—perfect for entertaining guests or spending quality time with family. The chef-inspired kitchen is equipped with a spacious island for casual dining, a walk-in pantry, and stylish finishes that blend beauty and function. Upstairs, a versatile loft space separates the private primary suite from the two generously sized secondary bedrooms and a shared full bathroom—offering both privacy and flexibility. The luxurious primary suite includes a spa-like ensuite bathroom with a dual-sink vanity, a sleek walk-in shower, and a generously sized walk-in closet for all your wardrobe needs. Additional features include a professional landscaping package, a built-in sprinkler system, energy-efficient dual-pane windows, and a high-efficiency HVAC system—all designed to enhance comfort while minimizing energy costs. Whether you're hosting friends, working from home, or simply relaxing in your beautiful new space, this home has everything you need to live well. 3 Beds ⋅ 3 Baths ⋅ 21299699 MLS MLS# 21299699 - Built by Ashton Woods Homes - Ready Now! ~ Discover modern living at its finest in this stunning new two-story home, ideally located just six miles from the vibrant heart of downtown Dallas. With just over 2,058 square feet of thoughtfully crafted space. Designed with the Sapphire Collection, this home features vibrant blues and bright whites. Inside, the main floor features an open-concept layout that seamlessly connects the kitchen, living, and dining areas—perfect for entertaining guests or spending quality time with family. The chef-inspired kitchen is equipped with a spacious island for casual dining, a walk-in pantry, and stylish finishes that blend beauty and function. Upstairs, a versatile loft space separates the private primary suite from the two generously sized secondary bedrooms and a shared full bathroom—offering both privacy and flexibility. The luxurious primary suite includes a spa-like ensuite bathroom with a dual-sink vanity, a sleek walk-in shower, and a generously sized walk-in closet for all your wardrobe needs. Additional features include a professional landscaping package, a built-in sprinkler system, energy-efficient dual-pane windows, and a high-efficiency HVAC system—all designed to enhance comfort while minimizing energy costs. Whether you're hosting friends, working from home, or simply relaxing in your beautiful new space, this home has everything you need to live well. 2517 Lost Maples Ln, Dallas
$560,000 Tucked into the beloved L Streets of Lake Highlands and zoned to highly acclaimed Lake Highlands Elementary, this beautifully renovated home offers the perfect blend of style, comfort, and neighborhood charm. Step inside to a bright, welcoming living space where natural light pours through the windows and laminate wood floors create an easy, inviting backdrop for everyday life. At the heart of the home, the thoughtfully designed kitchen is made for gathering. Custom cabinetry, stone countertops, stainless steel appliances, and a generous center island provide plenty of space for everything from morning coffee and quick weekday breakfasts to hosting friends for dinner. The open flow into the dining and living areas keeps everyone connected and makes entertaining feel effortless. When it’s time to unwind, the spacious primary suite offers a peaceful escape with a spa-inspired bath. Two additional bedrooms provide plenty of flexibility, including one with its own en-suite bath—perfect for guests, family, or a private home office. Outside, the large backyard gives you room to truly enjoy the Texas seasons. Spend evenings dining under the covered patio, let kids or pets enjoy the yard, or create your own outdoor entertaining space. A true laundry room, attached two-car garage, a half bath for guests and energy-efficient windows installed in 2026 add everyday convenience. And with McCree Park just across the street, plus White Rock Lake, neighborhood parks, scenic trails, and the shops and restaurants of Lake Highlands Town Center just minutes away, this is more than a beautifully updated home; it’s an opportunity to enjoy the connected, active lifestyle that makes Lake Highlands such a special place to call home. 3 Beds ⋅ 3 Baths ⋅ 21299432 MLS Tucked into the beloved L Streets of Lake Highlands and zoned to highly acclaimed Lake Highlands Elementary, this beautifully renovated home offers the perfect blend of style, comfort, and neighborhood charm. Step inside to a bright, welcoming living space where natural light pours through the windows and laminate wood floors create an easy, inviting backdrop for everyday life. At the heart of the home, the thoughtfully designed kitchen is made for gathering. Custom cabinetry, stone countertops, stainless steel appliances, and a generous center island provide plenty of space for everything from morning coffee and quick weekday breakfasts to hosting friends for dinner. The open flow into the dining and living areas keeps everyone connected and makes entertaining feel effortless. When it’s time to unwind, the spacious primary suite offers a peaceful escape with a spa-inspired bath. Two additional bedrooms provide plenty of flexibility, including one with its own en-suite bath—perfect for guests, family, or a private home office. Outside, the large backyard gives you room to truly enjoy the Texas seasons. Spend evenings dining under the covered patio, let kids or pets enjoy the yard, or create your own outdoor entertaining space. A true laundry room, attached two-car garage, a half bath for guests and energy-efficient windows installed in 2026 add everyday convenience. And with McCree Park just across the street, plus White Rock Lake, neighborhood parks, scenic trails, and the shops and restaurants of Lake Highlands Town Center just minutes away, this is more than a beautifully updated home; it’s an opportunity to enjoy the connected, active lifestyle that makes Lake Highlands such a special place to call home. 10623 Mccree Rd, Dallas
$419,900 Coming Soon! (July 2026)Currently under construction and arriving in July 2026, this stunning 2,275-square-foot contemporary modern masterpiece offers a rare opportunity to secure a brand-new, dual-story home in Dallas’s booming South Oak Cliff area. Designed with clean geometric lines and soaring windows that flood the space with natural light, the home features a brilliant open-concept layout that seamlessly connects a vibrant main living area to an epicurean kitchen anchored by a large center island. Perfect for flexible modern lifestyles, the 4-bedroom, 3-full-bathroom floor plan includes a coveted main-floor bedroom and full bath for guests or a home office, while the second level serves as a private retreat hosting a versatile second living area or media room alongside a luxurious primary suite with a spa-inspired en suite bath. Built to the latest energy-efficiency standards and situated just minutes from the Bishop Arts District, local parks, and downtown Dallas, this pristine property perfectly blends cutting-edge architectural style with everyday urban convenience. 4 Beds ⋅ 3 Baths ⋅ 21299689 MLS Coming Soon! (July 2026)Currently under construction and arriving in July 2026, this stunning 2,275-square-foot contemporary modern masterpiece offers a rare opportunity to secure a brand-new, dual-story home in Dallas’s booming South Oak Cliff area. Designed with clean geometric lines and soaring windows that flood the space with natural light, the home features a brilliant open-concept layout that seamlessly connects a vibrant main living area to an epicurean kitchen anchored by a large center island. Perfect for flexible modern lifestyles, the 4-bedroom, 3-full-bathroom floor plan includes a coveted main-floor bedroom and full bath for guests or a home office, while the second level serves as a private retreat hosting a versatile second living area or media room alongside a luxurious primary suite with a spa-inspired en suite bath. Built to the latest energy-efficiency standards and situated just minutes from the Bishop Arts District, local parks, and downtown Dallas, this pristine property perfectly blends cutting-edge architectural style with everyday urban convenience. 2720 Fatima Ave, Dallas
$699,000 Welcome to 2411 N. Hall Street, Unit 31, a stylish townhome in the heart of Dallas. A beautifully landscaped walkway leads you to the front door and creates a warm first impression. Inside, the first floor features new hardwood floors in the entryway and guest bedroom. The second level offers an open-concept layout with a spacious living, dining, and kitchen area that's perfect for everyday living and entertaining. The kitchen includes granite countertops, stainless steel appliances, a walk-in pantry, and a large island with breakfast bar seating. The third floor is home to the private primary suite, along with a flexible office or den space ideal for working from home or relaxing. One of the home's standout features is the rooftop deck, complete with an outdoor kitchen and hot tub. It's the perfect place to unwind and enjoy views of the downtown Dallas skyline in the evening. Additional features include a gated entrance, attached two-car garage, and a location just steps from popular shopping, dining, and entertainment. 2 Beds ⋅ 3 Baths ⋅ 21295774 MLS Welcome to 2411 N. Hall Street, Unit 31, a stylish townhome in the heart of Dallas. A beautifully landscaped walkway leads you to the front door and creates a warm first impression. Inside, the first floor features new hardwood floors in the entryway and guest bedroom. The second level offers an open-concept layout with a spacious living, dining, and kitchen area that's perfect for everyday living and entertaining. The kitchen includes granite countertops, stainless steel appliances, a walk-in pantry, and a large island with breakfast bar seating. The third floor is home to the private primary suite, along with a flexible office or den space ideal for working from home or relaxing. One of the home's standout features is the rooftop deck, complete with an outdoor kitchen and hot tub. It's the perfect place to unwind and enjoy views of the downtown Dallas skyline in the evening. Additional features include a gated entrance, attached two-car garage, and a location just steps from popular shopping, dining, and entertainment. 2411 N Hall St Unit 31, Dallas
$675,000 10K seller concessions AND choice of washer and Dryer OR Refrigerator (With accepted offer) Fully renovated and move-in ready! This stunning 3-bedroom, 2.5-bath home has been thoughtfully updated. Extensive renovations include new quartz countertops, custom cabinetry, luxury vinyl plank flooring, new carpet, new showers, toilets and modern light fixtures, fresh interior and exterior paint, new drywall. The garage features a durable epoxy-coated floor, while the exterior boasts fresh landscaping and newly installed grass for enhanced curb appeal. A 6-month-old steel roof provides added durability and long-term value. PVC plumbing for added peace of mind. Conveniently located in Dallas with easy access to shopping, dining, and major highways, this home combines modern finishes, quality craftsmanship, and everyday functionality. A must-see for buyers seeking a turnkey property. 3 Beds ⋅ 3 Baths ⋅ 21299394 MLS 10K seller concessions AND choice of washer and Dryer OR Refrigerator (With accepted offer) Fully renovated and move-in ready! This stunning 3-bedroom, 2.5-bath home has been thoughtfully updated. Extensive renovations include new quartz countertops, custom cabinetry, luxury vinyl plank flooring, new carpet, new showers, toilets and modern light fixtures, fresh interior and exterior paint, new drywall. The garage features a durable epoxy-coated floor, while the exterior boasts fresh landscaping and newly installed grass for enhanced curb appeal. A 6-month-old steel roof provides added durability and long-term value. PVC plumbing for added peace of mind. Conveniently located in Dallas with easy access to shopping, dining, and major highways, this home combines modern finishes, quality craftsmanship, and everyday functionality. A must-see for buyers seeking a turnkey property. 10236 Mapleridge Dr, Dallas