Refine Search
Sort by
510 Archer Dr, Coppell
$399,900
2 Beds ⋅ 3 Baths ⋅ 21371587 MLS
Easy living meets timeless charm in this beautifully maintained one-owner garden home. Designed for buyers who value space without the maintenance of a large yard, this inviting 2-bedroom home offers generously sized rooms, vaulted ceilings, abundant natural light, and a warm, comfortable atmosphere throughout. The spacious primary suite features a vaulted ceiling, oversized windows, large walk-in closet, and ensuite bath with dual vanities, soaking tub, and separate shower. A second bedroom provides comfortable accommodations for guests, while the bright home office, dining or flex space offers the perfect spot for working from home, hobbies, or a quiet retreat. Convenient upstairs laundry and ample storage add to the home's functionality. Outside, the private low-maintenance garden lot is a standout feature. Brick-paver paths wind through the thoughtfully landscaped space, creating a charming setting for outdoor dining, gardening, or simply enjoying a quiet afternoon. The fenced yard offers privacy and personality without the burden of extensive lawn care. With its one-owner history, spacious interior, private garden setting, and easy-care lifestyle, this home is a wonderful alternative to the typical larger, higher-maintenance property. A rare opportunity for buyers seeking comfort, character, and convenience . Zoned to incredible Coppell ISD.

510 Archer Dr, Coppell

2106 Hillside Dr, Rowlett
$459,900
4 Beds ⋅ 3 Baths ⋅ 21370477 MLS
Just minutes from Lake Ray Hubbard, residents enjoy easy access to boating, fishing, waterfront dining, and sunset views, along with convenient proximity to shopping, dining, and major roadways. This move in ready, spacious two-story brick home, is in the heart of Rowlett. Built in 1998 - offering 4 bedrooms, 2.5 baths, and 3,029 square feet of thoughtfully designed living space. A grand entry with soaring ceilings and a striking staircase leads into an open-concept living room with a cozy fireplace and abundant natural light. Just off the entry, a first-floor office with a closet offers added flexibility as a 5th bedroom, guest room, or nursery — conveniently located near the primary suite. The eat-in kitchen is built for everyday living and entertaining alike, with granite countertops, tiled backsplash, stainless steel appliances, an island, breakfast bar, and generous cabinet space. The primary suite is a true retreat, featuring a walk-in closet and a spa-inspired bath with dual vanities, a frameless glass shower, soaking tub, and arched window. Upstairs, three additional bedrooms — one with a walk-in closet — share a Jack-and-Jill bath, alongside a spacious game room with vaulted ceilings that works equally well as a media room, playroom, or second living area. Outside, a large, fully fenced backyard shaded by mature trees offers room to play, entertain, or simply relax. Information deemed reliable but not guaranteed. Buyer and buyer’s agent to verify all information.

2106 Hillside Dr, Rowlett

6524 Kenwell St, Dallas
$825,000
3 Beds ⋅ 3 Baths ⋅ 21384007 MLS
Stunning Bird Streets home thoughtfully expanded and rebuilt from the studs in 2012, offering 3 bedrooms, 3 bathrooms, and timeless designer finishes throughout. Soaring ceilings, rich hardwood floors, and an open-concept layout create an inviting space filled with natural light. The spacious living and dining areas seamlessly connect to an expansive deck and private backyard, perfect for entertaining or relaxing. The primary suite also enjoys direct access to the outdoor living space, creating a peaceful retreat. The well-designed floor plan features generously sized secondary bedrooms, ample closet space, abundant storage, and a dedicated laundry room with a utility sink. The extensive renovation included windows, roof, electrical, plumbing, providing modern comfort and peace of mind. Ideally located in the highly desirable Bird Streets neighborhood, this move-in-ready home combines quality craftsmanship, thoughtful updates, and exceptional indoor-outdoor living.

6524 Kenwell St, Dallas

2835 Keller Springs Rd Unit 903, Carrollton
$220,000
2 Beds ⋅ 3 Baths ⋅ 21383995 MLS
Back on Market! No fault of the seller! Beautifully updated 2-story condo in the desirable Quorum View community! This spacious 2-bedroom, 2.5-bath home offers approximately 1,264 sq ft with an open-concept living area filled with natural light, fireplace, and covered patio. The kitchen includes ample cabinet space and overlooks the dining and living areas, perfect for entertaining. Recent updates include fresh paint, updated flooring, and modern finishes throughout. Community amenities include a sparkling pool, maintained grounds, and covered parking. Conveniently located near Addison dining, shopping, major highways , making commuting a breeze. Seller to include refrigerator, washer, and dryer with acceptable offer. Great opportunity for owner-occupants or investors​​‌​​​​‌​‌​​​​‌‌​​‌‌​‌‌​​‌​​​‌​‌ alike!

2835 Keller Springs Rd Unit 903, Carrollton

8817 Arborside Dr, Dallas
$924,900
4 Beds ⋅ 3 Baths ⋅ 21383808 MLS
Set among mature trees and undulating streets in a quintessential trick-or-treating neighborhood, this beautifully updated four-bedroom home offers an exceptional lifestyle in the highly sought-after Moss Haven Elementary area of Richardson ISD. Thoughtfully designed for both refined entertaining and effortless everyday living, the light-filled interior showcases rich white oak floors, generous room proportions, and an open, versatile floor plan. The downstairs primary suite provides a private retreat with an adjoining office or nursery, dual vanities, soaking tub, separate shower, and expansive walk-in closets. At the heart of the home, the chef-inspired kitchen combines timeless style with modern function, featuring granite countertops, subway tile backsplash, gas range, second oven, and dedicated coffee bar. The kitchen opens to a welcoming family room with custom built-ins and fireplace overlooking the lush backyard with open patio and covered pergola. Multiple living and dining spaces—including an inviting sunroom—provide exceptional flexibility for entertaining, working from home, or relaxing with family. Three spacious secondary bedrooms upstairs offer privacy for guests, while a versatile fourth bedroom can easily serve as a game room, media room, or home office. The private backyard creates a serene outdoor extension of the home, with a generous grassy lawn, open-air patio, and covered deck ideal for al fresco dining and relaxed Texas evenings. Enjoy a short stroll to Moss Haven Elementary and convenient access to White Rock Lake, scenic trails, parks, Royal Oaks Country Club, NorthPark Center, premier Dallas dining and shopping, Downtown Dallas, Love Field, and DFW Airport. Combining timeless design, thoughtful updates, and an enviable Lake Highlands location, this exceptional home delivers the best value in Dallas living!

8817 Arborside Dr, Dallas

13217 Woodhaven Dr, Farmers Branch
$1,490,000
4 Beds ⋅ 3 Baths ⋅ 21383862 MLS
Rare opportunity to create your dream home in one of Farmers Branch’ most desirable settings near Brookhaven Country Club. Situated on approximately 3,400 square feet, this spacious home combines an incredibly versatile floor plan with a backyard designed to take full advantage of its beautiful golf course surroundings. Inside, soaring ceilings, abundant natural light and multiple living and entertaining spaces provide an impressive canvas for your vision. The expansive family room features a dramatic stone fireplace and walls of glass overlooking the pool and golf course. A dedicated home office with extensive built-ins, generous dining areas, multiple bedrooms and baths, abundant storage, oversized pantry and utility spaces provide the flexibility today’s buyers are looking for. The primary suite offers exceptional space and privacy with its own fireplace, sitting area and large ensuite bath. Secondary bedrooms are thoughtfully positioned throughout the home, including a Jack-and-Jill arrangement. Outside is where this property truly shines. Enjoy a private resort-style setting featuring a pool and spa, rock waterfall, expansive covered patio, multiple entertaining areas and mature trees all overlooking the open green space of the golf course. The combination of privacy, views and outdoor living creates a setting that is increasingly difficult to find in Dallas. With incredible bones, generous square footage and a premier location near Brookhaven Country Club, this is an opportunity to update and personalize a truly special property. Bring your vision and make Woodhaven your own.

13217 Woodhaven Dr, Farmers Branch

3320 Rolling Knoll Dr, Farmers Branch
$700,000
4 Beds ⋅ 3 Baths ⋅ 21352011 MLS
PRICE REDUCED - MOTIVATED SELLERS** Highly sought after location nestled on a peaceful cul-de-sac, this one-story 4 bedroom 3 bath large lot Ranch home offers the perfect blend of space, location, and potential. This property is priced perfectly for new owners, remodelers or builders ready to bring their own design ideas and make it truly theirs. An abundant of storage throughout the entire house. Situated within walking distance of the prestigious Brookhaven Country Club. Kitchen remodeled in 2024 includes new oven, microwave, cooktop and vent a hood. Granite counter tops accented with beautifully tiled backsplash throughout. Rear 350 sq ft sunroom features three brilliant skylights and fully screened windows, flooding the space with natural light. Enjoy peaceful spring and fall mornings or crisp evenings while listening to the soothing sounds of nature without the bugs. Darkroom set up in garage 10' x 4' with sink and HVAC. Third bedroom currently styled with a custom bookcase built into the closet space, could effortlessly transform back as a closet. Ensuite third bathroom partial renovation is priced into the home, offering an excellent opportunity to add immediate value and customize the space to your exact taste. Sunroom sq ft is not included in living sq footage. New HVAC 2025 - 10 yr Warranty. Seller also has a 5 year extended maintenance warranty on HVAC, hot water heater that will transfer. Brookhaven Country Club is a Member Only Club, inquire at Invited clubs Brookhaven country club membership. All room dimensions, square footage, school details, and tax information are NOT guaranteed and should be independently verified by the buyer and buyer’s agent. Previous Olshan foundation repairs have full warranty transfer to new owners.

3320 Rolling Knoll Dr, Farmers Branch

5514 Winton St, Dallas
$1,099,000
3 Beds ⋅ 3 Baths ⋅ 21383181 MLS
Modern design meets one of Dallas’ most loved neighborhoods in this architecturally distinctive M-Streets home. Clean lines, abundant natural light and thoughtfully designed spaces give the home a sophisticated yet relaxed feel. Inside, soaring spaces and seven skylights fill the home with light, while a floating metal staircase and sleek fireplace bring architectural interest. The kitchen centers around a dramatic waterfall island with custom cabinetry, concealed panel-front appliances and abundant storage. A private downstairs office can be completely closed off when needed, ideal for working from home while preserving the open flow of the living spaces. Three-panel disappearing glass doors fully open the living area to the backyard, making it easy to take everyday living and entertaining outside. A large patio and outdoor fireplace set the scene for dinner with friends, weekend gatherings or a quiet evening at home. The primary suite feels like a true retreat, with a spa-inspired bath featuring a soaking tub, oversized walk-in shower and custom-designed closet. Even the two-car attached garage becomes part of the architecture, virtually disappearing behind a seamless wood-clad door. Zoned to highly sought-after Mockingbird Elementary and minutes from SMU, Greenville Avenue, Knox-Henderson, Glencoe Park and some of Dallas’ best shopping and dining. Modern M-Streets living at its best - cool, connected and designed for the way you want to live.

5514 Winton St, Dallas

1820 Burning Tree Ln, Carrollton
$329,000
3 Beds ⋅ 3 Baths ⋅ 21382001 MLS
BUYER's financing felt thru, your gain their loss. Completely remodeled from top to bottom, this jaw-dropping 3-bedroom, 2.5-bathroom home on a premier corner lot delivers a distinguished modern finishes. The seamless open-concept layout immediately impresses with a striking black ceiling rim accent, matching black interior doors, and a beautiful black wall-mounted electric fireplace that serves as a stunning focal point. Step onto gorgeous real wood flooring that flows throughout the entire home—completely carpet-free. The gourmet kitchen and all bathrooms boast granite countertops, beautifully complemented by modern LED lighting. Additional upgrades include brand-new energy-efficient windows and a freshly repainted exterior. Nestled on a corner lot, the property offers ample backyard with endless possibilities for outdoor living. Located in the Holiday Park neighborhood of Carrollton, you are just minutes from highly rated Carrollton-Farmers Branch ISD schools and the scenic Mary Heads Carter Park. Enjoy the ultimate convenience with quick, effortless access to I-35E, PGBT, and the thriving dining and shopping district of Historic Downtown Carrollton. A true turnkey masterpiece!

1820 Burning Tree Ln, Carrollton

4935 Flitwick Ct, Dallas
$585,000
2 Beds ⋅ 3 Baths ⋅ 21383413 MLS
Stunning three-story townhome in an incredible location just blocks from Knox-Henderson! Enjoy easy access to some of Dallas’ best shops, restaurants, nightlife, and entertainment, with the city’s top destinations just minutes away. Enter through the gated driveway, offering secure visitor parking, and pull directly into the attached garage. The first floor features a private bedroom with an ensuite bath and direct access to a private turfed yard space—ideal for guests, a home office, or flexible living. The second floor is designed for effortless entertaining, with a spacious kitchen opening to the light-filled living area. Beautiful natural light enhances the clean, contemporary finishes, while the living room and kitchen seamlessly extend to a private balcony through a convenient screen door. Upstairs, the primary suite offers a relaxing retreat with a separate soaking tub and shower, dual vanities, and a generous walk-in closet. A third-floor office with a closet provides additional flexibility, along with a conveniently located laundry area. Thoughtfully designed throughout, this home features clean lines, gorgeous hardwood floors, quartz countertops, and an ideal combination of style, functionality, and location. A fantastic opportunity to enjoy elevated urban living in the heart of Dallas.

4935 Flitwick Ct, Dallas

3109 Quail Meadow Dr, Mesquite
$449,990
4 Beds ⋅ 3 Baths ⋅ 21383676 MLS
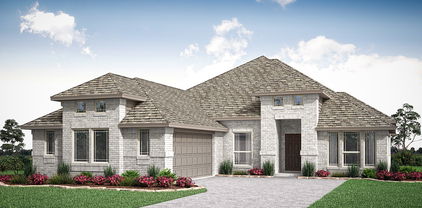
NEW! NEVER LIVED IN. Finishing November 2026, the Rockcress is a modern single-story plan flaunting an open layout, 4 bedrooms and 3 baths from Bloomfield Homes. Chic exterior of brick and clean lines, more windows than most of our competitors, and upgraded selections that buyers want are the top highlights - great location with amenities and on-site elementary schools can't be missed either! J-swing driveway leads to the 2-car garage, a mud room provides a quick drop-off spot for shoes and laundry, and the main entry is upgraded by a custom 8' front door. RevWood laminate flooring lines the common spaces in a light, coastal-inspired color. Seamlessly connected so you never miss a moment, the island kitchen and breakfast nook are just off the Family Room, with a back patio door well-placed to allow in a fall breeze. The kitchen showcases Shaker cabinets against granite countertops and a custom backsplash, included stainless steel appliances, a single-bowl sink, pendant lights at the island, and a massive walk-in pantry! Smart bedroom distances with a junior suite alone at the front of the home, 2 bedrooms splitting a hall bath, and the primary suite tucked away looking towards the backyard. Charm of the primary suite includes a window seat, perfectly placed windows to frame a king bed, bench-seat shower, garden tub, dual sink vanity, private water closet, and roomy closet you don't have to fight over. The covered rear patio might be the best spot to enjoy coffee or watching the dog enjoy your fenced yard. Bloomfield includes a limited builder warranty, energy-efficient home features, landscaping package, and a dedicated team to help with your home journey. Come visit our sales office in Ridge Ranch to learn more - open daily!

3109 Quail Meadow Dr, Mesquite

4040 Avondale Ave Unit 309, Dallas
$350,000
2 Beds ⋅ 3 Baths ⋅ 21368839 MLS
A bright, beautifully designed escape in the heart of Oak Lawn! This spacious 2-bedroom, 2.5-bath condo at Avondale Gardens offers 1,396 square feet of light-filled, open-concept living. Skylights flood the main level with natural light throughout the day, enhancing the airy, open floor plan that flows seamlessly between living, dining, and kitchen spaces. Cozy up beside one of two fireplaces—one in the living room, one in the primary suite—each opening onto its own private balcony for effortless indoor-outdoor living. The primary bedroom serves as a true retreat, complete with its own fireplace, balcony, and en-suite bath, while the secondary bedroom offers flexibility as a guest room or home office, also with its own en-suite. Two dedicated parking spaces in the gated garage add everyday convenience. Residents enjoy resort-style community amenities including a pool, hot tub, sauna, and fitness center. Ideally located in Oak Lawn, you're just minutes from Turtle Creek, Highland Park, Knox Henderson, the Katy Trail, West Village, and Uptown shops and restaurants. Make this beautiful move-in ready condo your next home.

4040 Avondale Ave Unit 309, Dallas

7984 Caruth Ct, Dallas
$1,295,000
3 Beds ⋅ 3 Baths ⋅ 21380641 MLS
Lovely home in popular Caruth Court with excellent floor plan. The well designed home has a center hall plan with nicely sized formals, as well as an open kitchen with Subzero, double ovens and excellent storage; den; and breakfast area all looking through a wall of French doors and windows to a pretty courtyard. The downstairs also features a spacious primary bedroom and large bath with separate shower and walk-in closet. The upstairs has two bedrooms with oversized connecting bath and walk-in closets. Amenities include pretty hardwoods, plantation shutters, WBFP, recessed lighting, enormous unfinished floored attic space, attached 2-car garage, excellent storage. Such a desirable location for access to Northpark shopping and restaurants and Park Cities. Don't miss this one.

7984 Caruth Ct, Dallas

2400 Ranch Hawk Sq, Mesquite
$475,481
3 Beds ⋅ 3 Baths ⋅ 21383652 MLS
Experience elevated living in The Greenview, a Capri by David Weekley Homes in Solterra. This thoughtfully designed home combines dramatic spaces, natural light and modern comfort with a beautiful green space directly in front of the homesite. Soaring 20-foot ceilings create an open and airy atmosphere throughout the main living areas, while thoughtfully placed windows bring in abundant natural light. Set on a corner homesite, the home also offers added privacy and a more open feel. The open-concept kitchen, dining and living areas flow seamlessly together, creating an inviting space for everyday living and entertaining. The Owner’s Retreat provides a private escape with a well-appointed, spa-inspired Owner’s Bath and spacious walk-in closet. Upstairs, a versatile retreat and three additional bedrooms offer flexible space for family, guests, a home office or additional living needs. With its green space views, dramatic ceilings, corner homesite and thoughtfully designed layout, The Greenview offers a unique blend of space, light and functionality. Contact the David Weekley Homes Team to learn more about this new home for sale in Mesquite, TX!

2400 Ranch Hawk Sq, Mesquite

1909 Pecan Ridge Dr, Rowlett
$425,000
4 Beds ⋅ 3 Baths ⋅ 21382838 MLS
SAVE APPROXIMATELY $253 PER MONTH ON YOUR MORTGAGE FOR THE FIRST YEAR! Take advantage of an exclusive 1% temporary interest rate buydown, paid for by EmpowerHome Mortgage! That’s approximately $3,041 in first-year savings! No cost to the buyer or seller for the buydown. PLUS, ask about our complimentary refinance opportunity! Available to qualified buyers financing through EmpowerHome Mortgage, LLC NMLS# 2018277. Terms and conditions apply. Buyers are free to use any lender. A stone’s throw from Lake Ray Hubbard, this impressive 4-bedroom, 3-bath residence offers 3,282 square feet of thoughtfully designed living space and exceptional value. The circular driveway creates a gracious first impression, with parking for up to three vehicles plus additional street parking. Inside, a spacious floor plan connects the main living area, dining space, updated kitchen, breakfast room, and additional sitting area, creating an inviting atmosphere for everyday living and entertaining. The refreshed kitchen features large-format tile and generous workspace for cooking and gathering. Beyond, the expansive backyard offers endless possibilities for outdoor dining, entertaining, gardening, play, or relaxing beneath the Texas sky. The desirable first-floor layout includes a spacious primary suite, secondary bedroom, and full bath, ideal for multigenerational living, extended-stay guests, a private office, or potential mother-in-law suite. Upstairs, two additional bedrooms share a Jack-and-Jill bath, while a spacious game room and two bonus spaces offer flexibility for a media room, playroom, home gym, hobby space, or office. Located in established Toler Bay, this home delivers an appealing combination of space, versatility, character, and proximity to Lake Ray Hubbard. Whether hosting gatherings or enjoying a quiet evening at home, this property is designed for comfortable living and making memories.

1909 Pecan Ridge Dr, Rowlett

2700 Atlas Globe Dr, Mesquite
$479,990
4 Beds ⋅ 3 Baths ⋅ 21383606 MLS
The Landis by David Weekley Homes is one of Solterra's most versatile floor plans, thoughtfully designed for today's lifestyle. What truly sets this home apart is its two bedrooms on the main level, including the private Owner's Retreat and a secondary bedroom—each with its own full bathroom. Whether you're accommodating guests, multigenerational living, or simply want added convenience, this layout offers exceptional flexibility. The dedicated enclosed study on the first floor provides the perfect space for working from home, a quiet reading room, or a private hobby area. The open-concept kitchen, dining, and Family Room create a warm, inviting space that's perfect for everyday living and entertaining. Upstairs, a spacious retreat offers a second living area, along with an additional bedroom and bathroom, giving everyone room to spread out. With its rare first-floor layout, private office, and thoughtfully designed living spaces, The Landis combines comfort, functionality, and timeless style in one exceptional home.

2700 Atlas Globe Dr, Mesquite

100 Coventry Ct, Irving
$425,000
3 Beds ⋅ 3 Baths ⋅ 21261756 MLS
Seller offering up to 2% in seller credits to use towards rate buy down or closing costs with preferred lender. Minutes from DFW Airport with easy access to major freeways, shopping, and dining, this split-level home offers a fantastic layout with multiple living spaces and great indoor–outdoor flow. The main floor features the kitchen, breakfast room, formal dining, and laundry room. Head upstairs to a spacious formal living room with a wood-burning fireplace and access to a balcony porch perfect for enjoying year-round views. The huge primary suite is also upstairs and opens directly to the balcony. Downstairs, the first level includes a large family room with a second fireplace and a wet bar, creating an ideal space for entertaining. This room opens to the backyard and the first-floor patio. Secondary bedrooms are tucked around the corner and share both a powder bath and a full bath, offering convenience and flexibility. The backyard provides room for a pool, play area, or additional outdoor features. A long driveway offers space to park a boat or trailer, and there’s a storage room at the top of the drive. A versatile floor plan, multiple living areas, and unbeatable location make this home a standout.

100 Coventry Ct, Irving

425 Baltusrol Cir, Garland
$525,000
4 Beds ⋅ 3 Baths ⋅ 21383552 MLS
Beautifully updated home in the established Firewheel Estates neighborhood of Garland, offering generous living space, a versatile floor plan and substantial recent improvements. Major updates include a new roof installed August 2026 with upgraded Class 4 shingles, new first-floor flooring, a beautifully remodeled primary bath and upgraded vanity in the second full bath. The home is also wired for an alarm system with glass-break and fire monitoring. Distinctive Modern Iron features, including the front and back doors and impressive oversized second-story window, give the home a custom architectural presence. The spacious main living area features a brick fireplace with decorative molding and flows into the kitchen and breakfast areas. The kitchen offers white cabinetry, granite countertops, stainless steel appliances, abundant storage, a center island and breakfast-bar seating. Included are a 2003 refrigerator with tap-to-view glass and 2024 front-load washer and dryer. A formal dining room with decorative millwork and statement lighting provides an inviting entertaining space, while a dedicated office offers flexibility for working from home. The spacious primary suite features a vaulted ceiling and remodeled bath with dual vanities, illuminated round mirrors, updated countertops and fixtures, large-format tile, frameless glass walk-in shower and freestanding soaking tub. Generously sized secondary bedrooms and additional living space provide plenty of flexibility. Outside, enjoy a large fenced backyard shaded by mature trees, an expansive patio, covered outdoor living area and fully sprinklered yard. Conveniently located near Richardson and North Dallas with easy access to major roadways, shopping, dining and everyday conveniences. With extensive updates and distinctive architectural features, this home offers an appealing combination of space, character and thoughtful improvements.

425 Baltusrol Cir, Garland

145 N Henderson Ave Unit 107, Dallas
$449,000
2 Beds ⋅ 3 Baths ⋅ 21382538 MLS
Natural light, a desirable corner-unit setting, and a flexible three-level layout set this modern 2-bedroom, 2.5-bath Dallas condo apart. Just off the garage, the first floor features a versatile flex space with a closet—currently used as a home office, with flexibility for a workout area, creative workspace, additional storage, or whatever best fits your needs. Upstairs, the open-concept living, dining, and kitchen areas flow together seamlessly. White oak plank flooring, LED recessed lighting, and a private balcony create a bright, inviting backdrop. The kitchen pairs style and function with quartz countertops, stainless steel appliances, modern cabinetry, and a walk-in pantry, while a half bath completes the level.The primary suite offers its own private balcony, spacious walk-in closet, and spa-inspired bath with a soaking tub and glass-enclosed shower. The secondary bedroom includes an ensuite bath with a frameless glass shower enclosure. A tankless water heater, energy-efficient HVAC system, and contemporary finishes throughout add to the home's everyday comfort.Conveniently located minutes from Lakewood, Lower Greenville, and Deep Ellum, with quick access to Downtown Dallas via I-30. HOA dues include sewer, water, and trash.

145 N Henderson Ave Unit 107, Dallas

1747 Leonard St Unit 2401, Dallas
$5,050,000
2 Beds ⋅ 3 Baths ⋅ 21383443 MLS
The newly constructed and artfully designed Masterpiece Collection homes set the tone for sophistication. This 2-bedroom, 2.5 bath home offers a rare opportunity to reside in Dallas’s most luxurious and exclusive high-rise in the heart of the Dallas Arts District. Upon arrival panoramic views of Dallas are framed by floor-to-ceiling windows. Along with a library, spacious butler’s pantry, white oak hardwood floors throughout the home and gracious 11’ ceilings. Featuring the highest quality finishes, including Bulthaup kitchens, Gaggenau appliances, Dornbracht fixtures and Lutron shades. Amenities include on-site concierge services, 24-7 valet, house car service, private wine storage, fitness studio, dog spa and serene treatment room. The resort-style infinity edge lap pool, putting green, gas grill and fire pits create an outdoor oasis. HALL Arts Residences is Gold LEED rated and prioritizes health as a WELL Certified residence.

1747 Leonard St Unit 2401, Dallas

2729 Posey Dr, Irving
$315,000
4 Beds ⋅ 3 Baths ⋅ 21383275 MLS
PASSIVE INCOME OPPORTUNITY! Guest suite could be rented out! Welcome to 2729 Posey Drive in Irving—an incredibly spacious home filled with warmth and care. Offering 1,711 square feet (not counting the private mother-in-law suite), this home invites you in with its fresh, 9-month-old roof, dependable AC from 2014, and a reinforced foundation (2018) with a lifetime transferable warranty. Step inside and feel the openness—and head outside to a large backyard with a shed, perfect for outdoor fun or storage. The versatile mother-in-law suite includes a full bath and a walk-in closet. This is the perfect canvas for someone to add their own updates. Don’t miss out—this inviting home is ready to welcome you! No blind offers.

2729 Posey Dr, Irving

321 Shockley Ave, Desoto
$289,000
3 Beds ⋅ 3 Baths ⋅ 21382741 MLS
Welcome to 321 Shockley Ave, an updated DeSoto home located in the established Hampton Place Estates neighborhood. Surrounded by mature trees, this move-in ready home offers a beautiful combination of modern updates, flexible living space, and timeless character. Step inside to a bright, open floor plan with multiple living and dining spaces that can easily accommodate a home office, formal dining room, sitting area, or additional entertainment space. The spacious living room is highlighted by a white brick fireplace and dramatic dark ceiling beams, adding warmth and character to the heart of the home. The updated kitchen features white cabinetry, black hardware, stainless steel appliances, updated countertops, a herringbone backsplash, and a cozy breakfast nook. Updated bathrooms continue the clean, modern design with stylish tile, contemporary vanities, and updated fixtures. Buyers will also appreciate the major improvements completed in 2021, including a new roof, updated plumbing, updated electrical, new gutters, and foundation repairs with a lifetime warranty. Outside, mature trees and generous yard space provide plenty of room to relax, entertain, or enjoy outdoor living. Conveniently located in DeSoto, TX with easy access to shopping, dining, major highways, and the Dallas area, 321 Shockley Ave offers the space, updates, location, and flexibility today’s buyers are looking for. Schedule your showing and come see this beautifully updated DeSoto home for yourself. Buyers and buyers agent to verify all information.

321 Shockley Ave, Desoto

608 Monte Vista Dr, Dallas
$1,399,000
3 Beds ⋅ 3 Baths ⋅ 21375221 MLS
Set beneath a canopy of century-old oaks in the heart of Hollywood Santa Monica, 608 Monte Vista is a truly rare offering. A beautifully renovated 1929 Tudor situated on one of the neighborhood’s coveted true double lots, fewer than ten of which exist. With its expansive front lawn, inviting covered porch, steeply pitched slate roof, and timeless architecture, the home is picturesque and feeds into coveted Lakewood Elementary. Renovated in 2021, blending historic character with elevated modern updates. Featured on the neighborhood home tour in 2024. Original hardwood floors, a marble-clad fireplace with original mantel and sconces, and charming architectural details complement 3 distinct living areas via an open, flexible floor plan. The updated kitchen features marble counters, a waterfall-edge peninsula, an Italian range, a pot filler, brass hardware, and custom finishes. The dining room opens directly to the outdoor patio overlooking the expansive grounds, creating an effortless indoor-outdoor connection. The home also offers 3 bedrooms & 3 full baths, plus a loft flex space ideal for a guest room, nursery, office, or additional living area. Upstairs, you'll find an additional laundry room & the primary suite featuring an exceptionally large walk-in closet & spa-like bath with dual vanities, marble finishes, a freestanding soaking tub, and an oversized double shower. Outside, the extraordinary grounds offer a setting rarely found with lush, stair-stepped gardens, mature landscaping, an 8-foot board-on-board privacy fence, and ample room to create a future pool using plans already drawn for the property. A two-car garage includes a finished workspace, while a temperature-regulated basement provides additional storage & intriguing potential for a future wine cellar. An uncommon combination of historic Tudor charm, modern livability, remarkable grounds, and one of Hollywood Santa Monica’s rarest lots welcomes you! The home also features a whole-home generator!

608 Monte Vista Dr, Dallas

3741 Weeburn Dr, Dallas
$499,900
4 Beds ⋅ 3 Baths ⋅ 21381472 MLS
Come home to this wonderful townhome where value meets location. This meticulously maintained home offers numerous updates throughout the 2,736 SF flexible floorplan. Located in the Withers Elementary boundaries & close to the private school corridor, restaurants, shopping, parks, trails & easy airport & freeway access. At 3741 Weeburn Dr, this easy living home boasts 4 large bedrooms, 2.5 baths, an oversized 2 car garage along with a bonus room upstairs that makes a wonderful reading or meditation nook to relax & re-center yourself. Downstairs options abound like the front room with French doors that can be an amazing home office, music room or living space, the back bonus room off the mudroom entrance next to the primary can make a great exercise area, first floor nursery, play area or more. The family room has hardwoods, a fireplace with custom built-ins & wetbar, the kitchen has custom cabinets, stainless appliances, granite counters, pantry area & a breakfast nook. The first floor primary retreat with en-suite bath features travertine stone, curbless walk-in glass front shower, dual sinks, linen storage & two walk-in closets-one with custom Elfa system & a spacious dressing area. Updates include custom lighting, new interior paint throughout, recent exterior paint, roof installed April 2024, water heater July 2024, disposal July 2025, fence re-stained 2026, updated electrical panels with home surge protection. The exterior features custom landscaping front & back, beautiful backyard oasis has custom paver patio, lush landscaping, an outdoor entertaining area & the oversized 2 car garage has bonus storage space & skylights. Let's not forget how to beat the heat with another great feature, the beautiful community pool and club house just a few doors down, but what is unbeatable is the location. A lovingly cared for home that combines accessibility, lifestyle, comfort & value.

3741 Weeburn Dr, Dallas

3648 Bluegrass Dr, Grand Prairie
$499,999
4 Beds ⋅ 3 Baths ⋅ 21382937 MLS
Experience a rare opportunity to enjoy beautiful golf-course views and a relaxed lifestyle without the restrictions of an HOA. Located near Mountain Creek Lake and overlooking the scenic grounds of Grand Oaks Golf Club, 3648 Bluegrass Dr. offers a peaceful setting with plenty of space and privacy. Inside, the home features an inviting open-concept living area with rich wood flooring, soaring ceilings, recessed lighting, and an abundance of natural light. The spacious kitchen offers generous cabinetry, granite countertops, a large center island, stainless steel appliances, and a sleek subway tile backsplash—creating a functional space for both everyday living and entertaining. Large windows and French doors bring the outdoors in while showcasing the surrounding views. Step onto the expansive covered patio and enjoy your morning coffee or unwind in the evening while taking in the rolling greens and open landscape of the golf course. The elevated position provides a beautiful backdrop rarely found at this price point. With no HOA, a spacious lot, mature trees, and a location minutes from Mountain Creek Lake, Grand Oaks Golf Club, shopping, dining, and major DFW thoroughfares, this home offers a unique combination of comfort, convenience, and lifestyle.

3648 Bluegrass Dr, Grand Prairie

5405 N Arcadia Dr, Dallas
$464,000
4 Beds ⋅ 3 Baths ⋅ 21382717 MLS
Currently operating as an income producing Airbnb, this fully furnished Dallas property offers a turnkey opportunity for investors, short term rental operators, corporate housing, or buyers searching for a move in ready primary residence. Everything currently at the property is included with the sale, including all furniture, décor, televisions, appliances, kitchenware, linens, and household contents, allowing the new owner to begin enjoying or operating the home immediately. Situated directly across from Arcadia Park, this spacious four bedroom, three bathroom home features an open concept living, dining, and kitchen area that is ideal for entertaining. The kitchen includes a gas cooktop, generous counter space, and a large pantry. The private primary suite offers split vanities, an oversized custom tiled shower, and a walk in closet. Two secondary bedrooms share a convenient Jack and Jill bathroom, while the fourth bedroom can serve as a guest room, home office, or flex space. Individual mini split HVAC units provide personalized temperature control throughout the home. Built with insulated concrete walls, steel beams, a concrete roof, energy efficient windows, wood look ceramic tile, and two inch blinds, this home was designed for efficiency, comfort, and lower maintenance. Conveniently located with access to Bishop Arts, Trinity Groves, Downtown Dallas, major highways, dining, shopping, entertainment, and Dallas airports. Whether you are looking for a furnished home, vacation rental, investment property, or corporate rental opportunity, this unique Dallas property is ready for its next owner.

5405 N Arcadia Dr, Dallas

Listings provided by North Texas Real Estate Information Systems (NTREIS). Listing data has been deemed reliable but is not guaranteed to be accurate by the MLS.

Last updated:

How much is your home worth?

Get instant property value now!