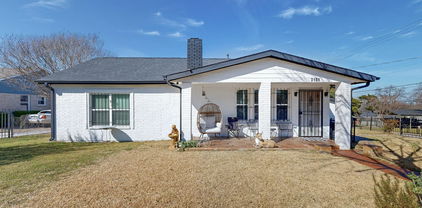
$450,000 Set on an expansive lot in one of East Dallas’ true hidden gems, 2530 Springhill Drive offers a rare blend of space, charm, and prime location. This 3-bedroom, 2-bath home sits just minutes from White Rock Lake, providing quick access to trails, parks, and the outdoor lifestyle that defines the area. The neighborhood is widely appreciated for its mature trees, welcoming atmosphere, and highly walkable streets—perfect for pets, strollers, and anyone who enjoys an active, community-focused environment. It’s a consistently popular choice for those seeking a connected, family-friendly East Dallas setting. The property’s massive lot is a standout feature, offering exceptional room to spread out and endless possibilities for future enhancements. Whether you envision adding a pickleball court, pool, expanded outdoor living, or other creative improvements, the space and layout support a wide range of options. Inside, the home features well-proportioned living areas and a layout that invites personalization—update, expand, or enjoy as is. With close proximity to White Rock Lake, Casa Linda, the Dallas Arboretum, and a wide selection of dining and shopping, this property delivers both convenience and potential. A rare opportunity in one of East Dallas’ most beloved, walkable, and community-oriented neighborhoods. 3 Beds ⋅ 2 Baths ⋅ 21269179 MLS Set on an expansive lot in one of East Dallas’ true hidden gems, 2530 Springhill Drive offers a rare blend of space, charm, and prime location. This 3-bedroom, 2-bath home sits just minutes from White Rock Lake, providing quick access to trails, parks, and the outdoor lifestyle that defines the area. The neighborhood is widely appreciated for its mature trees, welcoming atmosphere, and highly walkable streets—perfect for pets, strollers, and anyone who enjoys an active, community-focused environment. It’s a consistently popular choice for those seeking a connected, family-friendly East Dallas setting. The property’s massive lot is a standout feature, offering exceptional room to spread out and endless possibilities for future enhancements. Whether you envision adding a pickleball court, pool, expanded outdoor living, or other creative improvements, the space and layout support a wide range of options. Inside, the home features well-proportioned living areas and a layout that invites personalization—update, expand, or enjoy as is. With close proximity to White Rock Lake, Casa Linda, the Dallas Arboretum, and a wide selection of dining and shopping, this property delivers both convenience and potential. A rare opportunity in one of East Dallas’ most beloved, walkable, and community-oriented neighborhoods. 2530 Springhill Dr, Dallas
$860,000 Beautiful 3-story townhome ideally located in Dallas with easy access to shopping, dining, entertainment, and major highways. This modern home offers a spacious open-concept layout, abundant natural light, and thoughtfully designed living spaces perfect for both everyday living and entertaining. Enjoy the convenience of nearby parks, walking and biking trails, and green spaces that make it easy to enjoy the outdoors while still being close to the city. Located near schools, popular local restaurants, and just minutes from Downtown Dallas, this home offers the perfect combination of urban convenience and neighborhood charm. Whether you are looking for a low-maintenance lifestyle or a centrally located home with nearby amenities, this townhome delivers comfort, style, and accessibility in one of Dallas’ most desirable areas. 3 Beds ⋅ 4 Baths ⋅ 21280342 MLS Beautiful 3-story townhome ideally located in Dallas with easy access to shopping, dining, entertainment, and major highways. This modern home offers a spacious open-concept layout, abundant natural light, and thoughtfully designed living spaces perfect for both everyday living and entertaining. Enjoy the convenience of nearby parks, walking and biking trails, and green spaces that make it easy to enjoy the outdoors while still being close to the city. Located near schools, popular local restaurants, and just minutes from Downtown Dallas, this home offers the perfect combination of urban convenience and neighborhood charm. Whether you are looking for a low-maintenance lifestyle or a centrally located home with nearby amenities, this townhome delivers comfort, style, and accessibility in one of Dallas’ most desirable areas. 3368 Miro Pl, Dallas
$289,990 Beautifully renovated home located on a large corner lot. Upon entering you will be greeted with the formal living dining area complete with the restoration of the original hardwood flooring. The kitchen has been completely updated including all cabinets, tile floors, granite countertops, sink, garbage disposal and lighting. A stainless steel stove, dishwasher and microwave will be installed prior to closing. The bathrooms are large and recent updates include flooring, cabinets, countertops, tile of tub surround, faucets, and light fixtures. The bedrooms are all a decent size and boast the original hardwood floors restored to a beautiful natural finish. The home has also been painted throughout as well. A roof put on September of 2024. This home is ready for new owners so come and view it today. Stainless Steel appliances will be installed in the kitchen 3 Beds ⋅ 2 Baths ⋅ 21280323 MLS Beautifully renovated home located on a large corner lot. Upon entering you will be greeted with the formal living dining area complete with the restoration of the original hardwood flooring. The kitchen has been completely updated including all cabinets, tile floors, granite countertops, sink, garbage disposal and lighting. A stainless steel stove, dishwasher and microwave will be installed prior to closing. The bathrooms are large and recent updates include flooring, cabinets, countertops, tile of tub surround, faucets, and light fixtures. The bedrooms are all a decent size and boast the original hardwood floors restored to a beautiful natural finish. The home has also been painted throughout as well. A roof put on September of 2024. This home is ready for new owners so come and view it today. Stainless Steel appliances will be installed in the kitchen 1838 Oak Hill Cir, Dallas
$479,000 SELLER is OFFERING BUYER $10k TO BUY DOWN INTEREST RATE and a $500 HOME WARRANTY! Mid-Century Modern near White Rock Lake! Step into a perfect blend of vintage character and modern living. This 3-bedroom, 2-bathroom mid-century gem has been updated while maintaining its iconic soul. From the open concept functional flow, this home is designed for those who appreciate style and substance. Classic Aesthetics: Stained original hardwoods run throughout the home, complemented by a crisp, freshly painted interior that radiates natural light. Kitchen: Outfitted with premium stainless steel appliances and new upper cabinets to keep your countertops clutter-free, freshly painted lower cabinets. Dining Area: has a custom built-in buffet and brand new flooring (June 2026) Spacious Living: Ample closet space and custom built-ins throughout ensure a place for everything. The expansive backyard can be an entertainer’s dream with a large open deck and concrete patio. Sustainable Living: Embrace an eco-friendly lifestyle with room for a large organic garden, active rain barrels, and a ready-to-use chicken coop. Natural Canopy: Towering mature shade trees provide a cool, private escape during the Texas summers. Nestled in one of the city's most active and scenic pockets, you are short distance away from: Northpark, Ridgewood Park & White Rock Lake with it's sunset views. Connectivity: Ridgewood Trail is only 2 blocks away—and the Katy Trail connection will make your cycling and pedestrian access to the rest of the city unparalleled. Experience the best of mid-century charm and urban convenience. Schedule your tour today! 3 Beds ⋅ 2 Baths ⋅ 21270801 MLS SELLER is OFFERING BUYER $10k TO BUY DOWN INTEREST RATE and a $500 HOME WARRANTY! Mid-Century Modern near White Rock Lake! Step into a perfect blend of vintage character and modern living. This 3-bedroom, 2-bathroom mid-century gem has been updated while maintaining its iconic soul. From the open concept functional flow, this home is designed for those who appreciate style and substance. Classic Aesthetics: Stained original hardwoods run throughout the home, complemented by a crisp, freshly painted interior that radiates natural light. Kitchen: Outfitted with premium stainless steel appliances and new upper cabinets to keep your countertops clutter-free, freshly painted lower cabinets. Dining Area: has a custom built-in buffet and brand new flooring (June 2026) Spacious Living: Ample closet space and custom built-ins throughout ensure a place for everything. The expansive backyard can be an entertainer’s dream with a large open deck and concrete patio. Sustainable Living: Embrace an eco-friendly lifestyle with room for a large organic garden, active rain barrels, and a ready-to-use chicken coop. Natural Canopy: Towering mature shade trees provide a cool, private escape during the Texas summers. Nestled in one of the city's most active and scenic pockets, you are short distance away from: Northpark, Ridgewood Park & White Rock Lake with it's sunset views. Connectivity: Ridgewood Trail is only 2 blocks away—and the Katy Trail connection will make your cycling and pedestrian access to the rest of the city unparalleled. Experience the best of mid-century charm and urban convenience. Schedule your tour today! 6723 Santa Anita Dr, Dallas
$675,000 Ideally positioned in one of Dallas’s most desirable locations, this exceptional three-story townhome lives large with a spacious, light-filled layout and the rare advantage of no HOA dues or restrictions, making it both a truly rare find and an incredible value. Offering nearly 2,500 square feet of beautifully curated living space, the residence begins with a convenient first-floor guest bedroom with access to a full bath, along with an oversized two-car garage. The second level showcases a dream chef’s kitchen with ample counter and cabinet space that opens seamlessly to the spacious living and dining areas, creating an inviting setting for both everyday living and effortless entertaining. In addition to the main living spaces, a separate flex room offers endless versatility as a home office, library or playroom depending on your lifestyle needs, while a convenient half bath adds everyday functionality. Upstairs serves as a true retreat, featuring the luxurious primary suite with a spa-inspired bath compete with an oversized shower, and large walk-in closet, along with a secondary living area offering access to a private balcony for added flexibility and charm. Gorgeous architectural details throughout - from extensive millwork, elegant arches, and custom built-ins to rich hardwood flooring, soaring ceilings, and an abundance of windows that flood the space with natural light. Unbeatable heart-of-Oak Lawn location with walkable access to grocery stores, shops, and restaurants. You are just minutes from the Katy Trail, Whole Foods, Craddock Park, Dallas Love Field, and the Medical and Design Districts. Quick access to the Dallas North Tollway, along with nearby connections to US-75 and I-35, places Downtown Dallas and virtually anywhere else in the Metroplex within easy reach. 3 Beds ⋅ 3 Baths ⋅ 21277828 MLS Ideally positioned in one of Dallas’s most desirable locations, this exceptional three-story townhome lives large with a spacious, light-filled layout and the rare advantage of no HOA dues or restrictions, making it both a truly rare find and an incredible value. Offering nearly 2,500 square feet of beautifully curated living space, the residence begins with a convenient first-floor guest bedroom with access to a full bath, along with an oversized two-car garage. The second level showcases a dream chef’s kitchen with ample counter and cabinet space that opens seamlessly to the spacious living and dining areas, creating an inviting setting for both everyday living and effortless entertaining. In addition to the main living spaces, a separate flex room offers endless versatility as a home office, library or playroom depending on your lifestyle needs, while a convenient half bath adds everyday functionality. Upstairs serves as a true retreat, featuring the luxurious primary suite with a spa-inspired bath compete with an oversized shower, and large walk-in closet, along with a secondary living area offering access to a private balcony for added flexibility and charm. Gorgeous architectural details throughout - from extensive millwork, elegant arches, and custom built-ins to rich hardwood flooring, soaring ceilings, and an abundance of windows that flood the space with natural light. Unbeatable heart-of-Oak Lawn location with walkable access to grocery stores, shops, and restaurants. You are just minutes from the Katy Trail, Whole Foods, Craddock Park, Dallas Love Field, and the Medical and Design Districts. Quick access to the Dallas North Tollway, along with nearby connections to US-75 and I-35, places Downtown Dallas and virtually anywhere else in the Metroplex within easy reach. 4316 Edar Springs Rd Unit C, Dallas
$629,000 ** $10k Toward Closing Costs on Select Homes When Financing With MCI Mortgage. Plus, receive $700 Per Month For a Minimum of 2 Years After Closing When You Make Your Payments Through MegPrime Pay. Starting October 1st, Limited Time Only. Terms and Conditions Apply ** Brand New Construction by Megatel Homes! SoHo Square, located in the vibrant Trinity Groves area of Dallas, offers a one-of-a-kind living experience with the perfect combination of location and luxury. Residents enjoy access to a world-class amenity center, featuring a resort-style pool, fitness center, game room with kitchen setup, bowling alley, and a variety of games like pool, golf simulator, shuffleboard, and ping pong. Select units offer stunning rooftop views of Downtown Dallas, and all homes include private backyards with low-maintenance artificial turf. Move In Ready & Never Occupied! Megatel's Tribeca plan is a three-story, 2,177 square foot home featuring a Roof Top Deck, three bedrooms, three and a half bathrooms, a welcoming entry foyer, a covered balcony, and a two-car garage. 3 Beds ⋅ 4 Baths ⋅ 21278383 MLS ** $10k Toward Closing Costs on Select Homes When Financing With MCI Mortgage. Plus, receive $700 Per Month For a Minimum of 2 Years After Closing When You Make Your Payments Through MegPrime Pay. Starting October 1st, Limited Time Only. Terms and Conditions Apply ** Brand New Construction by Megatel Homes! SoHo Square, located in the vibrant Trinity Groves area of Dallas, offers a one-of-a-kind living experience with the perfect combination of location and luxury. Residents enjoy access to a world-class amenity center, featuring a resort-style pool, fitness center, game room with kitchen setup, bowling alley, and a variety of games like pool, golf simulator, shuffleboard, and ping pong. Select units offer stunning rooftop views of Downtown Dallas, and all homes include private backyards with low-maintenance artificial turf. Move In Ready & Never Occupied! Megatel's Tribeca plan is a three-story, 2,177 square foot home featuring a Roof Top Deck, three bedrooms, three and a half bathrooms, a welcoming entry foyer, a covered balcony, and a two-car garage. 2541 Carmelita St, Dallas
$559,000 ** $10k Toward Closing Costs on Select Homes When Financing With MCI Mortgage. Plus, receive $700 Per Month For a Minimum of 2 Years After Closing When You Make Your Payments Through MegPrime Pay. Starting October 1st, Limited Time Only. Terms and Conditions Apply ** Brand New Construction by Megatel Homes! SoHo Square, located in the vibrant Trinity Groves area of Dallas, offers a one-of-a-kind living experience with the perfect combination of location and luxury. Residents enjoy access to a world-class amenity center, featuring a resort-style pool, fitness center, game room with kitchen setup, bowling alley, and a variety of games like pool, golf simulator, shuffleboard, and ping pong. Select units offer stunning rooftop views of Downtown Dallas, and all homes include private backyards with low-maintenance artificial turf. Move In Ready & Never Occupied! Experience the stunning Megatel Manhattan plan in the heart of Dallas! This exceptional 3-story home features 3 spacious bedrooms, 3.5 baths, a covered balcony, and a 2-car garage. The open-concept floor plan showcases sleek, modern finishes and smart home capabilities, creating the perfect space for both relaxation and entertaining. Enjoy outdoor living with a low-maintenance artificial turf backyard and a second-floor balcony, ideal for unwinding. Each bedroom is designed for comfort, with an ensuite bath and generous closet space. The luxurious master suite offers a spa-like bathroom with a large shower, providing a peaceful retreat. 3 Beds ⋅ 4 Baths ⋅ 21278351 MLS ** $10k Toward Closing Costs on Select Homes When Financing With MCI Mortgage. Plus, receive $700 Per Month For a Minimum of 2 Years After Closing When You Make Your Payments Through MegPrime Pay. Starting October 1st, Limited Time Only. Terms and Conditions Apply ** Brand New Construction by Megatel Homes! SoHo Square, located in the vibrant Trinity Groves area of Dallas, offers a one-of-a-kind living experience with the perfect combination of location and luxury. Residents enjoy access to a world-class amenity center, featuring a resort-style pool, fitness center, game room with kitchen setup, bowling alley, and a variety of games like pool, golf simulator, shuffleboard, and ping pong. Select units offer stunning rooftop views of Downtown Dallas, and all homes include private backyards with low-maintenance artificial turf. Move In Ready & Never Occupied! Experience the stunning Megatel Manhattan plan in the heart of Dallas! This exceptional 3-story home features 3 spacious bedrooms, 3.5 baths, a covered balcony, and a 2-car garage. The open-concept floor plan showcases sleek, modern finishes and smart home capabilities, creating the perfect space for both relaxation and entertaining. Enjoy outdoor living with a low-maintenance artificial turf backyard and a second-floor balcony, ideal for unwinding. Each bedroom is designed for comfort, with an ensuite bath and generous closet space. The luxurious master suite offers a spa-like bathroom with a large shower, providing a peaceful retreat. 2535 Carolwood Ln, Dallas
$559,000 ** $10k Toward Closing Costs on Select Homes When Financing With MCI Mortgage. Plus, receive $700 Per Month For a Minimum of 2 Years After Closing When You Make Your Payments Through MegPrime Pay. Starting October 1st, Limited Time Only. Terms and Conditions Apply ** Brand New Construction by Megatel Homes! SoHo Square, located in the vibrant Trinity Groves area of Dallas, offers a one-of-a-kind living experience with the perfect combination of location and luxury. Residents enjoy access to a world-class amenity center, featuring a resort-style pool, fitness center, game room with kitchen setup, bowling alley, and a variety of games like pool, golf simulator, shuffleboard, and ping pong. Select units offer stunning rooftop views of Downtown Dallas, and all homes include private backyards with low-maintenance artificial turf. Move In Ready & Never Occupied! Megatel's Tribeca plan is a three-story, 2,151 square foot home featuring three bedrooms, three and a half bathrooms, a covered balcony, and a two-car garage. 3 Beds ⋅ 4 Baths ⋅ 21278335 MLS ** $10k Toward Closing Costs on Select Homes When Financing With MCI Mortgage. Plus, receive $700 Per Month For a Minimum of 2 Years After Closing When You Make Your Payments Through MegPrime Pay. Starting October 1st, Limited Time Only. Terms and Conditions Apply ** Brand New Construction by Megatel Homes! SoHo Square, located in the vibrant Trinity Groves area of Dallas, offers a one-of-a-kind living experience with the perfect combination of location and luxury. Residents enjoy access to a world-class amenity center, featuring a resort-style pool, fitness center, game room with kitchen setup, bowling alley, and a variety of games like pool, golf simulator, shuffleboard, and ping pong. Select units offer stunning rooftop views of Downtown Dallas, and all homes include private backyards with low-maintenance artificial turf. Move In Ready & Never Occupied! Megatel's Tribeca plan is a three-story, 2,151 square foot home featuring three bedrooms, three and a half bathrooms, a covered balcony, and a two-car garage. 2527 Carolwood Ln, Dallas
$509,000 ** $10k Toward Closing Costs on Select Homes When Financing With MCI Mortgage. Plus, receive $700 Per Month For a Minimum of 2 Years After Closing When You Make Your Payments Through MegPrime Pay. Starting October 1st, Limited Time Only. Terms and Conditions Apply ** Brand New Construction by Megatel Homes! SoHo Square, located in the vibrant Trinity Groves area of Dallas, offers a one-of-a-kind living experience with the perfect combination of location and luxury. Residents enjoy access to a world-class amenity center, featuring a resort-style pool, fitness center, game room with kitchen setup, bowling alley, and a variety of games like pool, golf simulator, shuffleboard, and ping pong. Select units offer stunning rooftop views of Downtown Dallas, and all homes include private backyards with low-maintenance artificial turf. Move In Ready & Never Occupied! Megatel's Brooklyn plan features 3 bedrooms, 2 full baths, 1 half bath, a covered patio, and a 2-car garage. This floorplan welcomes you with a grand entrance of 20-foot ceilings & expansive covered patio open to your backyard, perfect for entertaining! In addition to posh interior finishes and spacious open concept, our Soho Square Community delivers your dream home, plus the lifestyle to match. 3 Beds ⋅ 3 Baths ⋅ 21278299 MLS ** $10k Toward Closing Costs on Select Homes When Financing With MCI Mortgage. Plus, receive $700 Per Month For a Minimum of 2 Years After Closing When You Make Your Payments Through MegPrime Pay. Starting October 1st, Limited Time Only. Terms and Conditions Apply ** Brand New Construction by Megatel Homes! SoHo Square, located in the vibrant Trinity Groves area of Dallas, offers a one-of-a-kind living experience with the perfect combination of location and luxury. Residents enjoy access to a world-class amenity center, featuring a resort-style pool, fitness center, game room with kitchen setup, bowling alley, and a variety of games like pool, golf simulator, shuffleboard, and ping pong. Select units offer stunning rooftop views of Downtown Dallas, and all homes include private backyards with low-maintenance artificial turf. Move In Ready & Never Occupied! Megatel's Brooklyn plan features 3 bedrooms, 2 full baths, 1 half bath, a covered patio, and a 2-car garage. This floorplan welcomes you with a grand entrance of 20-foot ceilings & expansive covered patio open to your backyard, perfect for entertaining! In addition to posh interior finishes and spacious open concept, our Soho Square Community delivers your dream home, plus the lifestyle to match. 2519 Carolwood Ln, Dallas
$485,000 PRICE IMPROVEMENT! ADDED BONUS - Use preferred lender to be eligible for a lender credit of up to 1% of the conforming loan (not to exceed $4,850)!! Corner lots are rare in Soho Square. One with a rooftop open-air patio and nearly 360-degree views of the Dallas skyline? Even rarer. Welcome home. Situated in the sought-after Soho Square Phase 1 community in the heart of Trinity Groves, this contemporary 3-bed, 3.5-bath townhome sits on one of the community's prime corner positions — extra natural light, extra breathing room, and a rooftop experience that most neighbors simply don't have. The main living level is open and inviting, anchored by a well-appointed kitchen with a gas range, quartz countertops, and a generous island that's as functional as it is stylish. Wood floors, high ceilings, and a walk-out balcony round out the space perfectly. The floor plan is thoughtfully laid out — a bedroom and full ensuite bath on the main level sits completely separate from the upper bedrooms, giving guests or extended family their own private space to come and go without ever being in each other's way. The primary suite delivers a true spa-like retreat with double vanities and an oversized shower, and the additional upper bedroom has its own ensuite and walk-in closet as well. Out back, a low-maintenance turf yard keeps things easy. The attached two-car garage handles the rest. And up top, that rooftop patio is the real headline — open sky, sweeping city views, and your own piece of the Dallas skyline. The Soho Square lifestyle only keeps getting better: resort-style pool, hot tub, full gym, bowling alley, and clubhouse — all on-site today, with a lagoon-style resort pool in the works for the future. Step outside and Trinity Groves dining is right there. Bishop Arts, Oak Cliff, and Downtown Dallas are minutes away. The Trinity River Trail is nearby for morning runs and dog walks, and major highway access puts all of DFW within easy reach. 3 Beds ⋅ 4 Baths ⋅ 21268703 MLS PRICE IMPROVEMENT! ADDED BONUS - Use preferred lender to be eligible for a lender credit of up to 1% of the conforming loan (not to exceed $4,850)!! Corner lots are rare in Soho Square. One with a rooftop open-air patio and nearly 360-degree views of the Dallas skyline? Even rarer. Welcome home. Situated in the sought-after Soho Square Phase 1 community in the heart of Trinity Groves, this contemporary 3-bed, 3.5-bath townhome sits on one of the community's prime corner positions — extra natural light, extra breathing room, and a rooftop experience that most neighbors simply don't have. The main living level is open and inviting, anchored by a well-appointed kitchen with a gas range, quartz countertops, and a generous island that's as functional as it is stylish. Wood floors, high ceilings, and a walk-out balcony round out the space perfectly. The floor plan is thoughtfully laid out — a bedroom and full ensuite bath on the main level sits completely separate from the upper bedrooms, giving guests or extended family their own private space to come and go without ever being in each other's way. The primary suite delivers a true spa-like retreat with double vanities and an oversized shower, and the additional upper bedroom has its own ensuite and walk-in closet as well. Out back, a low-maintenance turf yard keeps things easy. The attached two-car garage handles the rest. And up top, that rooftop patio is the real headline — open sky, sweeping city views, and your own piece of the Dallas skyline. The Soho Square lifestyle only keeps getting better: resort-style pool, hot tub, full gym, bowling alley, and clubhouse — all on-site today, with a lagoon-style resort pool in the works for the future. Step outside and Trinity Groves dining is right there. Bishop Arts, Oak Cliff, and Downtown Dallas are minutes away. The Trinity River Trail is nearby for morning runs and dog walks, and major highway access puts all of DFW within easy reach. 2506 El Camino Ln, Dallas
$399,900 Stunning, one-of-a-kind 3-story residence offering style, comfort, and an unbeatable location near parks, shopping, and dining. This beautifully updated home features 3 bedrooms plus a versatile study that can easily serve as a 4th bedroom, along with 2.5 baths. The expansive third floor living area is designed for entertaining, showcasing an open-concept layout with soaring vaulted ceilings, exposed beams, a cozy wood-burning fireplace, and oversized windows that fill the space with natural light and balcony access. The spacious kitchen is both elegant and functional, featuring quartz countertops, a large island with seating, decorative lighting, and seamless flow into the dining area—perfect for gathering and conversation. Adjacent to the dining room, the study offers flexibility as a home office or optional fourth bedroom, complete with a nearby half bath. The oversized primary suite occupies the second floor and features double-door entry, a generous walk-in closet, and a private balcony. The luxurious ensuite bath includes a large glass-enclosed shower with soaking tub. A secondary bedroom on the same level also offers an ensuite bath, walk-in closet, and ample privacy. On the first floor, you’ll find a bedroom along with direct access to the outdoor living area featuring mature trees and a covered patio. Additional storage space beneath the stairs creates the perfect spot for seasonal items or even a cozy pet retreat. Outdoor enthusiasts will love the nearby SOPAC Trail with easy access to White Rock Lake for hiking and biking adventures. The attached garage provides space for two vehicles plus additional storage. Recent community-wide improvements include complete cedar shake siding replacement and new roofs in 2022. HOA dues cover exterior insurance and roof maintenance, water, sewer, trash, landscaping, and management fees. Dining room table, washer, dryer, refrigerator, curtains, and patio furniture will all convey with the property. 3 Beds ⋅ 3 Baths ⋅ 21269527 MLS Stunning, one-of-a-kind 3-story residence offering style, comfort, and an unbeatable location near parks, shopping, and dining. This beautifully updated home features 3 bedrooms plus a versatile study that can easily serve as a 4th bedroom, along with 2.5 baths. The expansive third floor living area is designed for entertaining, showcasing an open-concept layout with soaring vaulted ceilings, exposed beams, a cozy wood-burning fireplace, and oversized windows that fill the space with natural light and balcony access. The spacious kitchen is both elegant and functional, featuring quartz countertops, a large island with seating, decorative lighting, and seamless flow into the dining area—perfect for gathering and conversation. Adjacent to the dining room, the study offers flexibility as a home office or optional fourth bedroom, complete with a nearby half bath. The oversized primary suite occupies the second floor and features double-door entry, a generous walk-in closet, and a private balcony. The luxurious ensuite bath includes a large glass-enclosed shower with soaking tub. A secondary bedroom on the same level also offers an ensuite bath, walk-in closet, and ample privacy. On the first floor, you’ll find a bedroom along with direct access to the outdoor living area featuring mature trees and a covered patio. Additional storage space beneath the stairs creates the perfect spot for seasonal items or even a cozy pet retreat. Outdoor enthusiasts will love the nearby SOPAC Trail with easy access to White Rock Lake for hiking and biking adventures. The attached garage provides space for two vehicles plus additional storage. Recent community-wide improvements include complete cedar shake siding replacement and new roofs in 2022. HOA dues cover exterior insurance and roof maintenance, water, sewer, trash, landscaping, and management fees. Dining room table, washer, dryer, refrigerator, curtains, and patio furniture will all convey with the property. 7418 Fair Oaks Ave Unit G, Dallas
$340,000 This timeless Austin Stone bungalow home is the queen of the subdivision sitting pretty on a large corner lot in the beautiful sought out Cedar Oaks Neighborhood! With warm, jewel-toned stonework on the exterior, this 3 bedroom, 2 bathroom home has been thoughtfully renovated while maintaining some of the loveliest aspects of the original home. Large brand-new windows with custom up down window coverings look out onto the lush green oasis of the Dallas Zoo property, you will love the view from these windows! The spacious kitchen with granite countertops is the heart of the home opening to the living area. Custom quilt pieced floor in the bathroom, along with walk in closet in the primary suite. Two car garage with additional room for storage, and long driveway with plenty of room for quest parking! Enjoy a highly walkable, picturesque neighborhood famous for its free-range peacocks that frequently make their rounds in daily visits. This property sits just a short stroll from Halperin Park, the newly opened $300 million Deck Park built right over I-35 and the Dallas Zoo. An incredibly central location means you are just minutes away from Downtown Dallas and top-rated options like Trinity Heights Gifted & Talented, Travis Vanguard, and Townview Magnet Schools. 3 Beds ⋅ 2 Baths ⋅ 21276484 MLS This timeless Austin Stone bungalow home is the queen of the subdivision sitting pretty on a large corner lot in the beautiful sought out Cedar Oaks Neighborhood! With warm, jewel-toned stonework on the exterior, this 3 bedroom, 2 bathroom home has been thoughtfully renovated while maintaining some of the loveliest aspects of the original home. Large brand-new windows with custom up down window coverings look out onto the lush green oasis of the Dallas Zoo property, you will love the view from these windows! The spacious kitchen with granite countertops is the heart of the home opening to the living area. Custom quilt pieced floor in the bathroom, along with walk in closet in the primary suite. Two car garage with additional room for storage, and long driveway with plenty of room for quest parking! Enjoy a highly walkable, picturesque neighborhood famous for its free-range peacocks that frequently make their rounds in daily visits. This property sits just a short stroll from Halperin Park, the newly opened $300 million Deck Park built right over I-35 and the Dallas Zoo. An incredibly central location means you are just minutes away from Downtown Dallas and top-rated options like Trinity Heights Gifted & Talented, Travis Vanguard, and Townview Magnet Schools. 1303 Arizona Ave, Dallas
$232,800 Charm and curb appeal abound for this Dallas home! Step inside into the well-appointed living room and through into the dining room, positioned at the front of the home. The kitchen boasts stainless steel appliances, hard surface countertops, and ample storage. The primary suite rounds out the first level. There are two secondary bedrooms and a restroom on the second floor. Come and see for yourself the possibilities that this home has to offer! 3 Beds ⋅ 3 Baths ⋅ 21274664 MLS Charm and curb appeal abound for this Dallas home! Step inside into the well-appointed living room and through into the dining room, positioned at the front of the home. The kitchen boasts stainless steel appliances, hard surface countertops, and ample storage. The primary suite rounds out the first level. There are two secondary bedrooms and a restroom on the second floor. Come and see for yourself the possibilities that this home has to offer! 10522 Woodleaf Dr, Dallas
$475,000 Discover this charming 3 bedroom, 2 bathroom home situated on a spacious corner lot directly across from Peabody Elementary. Featuring a newly remodeled kitchen, this home blends modern updates with timeless charm. Major upgrades include a roof and HVAC system replaced just three years ago, giving buyers added peace of mind. Enjoy quick access to Interstate 30, placing you just 12 minutes from downtown Dallas and 8 minutes from Bishop Arts, a vibrant district filled with dining, shopping, and entertainment. Don’t miss this move in ready home in a prime location! 3 Beds ⋅ 2 Baths ⋅ 21275808 MLS Discover this charming 3 bedroom, 2 bathroom home situated on a spacious corner lot directly across from Peabody Elementary. Featuring a newly remodeled kitchen, this home blends modern updates with timeless charm. Major upgrades include a roof and HVAC system replaced just three years ago, giving buyers added peace of mind. Enjoy quick access to Interstate 30, placing you just 12 minutes from downtown Dallas and 8 minutes from Bishop Arts, a vibrant district filled with dining, shopping, and entertainment. Don’t miss this move in ready home in a prime location! 3101 Ouida Ave, Dallas
$155,000 This adorable home is ready for you! Families Welcome! Listing: AS IS and Investors Welcome Make this your New Home Sweet Home! 10 min. From Downtown Dallas! Won’t last long!! This area is growing quickly… Buyer to verify all schools as Dr.Frederick Douglass Todd Sr is the middle school and not listed as a choice (previous school name Sarah Zumwalt) Buyer to verify sq ft. And Survey is available. 3 Beds ⋅ 1 Baths ⋅ 21274449 MLS This adorable home is ready for you! Families Welcome! Listing: AS IS and Investors Welcome Make this your New Home Sweet Home! 10 min. From Downtown Dallas! Won’t last long!! This area is growing quickly… Buyer to verify all schools as Dr.Frederick Douglass Todd Sr is the middle school and not listed as a choice (previous school name Sarah Zumwalt) Buyer to verify sq ft. And Survey is available. 4731 Stokes St, Dallas
$3,550,000 Landmark Dallas Arts District penthouse at One Arts Plaza overlooking Downtown, Trinity River, Uptown, North Dallas and Fair Park with unobstructed views in three directions. Full service building with valet parking and concierge. Ground level plaza features restaurants including award winning Tei-An for Japanese fusion. Walking distance to museums, symphony center, area restaurants and Klyde Warren Park. Penthouse selected by Cantoni to showcase their furniture and art which is available for separate purchase, or work with their designer to customize the interior to your own taste. Three assigned parking spaces are the best in the building surrounding the residential elevator entrance. Secure storage unit convenient to loading dock by freight elevator. Interior of home features 23 foot ceiling height in living room, Lutron lighting system with customized settings and all-off feature, catering party optimized kitchen, private interior elevator, floor-to-ceiling glass, electric Lutron blinds, abundant storage inside and out, hobby room, crow's nest study, sound system wiring. This penthouse is a rare find that is both visually stunning but with a thoughtful layout for comfortable living and entertaining. 3 Beds ⋅ 4 Baths ⋅ 21274073 MLS Landmark Dallas Arts District penthouse at One Arts Plaza overlooking Downtown, Trinity River, Uptown, North Dallas and Fair Park with unobstructed views in three directions. Full service building with valet parking and concierge. Ground level plaza features restaurants including award winning Tei-An for Japanese fusion. Walking distance to museums, symphony center, area restaurants and Klyde Warren Park. Penthouse selected by Cantoni to showcase their furniture and art which is available for separate purchase, or work with their designer to customize the interior to your own taste. Three assigned parking spaces are the best in the building surrounding the residential elevator entrance. Secure storage unit convenient to loading dock by freight elevator. Interior of home features 23 foot ceiling height in living room, Lutron lighting system with customized settings and all-off feature, catering party optimized kitchen, private interior elevator, floor-to-ceiling glass, electric Lutron blinds, abundant storage inside and out, hobby room, crow's nest study, sound system wiring. This penthouse is a rare find that is both visually stunning but with a thoughtful layout for comfortable living and entertaining. 1717 Arts Plaza, Unit 2309, Dallas
$315,000 Rare opportunity to own the largest corner-unit condo in the highly desirable Preston Oaks Crossing community, ideally located in the heart of North Dallas. Designed with both comfort and functionality in mind, the open-concept living and dining areas are filled with natural light and centered around a cozy fireplace, creating an inviting space for everyday living and entertaining. The flexible floor plan offers 3 generously sized bedrooms and 3 full bathrooms, making it ideal for families, roommates, guests, or anyone needing a dedicated home office. The spacious primary suite features an updated ensuite bathroom with a stylish double vanity, while fresh interior paint throughout and new carpet in the secondary bedroom provide a clean, move-in-ready feel. A new HVAC system installed in 2025 offers added peace of mind and energy efficiency. Step outside to your own private outdoor retreat featuring a wood deck shaded by mature trees, creating the perfect setting for relaxing or entertaining. The low-maintenance turfed side yard is ideal for pets, gardening, or outdoor enjoyment and leads directly to your private attached garage. As the largest corner unit in the community, this home also includes the rare advantage of an additional dedicated parking space, a highly sought-after feature for homeowners and guests alike. Located just minutes from Addison, Galleria Dallas, Village on the Parkway, The University of Texas at Dallas (UTD), the Dallas North Tollway, President George Bush Turnpike, and countless restaurants, shopping, parks, and major employers, this home offers an unbeatable combination of location, lifestyle, and convenience. 3 Beds ⋅ 3 Baths ⋅ 21259883 MLS Rare opportunity to own the largest corner-unit condo in the highly desirable Preston Oaks Crossing community, ideally located in the heart of North Dallas. Designed with both comfort and functionality in mind, the open-concept living and dining areas are filled with natural light and centered around a cozy fireplace, creating an inviting space for everyday living and entertaining. The flexible floor plan offers 3 generously sized bedrooms and 3 full bathrooms, making it ideal for families, roommates, guests, or anyone needing a dedicated home office. The spacious primary suite features an updated ensuite bathroom with a stylish double vanity, while fresh interior paint throughout and new carpet in the secondary bedroom provide a clean, move-in-ready feel. A new HVAC system installed in 2025 offers added peace of mind and energy efficiency. Step outside to your own private outdoor retreat featuring a wood deck shaded by mature trees, creating the perfect setting for relaxing or entertaining. The low-maintenance turfed side yard is ideal for pets, gardening, or outdoor enjoyment and leads directly to your private attached garage. As the largest corner unit in the community, this home also includes the rare advantage of an additional dedicated parking space, a highly sought-after feature for homeowners and guests alike. Located just minutes from Addison, Galleria Dallas, Village on the Parkway, The University of Texas at Dallas (UTD), the Dallas North Tollway, President George Bush Turnpike, and countless restaurants, shopping, parks, and major employers, this home offers an unbeatable combination of location, lifestyle, and convenience. 5565 Preston Oaks Rd Unit 153, Dallas
$399,000 Spacious bright quiet corner unit with expansive views of Preston Hollow and beyond. Floor to ceiling walls of windows. Three en-suite bedrooms, office space, wet bar with ice machine, powder room. Custom mirrored walls & built-in cabinets. The kitchen features sub-zero refrigerator, separate sub-zero freezer, Asko washer, dryer, pantry area, and a service entrance. Quick access to restaurants & NorthPark Center. HOA fees include all utilities, fast speed internet, basic cable, HVAC maintenance & filter changes, 24 hr front desk security, concierge service, gym, heated salt-water indoor pool, and bldg maintenance & bldg insurance. No pets or smoking allowed. Only Emotional Support Animals allowed with doctor's verification letter. True carefree lock & leave lifestyle. Up to 2 assigned parking spaces per unit. Small storage in the basement. All measurements are approximate and all listing information should be verified by Buyer. The seller is the listing agent. 3 Beds ⋅ 4 Baths ⋅ 21273249 MLS Spacious bright quiet corner unit with expansive views of Preston Hollow and beyond. Floor to ceiling walls of windows. Three en-suite bedrooms, office space, wet bar with ice machine, powder room. Custom mirrored walls & built-in cabinets. The kitchen features sub-zero refrigerator, separate sub-zero freezer, Asko washer, dryer, pantry area, and a service entrance. Quick access to restaurants & NorthPark Center. HOA fees include all utilities, fast speed internet, basic cable, HVAC maintenance & filter changes, 24 hr front desk security, concierge service, gym, heated salt-water indoor pool, and bldg maintenance & bldg insurance. No pets or smoking allowed. Only Emotional Support Animals allowed with doctor's verification letter. True carefree lock & leave lifestyle. Up to 2 assigned parking spaces per unit. Small storage in the basement. All measurements are approximate and all listing information should be verified by Buyer. The seller is the listing agent. 6335 W Northwest Highway Unit 711, Dallas
$300,000 SELLER FINANCING IS NOT AVAILABLE. Prime Corner Lot Development Opportunity! Incredible opportunity for a new build on this 0.15-acre corner lot in the heart of the Trinity Groves area. Located in the Brantley's Junior subdivision, this property is the perfect canvas for your custom vision. The existing 1950s-built home is a tear-down but offers the advantage of existing utility connections for plumbing and electric. Situated in a rapidly developing location, the value is strictly in the land. Strictly no showings permitted; please do not disturb the occupant. Bring your builder and secure this high-potential corner site today! Information deemed reliable but not guaranteed. Buyer and Buyer’s Agent are responsible for independently verifying all information, including but not limited to: square footage, acreage, school districts, utilities, and zoning. Listing Agent and Broker make no warranties, expressed or implied, regarding the accuracy of the data provided or the suitability of the property for any specific use. SELLER FINANCING IS NOT AVAILABLE1 3 Beds ⋅ 2 Baths ⋅ 21273083 MLS SELLER FINANCING IS NOT AVAILABLE. Prime Corner Lot Development Opportunity! Incredible opportunity for a new build on this 0.15-acre corner lot in the heart of the Trinity Groves area. Located in the Brantley's Junior subdivision, this property is the perfect canvas for your custom vision. The existing 1950s-built home is a tear-down but offers the advantage of existing utility connections for plumbing and electric. Situated in a rapidly developing location, the value is strictly in the land. Strictly no showings permitted; please do not disturb the occupant. Bring your builder and secure this high-potential corner site today! Information deemed reliable but not guaranteed. Buyer and Buyer’s Agent are responsible for independently verifying all information, including but not limited to: square footage, acreage, school districts, utilities, and zoning. Listing Agent and Broker make no warranties, expressed or implied, regarding the accuracy of the data provided or the suitability of the property for any specific use. SELLER FINANCING IS NOT AVAILABLE1 3347 Topeka Ave, Dallas
$212,000 Completely remodeled and full of character, this 3-bedroom, 1-bathroom home is a standout opportunity in the Dallas market. Situated in a mature, quiet neighborhood, the property offers a peaceful residential feel while maintaining excellent proximity to major freeways for easy commuting. The home features a thoughtfully updated, cozy interior and a generously sized backyard. An ideal, low-maintenance acquisition for an investor looking for a highly rentable asset, or a beautiful, move-in-ready sanctuary for a first-time homebuyer. Tv, Tv mount, Fridge, washer and dryer included! Bank of America grants up to $10,000 for down payment & $7,500 for closing costs for eligible buyers. 3 Beds ⋅ 1 Baths ⋅ 21272844 MLS Completely remodeled and full of character, this 3-bedroom, 1-bathroom home is a standout opportunity in the Dallas market. Situated in a mature, quiet neighborhood, the property offers a peaceful residential feel while maintaining excellent proximity to major freeways for easy commuting. The home features a thoughtfully updated, cozy interior and a generously sized backyard. An ideal, low-maintenance acquisition for an investor looking for a highly rentable asset, or a beautiful, move-in-ready sanctuary for a first-time homebuyer. Tv, Tv mount, Fridge, washer and dryer included! Bank of America grants up to $10,000 for down payment & $7,500 for closing costs for eligible buyers. 4410 S Ewing Ave, Dallas
$455,999 Welcome to 521 Faulk St This 3-bedroom, 3.5-bath home features a thoughtfully designed three-level floor plan that provides privacy and separation while maintaining an open, connected feel. Contemporary finishes, updated designer accent walls, and an open-concept main living area create a stylish setting for everyday living and entertaining. One of the home's most unique features is its flexible first-floor living space, complete with a private bedroom, full bath, and kitchenette café area. This layout is ideal for extended family, guests, roommates, a private work-from-home setup, or buyers interested in combining their personal residence with short-term, mid-term, or corporate rental opportunities, subject to applicable rules and regulations. The main living level features a full kitchen, spacious entertaining area, half bath, and access to impressive downtown Dallas skyline views. Upstairs, the bedroom suites provide additional privacy, while the home's multiple outdoor spaces offer opportunities to enjoy the skyline both day and night. Additional features include spa-inspired shower systems, contemporary finishes, multiple private living areas, two balconies. Located minutes from Downtown Dallas, Bishop Arts District, Trinity Groves, and the newly opened Halperin Park over I-35, the property offers convenient access to dining, entertainment, employment centers, and some of Dallas' most popular destinations. Future Phase II plans for Halperin Park are expected to extend the park corridor toward Marsalis Avenue, further enhancing connectivity in the surrounding area. Whether you're looking for a modern primary residence, multi-generational home, flexible live-and-host arrangement, or property with multiple rental-use possibilities, 521 Faulk offers a distinctive combination of location, design, flexibility, and Dallas skyline views. Come experience the view, the versatility, and the possibilities. 3 Beds ⋅ 4 Baths ⋅ 21269918 MLS Welcome to 521 Faulk St This 3-bedroom, 3.5-bath home features a thoughtfully designed three-level floor plan that provides privacy and separation while maintaining an open, connected feel. Contemporary finishes, updated designer accent walls, and an open-concept main living area create a stylish setting for everyday living and entertaining. One of the home's most unique features is its flexible first-floor living space, complete with a private bedroom, full bath, and kitchenette café area. This layout is ideal for extended family, guests, roommates, a private work-from-home setup, or buyers interested in combining their personal residence with short-term, mid-term, or corporate rental opportunities, subject to applicable rules and regulations. The main living level features a full kitchen, spacious entertaining area, half bath, and access to impressive downtown Dallas skyline views. Upstairs, the bedroom suites provide additional privacy, while the home's multiple outdoor spaces offer opportunities to enjoy the skyline both day and night. Additional features include spa-inspired shower systems, contemporary finishes, multiple private living areas, two balconies. Located minutes from Downtown Dallas, Bishop Arts District, Trinity Groves, and the newly opened Halperin Park over I-35, the property offers convenient access to dining, entertainment, employment centers, and some of Dallas' most popular destinations. Future Phase II plans for Halperin Park are expected to extend the park corridor toward Marsalis Avenue, further enhancing connectivity in the surrounding area. Whether you're looking for a modern primary residence, multi-generational home, flexible live-and-host arrangement, or property with multiple rental-use possibilities, 521 Faulk offers a distinctive combination of location, design, flexibility, and Dallas skyline views. Come experience the view, the versatility, and the possibilities. 521 Faulk St, Dallas
$365,000 ***BACK ON MARKET AT NO FAULT OF THE HOME -- Buyer's financing fell through*** Beautifully updated 3-bedroom, 2-bath single-family home features a 2-car garage and spacious yard in a prime location. This move-in-ready home offers the perfect blend of modern style and warm, inviting charm. Step inside to an open-concept living and dining area filled with natural light, creating an ideal layout for entertaining guests or enjoying everyday life. The updated interior features a fresh, modern feel while maintaining a comfortable and welcoming atmosphere that truly feels like home. The spacious primary suite offers two walk-in closets and an ensuite bath with dual sinks, providing exceptional storage and convenience. Two additional bedrooms offer flexibility for family, guests, or a home office. Outside, enjoy the large front and back yards, perfect for outdoor entertaining, pets, gardening, and relaxing. The above-ground pool creates a private backyard retreat just in time for summer, while the attached 2-car garage adds valuable parking and storage space. Conveniently located near major freeways, shopping, dining, and entertainment, this home combines comfort, style, and accessibility. Thoughtfully updated and ideally located, this home offers a perfect blend of style and functionality. 3 Beds ⋅ 2 Baths ⋅ 21268927 MLS ***BACK ON MARKET AT NO FAULT OF THE HOME -- Buyer's financing fell through*** Beautifully updated 3-bedroom, 2-bath single-family home features a 2-car garage and spacious yard in a prime location. This move-in-ready home offers the perfect blend of modern style and warm, inviting charm. Step inside to an open-concept living and dining area filled with natural light, creating an ideal layout for entertaining guests or enjoying everyday life. The updated interior features a fresh, modern feel while maintaining a comfortable and welcoming atmosphere that truly feels like home. The spacious primary suite offers two walk-in closets and an ensuite bath with dual sinks, providing exceptional storage and convenience. Two additional bedrooms offer flexibility for family, guests, or a home office. Outside, enjoy the large front and back yards, perfect for outdoor entertaining, pets, gardening, and relaxing. The above-ground pool creates a private backyard retreat just in time for summer, while the attached 2-car garage adds valuable parking and storage space. Conveniently located near major freeways, shopping, dining, and entertainment, this home combines comfort, style, and accessibility. Thoughtfully updated and ideally located, this home offers a perfect blend of style and functionality. 3244 High Brook Dr, Dallas
$775,000 Experience elevated urban living in this stunning 4 story luxury townhome directly across from the Dallas Farmers Market, featuring designer upgrades & a fully enhanced rooftop terrace with skyline views. Ideally situated as an interior end unit, this home benefits from additional windows & abundant natural light, along with close proximity to the community pool—offering both privacy & convenience within the neighborhood. Thoughtfully designed w 3 bedrooms & a highly functional floorplan, the home blends flexibility, comfort & modern sophistication. A first-floor bedroom w ensuite bath & double doors provides the perfect space for guests, a private office or fitness room. The main living level is built for entertaining, showcasing an open-concept layout with continuous wood flooring throughout the home, plantation shutters, designer lighting, and seamless indoor-outdoor flow to a private balcony. The chef’s kitchen features premium quartzite countertops, a large island, gas cooktop, white cabinetry and abundant storage, delivering both elevated design and durability. Upstairs, the spacious primary suite serves as a true retreat, complete with a stone fireplace and spa-inspired bath featuring a soaking tub, separate shower, dual vanities & an oversized walk-in closet. An additional bedroom & conveniently located laundry complete the level. The defining feature of the home is the rooftop terrace, designed for year-round use with turf flooring, a custom awning, integrated misting system & gas connection for a fireplace or outdoor kitchen—all set against sweeping Downtown Dallas skyline views. This space functions as a true extension of the home’s living and entertaining area. Located in a beautifully maintained community with pool & walkable access to the Farmers Market, dining, coffee & entertainment, this home offers a rare combination of enhanced natural light, consistent high-end finishes, functional outdoor living & superior positioning within the community. 3 Beds ⋅ 4 Baths ⋅ 21263279 MLS Experience elevated urban living in this stunning 4 story luxury townhome directly across from the Dallas Farmers Market, featuring designer upgrades & a fully enhanced rooftop terrace with skyline views. Ideally situated as an interior end unit, this home benefits from additional windows & abundant natural light, along with close proximity to the community pool—offering both privacy & convenience within the neighborhood. Thoughtfully designed w 3 bedrooms & a highly functional floorplan, the home blends flexibility, comfort & modern sophistication. A first-floor bedroom w ensuite bath & double doors provides the perfect space for guests, a private office or fitness room. The main living level is built for entertaining, showcasing an open-concept layout with continuous wood flooring throughout the home, plantation shutters, designer lighting, and seamless indoor-outdoor flow to a private balcony. The chef’s kitchen features premium quartzite countertops, a large island, gas cooktop, white cabinetry and abundant storage, delivering both elevated design and durability. Upstairs, the spacious primary suite serves as a true retreat, complete with a stone fireplace and spa-inspired bath featuring a soaking tub, separate shower, dual vanities & an oversized walk-in closet. An additional bedroom & conveniently located laundry complete the level. The defining feature of the home is the rooftop terrace, designed for year-round use with turf flooring, a custom awning, integrated misting system & gas connection for a fireplace or outdoor kitchen—all set against sweeping Downtown Dallas skyline views. This space functions as a true extension of the home’s living and entertaining area. Located in a beautifully maintained community with pool & walkable access to the Farmers Market, dining, coffee & entertainment, this home offers a rare combination of enhanced natural light, consistent high-end finishes, functional outdoor living & superior positioning within the community. 2141 Norlock Ln, Dallas
$729,000 Welcome to high-end, luxury living in this exquisite urban townhome. Nestled in a prime location near Old Parkland, downtown, and the Texas Stock Exchange, this three-level condo is a haven of style and comfort. Boasting 3 bedrooms and 3.5 bathrooms, this residence exudes sophistication and is outfitted with designer finishes and top-quality materials throughout, including solid white oak hardwood floors and 10-foot ceilings that enhance the expansive, open-concept design. The gourmet kitchen is a chef’s dream, featuring a premium oversized island with quartz countertops, high-end Bosch appliances, a special AGA Elise series range with stylish white cabinetry and a handy walk-in pantry with abundant storage space. Natural light floods the living areas through large picture windows equipped with high-end shades, offering both privacy and refinement. The primary bedroom serves as a serene retreat, complete with beautiful views of mature trees and a spa-inspired en-suite bathroom featuring a free-standing tub, large shower, dual sinks, and a generous walk-in closet. Every additional bedroom also includes its own en-suite bath for ultimate convenience. Functional spaces abound, including a ground-floor study nook, a mudroom, a 2-car garage with plenty of extra storage and EV CHARGER. Exclusive DOG PARK on the property. To top it all off, ascend to your private rooftop sanctuary to entertain or relax on the patio while enjoying panoramic views. Ideally located just minutes from the Katy Trail, Turtle Creek, Uptown, and some of Dallas’ best dining. 3 Beds ⋅ 4 Baths ⋅ 21243797 MLS Welcome to high-end, luxury living in this exquisite urban townhome. Nestled in a prime location near Old Parkland, downtown, and the Texas Stock Exchange, this three-level condo is a haven of style and comfort. Boasting 3 bedrooms and 3.5 bathrooms, this residence exudes sophistication and is outfitted with designer finishes and top-quality materials throughout, including solid white oak hardwood floors and 10-foot ceilings that enhance the expansive, open-concept design. The gourmet kitchen is a chef’s dream, featuring a premium oversized island with quartz countertops, high-end Bosch appliances, a special AGA Elise series range with stylish white cabinetry and a handy walk-in pantry with abundant storage space. Natural light floods the living areas through large picture windows equipped with high-end shades, offering both privacy and refinement. The primary bedroom serves as a serene retreat, complete with beautiful views of mature trees and a spa-inspired en-suite bathroom featuring a free-standing tub, large shower, dual sinks, and a generous walk-in closet. Every additional bedroom also includes its own en-suite bath for ultimate convenience. Functional spaces abound, including a ground-floor study nook, a mudroom, a 2-car garage with plenty of extra storage and EV CHARGER. Exclusive DOG PARK on the property. To top it all off, ascend to your private rooftop sanctuary to entertain or relax on the patio while enjoying panoramic views. Ideally located just minutes from the Katy Trail, Turtle Creek, Uptown, and some of Dallas’ best dining. 2633 Reagan, Unit 105, Dallas
$399,000 Nestled in the heart of highly sought-after Oak Cliff, this beautifully updated home offers the perfect blend of charm, style, and location. Just minutes from the vibrant Bishop Arts District and conveniently located near the Dallas Zoo, this property provides easy access to some of Dallas’ best dining, entertainment, shopping, and major highways. Inside, you’ll find an open-concept layout featuring a generous kitchen that flows seamlessly into the dining and living areas — ideal for entertaining. The kitchen is complete with stainless steel appliances, granite countertops, and modern finishes throughout. Gorgeous hardwood floors extend across the entire home, complemented by upgraded interior and exterior LED lighting for a contemporary touch. Step outside to a large private deck overlooking a scenic creek, creating the perfect retreat for relaxing or hosting guests. This move-in-ready gem combines urban convenience with peaceful surroundings — a true must-see. Fall in love with your new Oak Cliff home! 3 Beds ⋅ 2 Baths ⋅ 21269318 MLS Nestled in the heart of highly sought-after Oak Cliff, this beautifully updated home offers the perfect blend of charm, style, and location. Just minutes from the vibrant Bishop Arts District and conveniently located near the Dallas Zoo, this property provides easy access to some of Dallas’ best dining, entertainment, shopping, and major highways. Inside, you’ll find an open-concept layout featuring a generous kitchen that flows seamlessly into the dining and living areas — ideal for entertaining. The kitchen is complete with stainless steel appliances, granite countertops, and modern finishes throughout. Gorgeous hardwood floors extend across the entire home, complemented by upgraded interior and exterior LED lighting for a contemporary touch. Step outside to a large private deck overlooking a scenic creek, creating the perfect retreat for relaxing or hosting guests. This move-in-ready gem combines urban convenience with peaceful surroundings — a true must-see. Fall in love with your new Oak Cliff home! 2021 Elmwood Blvd, Dallas
$299,000 Discover the perfect opportunity to live in the highly sought-after Lakewood Elementary school district for under $330k - $20k+ under the appraised value! This quaint corner end-unit townhouse is ideally situated within the community, offering both privacy and convenience. With 3 bedrooms, 2.5 baths, and an unbeatable price, it’s a rare find. Step inside to experience a well-designed layout with seamless flow between kitchen, dining room and living room. The kitchen is complete with granite counters and stainless steel appliances. Outside, enjoy your very own private courtyard—perfect for kids or pets. Plus, take advantage of the sparkling community pool for those sunny Texas days. 3 Beds ⋅ 3 Baths ⋅ 21271262 MLS Discover the perfect opportunity to live in the highly sought-after Lakewood Elementary school district for under $330k - $20k+ under the appraised value! This quaint corner end-unit townhouse is ideally situated within the community, offering both privacy and convenience. With 3 bedrooms, 2.5 baths, and an unbeatable price, it’s a rare find. Step inside to experience a well-designed layout with seamless flow between kitchen, dining room and living room. The kitchen is complete with granite counters and stainless steel appliances. Outside, enjoy your very own private courtyard—perfect for kids or pets. Plus, take advantage of the sparkling community pool for those sunny Texas days. 7452 E Northwest Highway Unit 123, Dallas
$279,800 PRICE REDUCTION-SELLER SAYS SELL AND WILL CONSIDER ALL OFFERS.. Come see this Gem, it won't last long!! This Beautiful New Construction home sits in the Southside Historical District of Dallas and blends rustic charm with modern comfort. The home is newly built, keeping in mind the historic character of the surrounding neighborhood. All new everything throughout the home including plumbing, electrical, HVAC and everything else from the front door to the back. You've got to see it to believe it. The double-wide driveway in the front leads to a beautiful covered front porch accented with stunning cedar posts, then enter into this modernized dream home. The craftsmanship is simply impeccable. The open concept layout of this home boasts an extra large game room for your entertainment, a dining room and office, quartz countertops in the kitchen and a spacious Master bedroom with a double wide walk-in closet. A new exquisite chandelier in the dining area brings out the beauty of the gathering space and don't forget ceiling fans in every bedroom and throughout the home. A new 6 ft privacy fence and a covered patio with ceiling fan. The home is convenient to downtown, shops and restaurants. This gorgeous home won't be here for long, make plans to come see it now...PROOF OF FUNDS REQUIRED ON CASH OFFERS. 3 Beds ⋅ 3 Baths ⋅ 21270860 MLS PRICE REDUCTION-SELLER SAYS SELL AND WILL CONSIDER ALL OFFERS.. Come see this Gem, it won't last long!! This Beautiful New Construction home sits in the Southside Historical District of Dallas and blends rustic charm with modern comfort. The home is newly built, keeping in mind the historic character of the surrounding neighborhood. All new everything throughout the home including plumbing, electrical, HVAC and everything else from the front door to the back. You've got to see it to believe it. The double-wide driveway in the front leads to a beautiful covered front porch accented with stunning cedar posts, then enter into this modernized dream home. The craftsmanship is simply impeccable. The open concept layout of this home boasts an extra large game room for your entertainment, a dining room and office, quartz countertops in the kitchen and a spacious Master bedroom with a double wide walk-in closet. A new exquisite chandelier in the dining area brings out the beauty of the gathering space and don't forget ceiling fans in every bedroom and throughout the home. A new 6 ft privacy fence and a covered patio with ceiling fan. The home is convenient to downtown, shops and restaurants. This gorgeous home won't be here for long, make plans to come see it now...PROOF OF FUNDS REQUIRED ON CASH OFFERS. 2706 Lenway St, Dallas
$299,990 Rarely available, FIRST FLOOR, renovated 3-bedroom corner unit in the resort-style Tuscany community. Thoughtfully updated, this light-filled condo features durable flooring throughout, a 2022 AC, designer lighting, a gas fireplace, and charming shiplap accents. The dining area opens to a private patio through double French doors, while the kitchen offers granite countertops, stainless steel appliances, custom pantry shelving, and updated finishes throughout. The primary bedroom includes a beautifully renovated en suite bath, and all bedrooms feature generous closets and ceiling fans. Additional highlights include a full-size LG washer and dryer and abundant storage space. Residents enjoy an oasis-like setting with a resort-style pool, oversized spa, grilling areas, gathering spaces, and a fitness center. Ideally located near Southern Methodist University, Central Market, shopping, dining, and walking trails. Covered parking includes two assigned spaces. 3 Beds ⋅ 2 Baths ⋅ 21267126 MLS Rarely available, FIRST FLOOR, renovated 3-bedroom corner unit in the resort-style Tuscany community. Thoughtfully updated, this light-filled condo features durable flooring throughout, a 2022 AC, designer lighting, a gas fireplace, and charming shiplap accents. The dining area opens to a private patio through double French doors, while the kitchen offers granite countertops, stainless steel appliances, custom pantry shelving, and updated finishes throughout. The primary bedroom includes a beautifully renovated en suite bath, and all bedrooms feature generous closets and ceiling fans. Additional highlights include a full-size LG washer and dryer and abundant storage space. Residents enjoy an oasis-like setting with a resort-style pool, oversized spa, grilling areas, gathering spaces, and a fitness center. Ideally located near Southern Methodist University, Central Market, shopping, dining, and walking trails. Covered parking includes two assigned spaces. 5928 Sandhurst Ln Unit 127, Dallas