Refine Search
Sort by
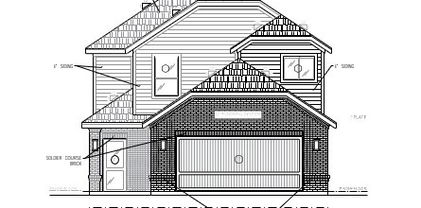
2208 Dyson St, Dallas
$299,990
3 Beds ⋅ 3 Baths ⋅ 21379378 MLS
Welcome to this beautifully finished 2026 new-construction home offering three bedrooms, two-and-one-half bathrooms, and approximately 1,650 square feet of thoughtfully designed living space. The home combines modern black finishes with warm natural wood accents, custom lighting, recessed lighting, upgraded baseboards, and carpet-free for a clean, contemporary appearance. Ceiling fans are included in the living areas and all bedrooms. The open kitchen features stone countertops, a black sink and fixtures, custom tile backsplash, stainless-steel appliances, bar seating, and a large pantry. The main level also includes a convenient half bathroom with a stone-topped vanity. The downstairs primary suite provides comfort and privacy with a spacious walk-in closet, stand-up shower, stone-topped vanity, custom mirror, and designer lighting. The bathrooms incorporate coordinated marble flooring and countertop finishes, black fixtures, and custom cabinetry for a cohesive, upscale appearance. Upstairs, the split-bedroom layout offers privacy and functionality. Both secondary bedrooms feature ceiling fans and walk-in closets. The secondary full bathroom includes a stand-up shower, coordinated marble flooring and countertop finishes, and over-the-toilet cabinetry for additional storage. The upstairs laundry room includes built-in cabinetry, and a separate storage closet is conveniently positioned between the laundry room and rear bedroom. Additional upgrades include a tankless water heater, Chamberlain garage-door opener, natural woodwork, and a Carrier HVAC system with separate upstairs and downstairs temperature controls. Outside, the property offers a fully landscaped front yard, stained wood fencing, trees, and a private backyard. This beautifully appointed home blends contemporary style, generous storage, functional living spaces, and energy-conscious comfort in a convenient Dallas location.

2208 Dyson St, Dallas

9316 Charlie Ln, Dallas
$847,835
4 Beds ⋅ 3 Baths ⋅ 21379767 MLS
Welcome to White Rock Trail Addition, an exclusive new home community now selling Dallas, Texas. Featuring our collection of only 12 limited home-sites, these thoughtfully designed homes range from 2,599 to 3,325 sq. ft., offering spacious layouts and high-end craftsmanship. Each home showcases a modern yet timeless aesthetic, with elegant brick and rock exteriors, complemented by wood-tone siding accents for a warm and inviting curb appeal.Located in a highly desirable Dallas area, this community offers the perfect blend of suburban charm and urban convenience. As a vibrant Dallas suburb with quick access to downtown, where world-class dining, shopping, and entertainment await. Home to a strong economy with quick access to most major employers, sought after Richardson ISD schools, and a family-friendly atmosphere- White Rock Trail Addition is an ideal place to call home.Be among the first to explore our floor plans and receive exclusive updates on new releases by joining our First-to-Know list. With move-in ready homes anticipated in early summer, now is the time to secure your place in this premier community. Don’t miss out, your dream home awaits!

9316 Charlie Ln, Dallas

1842 Life Ave, Dallas
$825,000
4 Beds ⋅ 4 Baths ⋅ 21369159 MLS
Welcome to this stunning two story home in the Victory Gardens neighborhood, where brick and wood siding create instant curb appeal and a fully fenced backyard offers privacy and peace of mind. Step inside to soaring ceilings and an abundance of natural light pouring through sliding glass doors that connect the living space to the covered backyard patio. The living room is anchored by a cozy fireplace with a stylish tile surround, flowing seamlessly into a beautiful dining room featuring a standout chandelier, all set atop rich engineered wood flooring. The kitchen is a true showstopper, boasting a huge center island, gas range, gorgeous backsplash, ceramic tile flooring, and no shortage of cabinet space for the home chef. A convenient mudroom off the two car garage keeps daily life organized, while a front facing home office fills with natural light, ideal for remote work. A stylish powder bathroom rounds out the main level. Upstairs, a second living room with oversized windows offers additional space to relax or entertain, complemented by a spacious upper level laundry room with a utility sink. Plush carpet warms the bedrooms and living areas, while ceramic tile lines the bathrooms for a polished, low maintenance finish. Every bedroom enjoys its own ensuite bathroom, each upgraded with beautiful finishes. The primary suite is a true retreat, featuring a large soaking tub, walk in shower, dual vanities, and a walk in closet outfitted with custom built in storage. Enjoy the outdoors on the covered patio, all while being just minutes from popular Dallas destinations like Trinity Groves, Downtown Dallas, and Bishop Arts, offering easy access to dining, nightlife, and entertainment. This home truly has it all! Click the Virtual Tour link to view the 3D walkthrough. Discounted rate options and no lender fee future refinancing may be available for qualified buyers of this home.

1842 Life Ave, Dallas

2650 Southland St, Dallas
$315,000
3 Beds ⋅ 2 Baths ⋅ 21379242 MLS
2650 Southland St brings timeless construction to an established Dallas neighborhood, offering the rare combination of new-build quality with the character of a mature, walkable area. The all-brick exterior delivers lasting curb appeal and durability from day one. Inside, over 2,100 square feet of thoughtfully designed living space spans three bedrooms and two bathrooms, with an open, light-filled layout built for modern living. The kitchen comes equipped with brand-new appliances, ready for its first owner, and every system in the home — from the roof to the mechanicals — is untouched and under warranty. A one-car garage rounds out the floor plan with added storage and parking. For buyers looking for new construction without sacrificing an established location, this home checks every box.

2650 Southland St, Dallas

10128 Coppedge Ln, Dallas
$3,220,000
5 Beds ⋅ 8 Baths ⋅ 21379213 MLS
Contract by November 21, 2026 and use sellers preferred lender and get up to 25K in a rate buy down or closing costs. Experience elevated living in this custom-built residence set on a 0.36-acre lot in the heart of the coveted Private School Corridor. Thoughtfully designed by Draper Custom Homes, this home blends timeless architecture with modern functionality, delivering both sophistication and everyday ease. The well-appointed floor plan features 5 spacious bedrooms, each with its own ensuite bath, along with 3 additional half baths. A private primary suite and guest ensuite on the first floor offer ideal accommodations for multi-generational living or hosting with ease. A dedicated study provides a quiet, refined workspace. At the center of the home, the chef’s kitchen is complemented by a fully equipped scullery, creating a seamless balance between entertaining and daily living. Expansive living and dining areas are filled with natural light and designed for effortless flow. Thoughtfully planned for future accessibility, the home includes space reserved and prewired for a future elevator. Upstairs, a generous game room and additional living spaces offer flexibility for relaxation, work, or play. Dual laundry rooms, conveniently located on both levels, add an extra layer of practicality. Outdoors, a covered back porch with fireplace, built-in grill and refrigerator sets the stage for year-round entertaining, while the oversized lot offers ample space to design your own backyard retreat, including room for a pool. A rear-entry 3-car garage enhances both functionality and curb appeal. With the lowest price per square foot of any home currently on the market in Midway Estates, this thoughtfully crafted residence pairs distinctive design with exceptional value in one of Dallas’ most desirable neighborhoods.

10128 Coppedge Ln, Dallas

6055 Ellsworth Ave, Dallas
$1,898,000
5 Beds ⋅ 5 Baths ⋅ 21378372 MLS
6055 Ellsworth Avenue is a luxury new construction home in Dallas, Texas 75206, located in the desirable Lower Greenville and M Streets area near Mockingbird Elementary, Greenville Avenue, dining, shopping, and neighborhood amenities. Completed in 2026, this exceptional 4-bedroom, 4.5-bath residence offers approximately 4,714 square feet of thoughtfully designed living space, featuring sophisticated finishes and a floor plan tailored for both everyday living and entertaining. Wide-plank white oak hardwood floors, soaring ceilings, designer lighting, custom tile selections, extensive built-in cabinetry, and abundant natural light define the interiors. The open-concept living and dining areas connect seamlessly to a chef’s kitchen, featuring generous workspace, storage, and elevated finishes. A desirable first floor primary suite provides privacy and convenience, while a second primary suite offers flexibility for guests or multi-generational living. Spacious secondary bedrooms with en-suite baths are complemented by a game room, den or flex space, and multiple living areas that can accommodate a home office, media room, playroom, or additional lounge. The primary retreat features a spacious bedroom, a walk in closet, dual vanities, a soaking tub, and a separate shower. A two car attached garage and thoughtfully incorporated storage complete the home’s functional design. Located near the M Streets and Lower Greenville, 6055 Ellsworth Avenue offers convenient access to Greenville Avenue restaurants and shopping, nearby parks, Mockingbird Elementary, and major Dallas thoroughfares. With new construction, dual primary suites, open-concept living, hardwood floors, a chef’s kitchen, flexible living spaces, and a two-car garage, this residence delivers refined design and exceptional functionality in one of Dallas’ most established residential areas. Backed by a full builder 1-2-10 warranty.

6055 Ellsworth Ave, Dallas

2514 Lucas Dr Unit 101, Dallas
$429,000
2 Beds ⋅ 4 Baths ⋅ 21366910 MLS
Welcome to 2514 Lucas Drive, a brand-new collection of 5 modern four-story condos designed with both style and functionality in mind! These units are complete, but waiting on electricity. The first level features a versatile flex room, perfect for a home office, small gym or storage, as well as the washer and dryer closet. The second floor opens to a living area filled with natural light, highlighted by high ceilings and anchored by a decorative wall with fireplace. The kitchen serves as the centerpiece of the home, featuring custom cabinetry, stainless steel appliances and a clean white quartz island -ideal for both entertaining and everyday living. The beautifully decorated guest bath is located half a level up. The third floor features the home’s bedrooms, including the primary suite with a double vanity, walk-in closet, and oversized walk-in shower and a second bedroom with an ensuite bath. The fourth floor features a flex room with a half bath and a great rooftop deck. The room would make a perfect office or second living. Thoughtful design, stunning tiles and custom finishes, and a well-planned layout come together to create a comfortable and stylish home. Perfectly located near Dallas’s best dining, nightlife, and green spaces, this home delivers privacy with the ease of low maintenance condo living: modern, refined, and move in ready! . Low HOA!

2514 Lucas Dr Unit 101, Dallas

6454 Kenwood Ave, Dallas
$2,250,000
5 Beds ⋅ 5 Baths ⋅ 21377009 MLS
Designed by Jessica Koltun Home, this exceptional new construction in the highly desirable Lakewood neighborhood offers 5 bedrooms and 5 bathrooms with 5,041 square feet of thoughtfully designed living space. Blending timeless architecture with modern sophistication, the residence features a striking exterior, expansive windows, soaring ceilings, and carefully selected materials that create a warm and elevated aesthetic throughout. The open-concept floorplan connects spacious living and dining areas with a chef’s kitchen featuring custom cabinetry, professional-grade appliances, and an oversized center island designed for everyday living and entertaining. Natural light fills the main living spaces, highlighting the architectural details and cohesive design. The first floor features two bedrooms, including a private primary suite with vaulted ceilings, a spa-inspired bathroom, and a generous walk-in closet. Upstairs, additional en-suite bedrooms and flexible living spaces provide privacy and versatility for family, guests, work, or recreation. Ideally positioned near White Rock Lake, this Lakewood residence offers convenient access to the area’s parks, trails, dining, shopping, and sought-after Dallas amenities. With its combination of new construction, thoughtful architecture, designer finishes, and the signature aesthetic of Jessica Koltun Home, this home presents an exceptional opportunity for modern living in one of Dallas’s most desirable neighborhoods. Pool rendering is conceptual. Bid available upon request.

6454 Kenwood Ave, Dallas

1412 Metropolitan Unit 102, 103 202, 203, Dallas
$1,400,000
2 Beds ⋅ 3 Baths ⋅ 21364081 MLS
Discover this collection of four beautifully designed three-story condos sharing an attractive private building, where open layouts, warm wood flooring, and abundant natural light create a space that feels polished and inviting throughout. Each home's flexible design begins with a private guest suite on the first floor, just off the attached two-car garage, ideal for visitors, a home office, or a creative retreat. Each main level opens into a bright, open living, dining, and kitchen space anchored by a 60-inch electric fireplace and an oversized quartz island with modern pendant lighting, stainless steel appliances, and a walk-in pantry with built-in desk nook. Dining areas flow onto private balconies, extending living space outdoors. Upstairs, each primary suite offers a true retreat with a generous walk-in closet and a spa-inspired bath featuring a glass-enclosed shower and dedicated linen storage. A second bedroom, full bath, and powder room complete each level. The two interior units include a first-floor kitchenette with stovetop and microwave; this feature can be added to either exterior unit for $4,000. Enjoy an unbeatable South Dallas location just minutes from the Dallas Zoo, William Blair Jr. Park, and City Park. Includes all four condos in this building, may also be purchased individually or as part of the full eight-unit community.

1412 Metropolitan Unit 102, 103 202, 203, Dallas

5514 Matalee Ave, Dallas
$1,099,000
3 Beds ⋅ 4 Baths ⋅ 21376070 MLS
Modern design meets everyday functionality in this beautifully crafted new construction home in one of East Dallas' most desirable locations. Thoughtfully designed with clean architectural lines, warm contemporary finishes, and an open-concept floor plan, this 3-bedroom, 3.1-bath residence offers sophisticated living with exceptional attention to detail. The inviting living room is anchored by a sleek fireplace with custom built-ins and flows seamlessly into the dining area and designer kitchen, creating an ideal setting for both entertaining and everyday living. The kitchen features custom cabinetry, a large waterfall island with seating, stainless steel appliances, generous storage, and designer finishes that balance style and functionality. Just off the entry, a dedicated home office provides the perfect space for working remotely or managing day-to-day tasks. The private primary suite serves as a relaxing retreat with a spa-inspired bath featuring a freestanding soaking tub, oversized walk-in shower, and a generous walk-in closet with built-in organization. Two additional bedrooms each offer their own en-suite bath, providing comfort and privacy for family or guests. Large windows throughout fill the home with natural light while highlighting the home's clean design and thoughtful craftsmanship. Outside, enjoy a covered patio overlooking a private fenced backyard with space to entertain, relax, or personalize to fit your lifestyle. Designer lighting, premium fixtures, and carefully selected finishes create a home that feels both refined and welcoming. Ideally located just minutes from Lower Greenville, Knox-Henderson, White Rock Lake, Downtown Dallas, and some of Dallas' best dining, shopping, and entertainment, this exceptional home offers the perfect blend of modern luxury, everyday comfort, and an unbeatable East Dallas location.

5514 Matalee Ave, Dallas

1412 Metropolitan Ave Unit 101-104, 201-204, Dallas
$2,800,000
16 Beds ⋅ 24 Baths ⋅ 21364469 MLS
Tucked around a private drive, this is a thoughtfully designed community of eight modern condos, arranged in two parallel buildings of four residences each for an efficient, attractive layout that feels both intimate and connected. Each home offers approximately 1,463 square feet of living space paired with an attached two-car garage, striking the balance between comfort and low-maintenance living. Inside, open-concept floor plans are elevated by contemporary finishes throughout, from shaker-style cabinetry and quartz-style countertops to luxury wood-look flooring and integrated LED lighting. A recessed 60-inch electric fireplace anchors the main living space, while energy-efficient fixtures bring everyday ease. Every residence is available in one of six professionally curated interior finish packages, ensuring a cohesive yet distinctive aesthetic. The two interior condos offer added versatility, with a first-floor kitchenette featuring a stovetop and microwave, perfect for multigenerational living, guests, or rental potential. Interior units can add this same feature for $4,000. Enjoy an unbeatable South Dallas location just minutes from the Dallas Zoo, William Blair Jr. Park, and City Park. Represents all eight condos; may also be sold in smaller combinations, from individual units to a full building of four.

1412 Metropolitan Ave Unit 101-104, 201-204, Dallas

3250 Lancelot Dr, Dallas
$1,872,015
5 Beds ⋅ 7 Baths ⋅ 21369245 MLS
Nestled in the heart of North Dallas, in Sparkman Estates, this newly built home offers contemporary comfort, premium finishes, and a layout designed for both everyday living and entertaining. Key Features Modern farmhouse open-concept main floor with a chef’s kitchen featuring quartz countertops, premium appliances, and a custom island perfect for cooking or casual gatherings. Primary office on first floor with smart home integration with programmable lighting, climate control, security systems and a separate door for deliveries. Spacious primary suite with walk in closet, and spa-like bathroom on first floor. Additional guest bedroom on first floor with a full bath and closet. Three additional bedrooms on second floor, each with a full bath and a walk in closet. Media room and kitchenette upstairs. Flexible bonus room ideal for an additional home office or flex space. Design & Comfort The home’s modern architecture blends clean lines with warm, inviting spaces. High and vaulted ceilings in the living area and bedrooms, hardwood floors throughout, and large windows flood the interior with natural light. The backyard is landscaped with a covered patio, garden beds, and an outdoor kitchen for year-round enjoyment Location Advantage Minutes from downtown Dallas, founded in 1958, Sparkman Neighborhood Club is a welcoming, tree-lined community in northwest Dallas close to good schools in the city. This property offers both city convenience and suburban tranquility. Why It Stands Out This is more than a new build — it’s a lifestyle. Imagine hosting friends in the open-plan living space, enjoying a gourmet breakfast on the patio, or unwinding in the primary suite after a long day. Every detail, from the high-end appliances to the thoughtful layout, is designed to make this home yours to enjoy. Schedule a tour today to see this home’s potential and discover why it’s ready to be your new home.

3250 Lancelot Dr, Dallas

2180 Flame Birch Ln, Dallas
$689,900
3 Beds ⋅ 4 Baths ⋅ 21348676 MLS
PRIME LOCATION WITH UNOBSTRUCTED DOWNTOWN DALLAS VIEWS. Now under construction with estimated completion by end of 2026, this exceptional residence offers what are widely considered the most coveted views in the Cedar Branch community. Ideally located just minutes from Oak Lawn and the Medical District, this sophisticated 3-bedroom, 3.5-bath home showcases upscale finishes and thoughtful upgrades throughout. The main living level features soaring 12-foot ceilings, elegant 5-piece crown molding, and a dramatic 10-foot sliding glass door that opens to a private balcony, creating a seamless indoor-outdoor living experience. The gourmet kitchen is appointed with Bosch stainless steel appliances, quartz countertops, stacked upper cabinetry with soft-close doors and drawers, and a contemporary tile backsplash. The spacious primary suite offers a spa-inspired retreat with a large soaking tub, a semi-frameless glass walk-in shower, and an oversized walk-in closet. Two additional bedrooms each feature private en suite baths. Additional highlights include engineered hardwood flooring throughout and abundant natural light from additional windows. The home is also designed with future elevator capability, offering added convenience and long-term flexibility. Above it all, the expansive rooftop terrace captures breathtaking panoramic views of the Downtown Dallas skyline, offering one of the community's most sought-after vantage points and an exceptional setting for relaxing and entertaining. PLEASE GO TO MODEL HOME FOR ALL SHOWINGS AND OPEN HOUSES - 4601 GREENBOROUGH LN.

2180 Flame Birch Ln, Dallas

2646 Alabama Ave, Dallas
$545,000
5 Beds ⋅ 4 Baths ⋅ 21376166 MLS
Experience modern luxury just minutes from Downtown Dallas, Bishop Arts District, Trinity Groves, and the upcoming Southern Gateway Park. This stunning new construction offers 5 bedrooms, 3.5 bathrooms, and 3,174 square feet of thoughtfully designed living space, blending striking architecture with upscale finishes and exceptional functionality. Step inside to soaring two-story ceilings, expansive windows that flood the home with natural light, and a dramatic floor-to-ceiling fireplace that anchors the impressive living room. The open-concept layout flows seamlessly into the chef-inspired kitchen featuring an oversized quartz island, ceiling-height custom cabinetry, designer lighting, abundant storage, and a spacious walk-in pantry. The first-floor primary suite is a private retreat, complete with a spa-inspired bathroom featuring a freestanding soaking tub, oversized walk-in shower, dual vanities, LED backlit mirrors, and a generous walk-in closet. Upstairs, you'll find three additional bedrooms, two full bathrooms, a spacious game room overlooking the living area below, and both front and rear balconies that extend your indoor-outdoor living experience. Situated on a spacious corner lot, the oversized backyard offers endless possibilities for entertaining, relaxing, or adding a future pool. Complete with a covered patio and attached two-car garage, this home offers quick access to major highways, shopping, dining, and some of Dallas' most popular destinations, delivering the perfect blend of luxury, comfort, and convenience.

2646 Alabama Ave, Dallas

4317 Myrtle St, Dallas
$413,000
4 Beds ⋅ 3 Baths ⋅ 21305681 MLS
Welcome to this stunning brand-new construction, offering the perfect blend of modern elegance, thoughtful design, and everyday comfort. This beautifully designed 4-bedroom, 2.5-bath home features an open-concept floor plan with soaring ceilings, designer lighting, and abundant natural light throughout.The spacious living area is anchored by a beautiful modern fireplace and flows seamlessly into the gourmet kitchen, featuring premium finishes, abundant cabinetry, a large island, and a built-in wine cooler—perfect for entertaining or everyday living. A versatile game room provides additional space for movie nights, recreation, or family gatherings. The generously sized laundry room and additional storage areas add the functionality today's homeowners desire. The private primary suite offers a peaceful retreat with a spacious layout and thoughtful finishes. Outside, the smooth stucco exterior creates a clean, sophisticated modern look that complements the home's contemporary design. Every detail has been carefully selected to create a home that is stylish, functional, and move-in ready. Conveniently located near Downtown Dallas, major highways, shopping, dining, and entertainment, this home offers both luxury and accessibility. Seller offering $5,000 toward buyer's closing costs with an acceptable offer. Don't miss the opportunity to make this exceptional new construction home yours!

4317 Myrtle St, Dallas

5555 Goodwin Ave, Dallas
$2,400,000
5 Beds ⋅ 6 Baths ⋅ 21329870 MLS
Introducing Goodwin & Fifth, a distinctive new construction residence on a coveted corner lot in one of East Dallas’ most desirable, walkable neighborhoods. Moments from Lower Greenville and the M Streets, enjoy effortless access to some of Dallas’ favorite restaurants, coffee shops, boutiques and neighborhood destinations. The approximately 5,062-square-foot main residence pairs timeless architecture with warm, organic interiors featuring natural white oak, statement stone, soft neutrals and architectural curves. An oversized chef’s kitchen anchors the home, complemented by a butler’s pantry, wine storage and multiple entertaining spaces. A dramatic curved staircase, soaring open-to-below living room, statement fireplace and custom bar create memorable moments throughout. The thoughtfully designed property offers five bedrooms, multiple living and entertaining spaces, a game room and beautifully appointed baths throughout—including a private detached guest apartment above the garage. Complete with its own living area, kitchen, bedroom and full bath, the apartment is ideal for guests, extended family, an au pair or private office. With approximately 5,479 total building square feet, covered outdoor living, designer-curated interiors and an exceptional walkable location, Goodwin & Fifth offers the rare combination of new construction, character, flexibility and true neighborhood living.

5555 Goodwin Ave, Dallas

5719 Bon Air Dr, Dallas
$375,000
3 Beds ⋅ 3 Baths ⋅ 21373712 MLS
SELLER’S PREFERRED LENDER OFFERING RATE BUY-DOWN FOR LOWER MONTHLY PAYMENTS! Beautiful new construction featuring an open-concept design with premium finishes throughout. Enjoy a chef’s kitchen with brand-new appliances, LED lighting under cabinets, oversized walk-in pantry, custom boutique-style closets, vessel sinks, powder room, and a modern fireplace. Additional upgrades include built-in speakers, recessed floor outlets, Ring doorbell, front and rear CCTV cameras, flower bed, an insulated garage, and a covered patio with ceiling fan. The spacious oversized backyard offers room for entertaining or a future pool. Conveniently located minutes from shopping, dining, entertainment, and major highways. FURNISHED PICTURES ARE FOR ILLUSTRATION PURPOSES ONLY!

5719 Bon Air Dr, Dallas

10011 Lennox Ln, Dallas
$12,895,000
6 Beds ⋅ 9 Baths ⋅ 21357968 MLS
Sited on a landscaped corner lot in the heart of Old Preston Hollow, this newly built estate, designed by architect Eric LaPointe and built by Kamaran Malek & Roka Management, pairs architectural restraint with quiet luxury. The great room boasts 26-foot ceilings and a two-sided fireplace shared with the outdoor living area, framing an uninterrupted sightline to the pool and spa beyond. The kitchen features Wolf and Sub-Zero appliances, Asko dishwashers, and curated wine storage, with a hidden pantry leading to the garage and a discreet scullery offering a second microwave, oven, cooktop, and beverage refrigerator. A home office and the primary suite complete the first floor, the latter opening onto the backyard with a fireside sitting area, a motorized television that recedes at the foot of the bed, separate his-and-hers water closets and oversized walk-in closets, a sauna, a freestanding soaking tub, and a double shower with dual shower heads, a rain head, and body sprays. Two staircases and an elevator rise to the second floor, where a fireside game room opens to a balcony plumbed for a fire pit, alongside a media room with laser projector and five additional ensuite bedrooms. Nine baths in total serve the home with ease. The backyard is a private resort: heated pool and spa, cabana plumbed for a future outdoor kitchen, turfed lawn, putting green, and pickleball court, all connected through electric stacking doors. Lutron governs lighting and shades; Crestron drives whole-home audio, video, and security via touchscreens, iPhone, and iPad. Klipsch speakers and Marantz surround sound fill the family and media rooms. Sixteen surveillance cameras, full smoke and CO detection, a fire sprinkler system, and gated smart entry secure the home. A four-car garage with two EV chargers and gated parking for additional vehicles complete this exceptional residence.

10011 Lennox Ln, Dallas

1716 Marburg St, Dallas
$400,000
4 Beds ⋅ 2 Baths ⋅ 21354354 MLS
**Stunning Modern New Build – 1716 Marburg St** Welcome to modern living at its finest. This striking 4-bedroom, 2-bathroom home spans 1,807 square feet and showcases contemporary architecture with a bold shed roof design, warm wood accents, and sleek stucco exterior that sets it apart from anything else on the block. The curb appeal alone makes a statement — a striking angular roofline, vertical wood siding, and a spacious 2-car garage combine for true architectural interest rarely found at this price point. Professionally designed landscaping accents the low-maintenance, high-style exterior. Step inside to an open floor plan designed for effortless everyday living and entertaining. Clean lines and thoughtful details carry throughout the home, creating a cohesive modern aesthetic from room to room. Retreat to the oversized primary suite, complete with a spacious walk-in closet for all your storage needs. The heart of the home is the kitchen, featuring a large center island ideal for meal prep and casual dining. Thoughtfully placed lighting fixtures throughout the home enhance every space, day or night. Ideally located with easy access to major highways, this home puts downtown Dallas, Fair Park, and the surrounding neighborhood's dining and entertainment within easy reach. Don't miss your chance to own a true architectural standout. Schedule your private showing today! Owner is a licensed real estate agent in the State of Texas

1716 Marburg St, Dallas

13900 Noel, Unit 202, Dallas
$495,000
2 Beds ⋅ 3 Baths ⋅ 21374342 MLS
BUILDER INCENTIVES AVAILABLE NOW! Welcome home to a brand-new, designer-decorated luxury residence where exceptional craftsmanship meets sophisticated modern living. Every detail has been thoughtfully curated to create a refined and timeless experience. The home features premium appliances, genuine three quarter inch hardwood flooring, elegant decorative fixtures, luxurious terrazzo tile flooring, and stunning quartzite countertops. The private enclosed yard is maintained and watered by the HOA. Enjoy exceptional community amenities including a gorgeous pool, outdoor kitchen, firepit, dog washing station, pet waste station, and butterfly garden. Everything is brand new, providing the confidence and peace of mind that come with manufacturer warranties throughout. Beautifully appointed, impeccably finished, and truly move-in ready, this exceptional residence offers the elevated lifestyle you’ve been looking for, where luxury, comfort, and modern design come together seamlessly. Inquire today for incentive details and a private tour.

13900 Noel, Unit 202, Dallas

4010 Sparrow St, Dallas
$289,990
4 Beds ⋅ 3 Baths ⋅ 21374303 MLS
Discover affordable new construction at Cardinal Hills by D.R. Horton, ideally located in the growing Redbird area of Dallas with convenient access to I-20, US-67, Downtown Dallas, shopping, dining, and employment centers. This Energy Star® 3.1 certified home is designed for comfort, efficiency, and long-term value. The thoughtfully designed floor plan features an open-concept layout, modern finishes, and a spacious kitchen complete with a gas cooktop. Included features such as full sprinkler system, gutters, and gas hot water heater add convenience and peace of mind. Built with quality craftsmanship and backed by D.R. Horton’s industry-leading warranties, including a 10-year structural warranty, this home offers confidence for years to come. Ask about available closing cost assistance and special financing opportunities.

4010 Sparrow St, Dallas

Listings provided by North Texas Real Estate Information Systems (NTREIS). Listing data has been deemed reliable but is not guaranteed to be accurate by the MLS.

Last updated:

How much is your home worth?

Get instant property value now!