Refine Search
Sort by
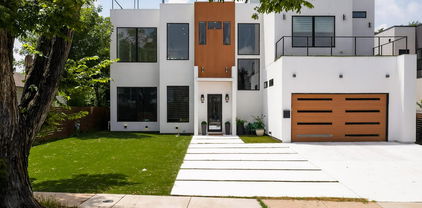
12042 Shirestone Ln, Dallas
$1,799,000
5 Beds ⋅ 5 Baths ⋅ 21305342 MLS
Some homes are renovated. This one was taken down to the studs and rebuilt inside and out - a rare single-story, 4,020 sq ft, 5-bedroom home with two full primary suites, set in Dallas's prestigious private school corridor, facing Willow Square Park and a short walk from Jesuit, with Hockaday and Greenhill minutes away and quick access to the Dallas North Tollway, Inwood Village, Preston Center, and the Galleria. Start with what cannot be seen: a foundation repaired, engineer-approved, and backed by a lifetime warranty; all cast-iron plumbing replaced with PVC to the main line; new water supply lines; two new HVAC systems with all-new ducting; a new roof and gutters; masonry waterproofed and stucco resurfaced - all with City of Dallas permits. Inside, wide European white oak floors run through an open-concept plan under soaring 12- to 14-foot vaulted ceilings, with new windows and tile throughout. The kitchen anchors the home: white oak cabinetry, a custom range hood, soft quartzite waterfall countertops, and Thermador appliances including a 48-inch range, 48-inch refrigerator, microwave, and dishwasher. Two primary suites bring rare flexibility for multigenerational living or long-stay guests - one with an all-marble bath, wainscoting, a vaulted ceiling with one-of-a-kind millwork, and an oversized walk-in closet; the second with a custom waterfall-quartz vanity. A powder bath with waterfall-front vanity, a bar with waterfall countertops, a custom wine display, a 9-by-12-foot fireplace, an iron arch entry door, and all-new interior doors, lighting, and vanity fixtures complete the interior. Outside: a private automatic sliding gate, pergola, new concrete-overlay patio, fresh landscaping, and a large level lawn with room to add a pool - all on a corner cul-de-sac lot of over a third of an acre. Seller will install a full irrigation system before closing, or seller's concession.

12042 Shirestone Ln, Dallas

9030 Diceman Dr, Dallas
$1,145,000
4 Beds ⋅ 5 Baths ⋅ 21343481 MLS
Experience refined living in this beautifully renovated residence in the highly sought-after Lakeland Terrace community, just moments from WHITE ROCK LAKE. Blending timeless charm with contemporary elegance, this exceptional 4-bedroom, 4.5-bath home showcases luxury finishes, extensive high-end upgrades, and an open-concept design crafted for effortless everyday living. Rich engineered hardwood flooring flows throughout the home, complemented by abundant natural light and a stunning linear vent gas fireplace, creating an elegant focal point in the spacious living area. The chef-inspired kitchen is designed to impress, featuring dual oversized islands, a generous breakfast bar, custom cabinetry, a built-in refrigerator, a premium SKS dual-fuel range, and all-new Bosch appliances. Private primary suite serves as a tranquil retreat with a spa-inspired bath featuring dual vanities, a soaking tub, an oversized walk-in shower & a custom WIC. Upstairs, an expansive game room with a wet bar, sink, custom cabinetry, and wine cooler provides the perfect space for movie nights, game days, or entertaining guests. Three additional bedrooms offer flexibility for family, guests, or a home office. This home has been thoughtfully updated with numerous major improvements, including a new roof, new HVAC system, new water heater, new privacy fence, beautiful cedar columns enhancing the front elevation + new wood stair treads, providing peace of mind and lasting value for years to come. Oversized glass doors open to a spacious backyard with endless possibilities for a future resort-style pool, outdoor kitchen, or custom entertaining space. A detached garage offers added convenience & additional storage. Ideally located just seconds from White Rock Lake, enjoy scenic walking and jogging trails, cycling, kayaking, paddleboarding, parks & playgrounds. Minutes from the Dallas Arboretum, premier dining, shopping, major highways & highly regarded schools, this move-in-ready home has it all!

9030 Diceman Dr, Dallas

4911 Holly Tree Dr, Dallas
$1,030,000
4 Beds ⋅ 5 Baths ⋅ 21336925 MLS
WOW PRICE IS ADJUSTED TO $1,030,000! Gotta go see this beautiful home in the prestigious Bent Tree North neighborhood located in the heart of N. Dallas. Pretty drive up with an unbeatable blend of comfort, luxury+functionality, it features 4BR, 4.5Bth, 3 living areas plus an office, stunning primary suite with fireplace and sitting area, 3 car garage! Step into the foyer with refreshing view of pool and spa, wrought iron spindles, hardwood steps, gorgeous chandeliers, updates including timeless hardwood thru out first floor, elegant architectural details, large windows, extensive crown molding, fresh paint with so many special touches that are sure to impress. The generously sized kitchen with lots of natural light, is renovated with light quartz counters, updated appliances including gas cooktop and double ovens. A large center island, walk-in pantry & built-in desk add to function. The expansive family room features a gas fireplace, recessed lighting & panoramic views of the private backyard retreat thru oversized windows & French doors. One of the home’s most unique features is the private study with extensive built-in bookshelves, French doors with quality wood paneling. Downstairs, the spacious primary suite is a tranquil haven w soaring ceilings, arched windows, fireplace and a sitting area. The luxury ensuite bath is fully renovated w a large walk-in shower, an oversized walk-in closet with builtins and a secret security safe. Upstairs with a cozy nook w shelves, Texas sized game room large enough as a media rm to host a Superbowl party w builtin shelves, a spacious guest BR with ensuite Bth, 2 other large guest BR with Jack and Jill bath. The private backyard oasis is surrounded by lush landscaping & trees! Nice pool+spa with water feature is perfect for fun & relaxation. The 3 car garage is the cherry on top. Roof '21, 2 Trane HVAC downstairs '24, upstairs compressor '21, 2 WH '19, fresh paint, handscraped first floor '26, carpet '26, pool resurfaced '24.

4911 Holly Tree Dr, Dallas

9038 Santa Clara Dr, Dallas
$1,549,000
4 Beds ⋅ 5 Baths ⋅ 21336245 MLS
Primary on main, dedicated front office, and an upstairs bonus room with room to grow. This 3,927-square-foot floor plan at 9038 Santa Clara was designed around how people actually use their homes — brand new in Little Forest Hills, minutes from White Rock Lake and the Arboretum trails. Step inside to a light-filled, open-concept main level where the living, dining, and kitchen share one bright, connected space. The chef's kitchen anchors it all with an oversized island, custom cabinetry, and premium appliances, opening to the dining area and a spacious living room with direct access to the covered back terrace. The indoor-outdoor flow is effortless — just as easy for hosting a crowd as for a quiet evening at home. The main-level primary suite is a true retreat: abundant natural light, a spa-inspired bath, and a generous walk-in closet. A quiet office at the front of the home provides a stylish, dedicated work-from-home space. Upstairs, the versatile bonus room and well-appointed secondary bedrooms with ensuite bathrooms offer the flexibility to adapt — guest rooms, kids' spaces, media room, or additional living. A thoughtfully designed mudroom and ample storage throughout round out a layout that balances everyday livability with elevated design. The location does the quiet work. 9038 Santa Clara sits minutes from White Rock Lake, the Dallas Arboretum, and some of the city's best running, walking, and biking trails — a rare chance to buy brand-new construction in one of East Dallas' most desirable pockets.

9038 Santa Clara Dr, Dallas

5120 Briar Tree Dr, Dallas
$1,468,000
4 Beds ⋅ 5 Baths ⋅ 21338086 MLS
VIEWS, Views, Views. Stunning completely remodeled two-story single-family home with full home water filtration system. situated on the golf course, full wall to wall views of hole number 7 and 1 in prestigious Bent Tree Villages. Offering almost 4700 square feet, this expansive residence features 4 bedrooms and 4.5 bathrooms with a layout designed for both everyday living and elegant entertaining. The home showcases all-new flooring throughout and a beautifully renovated kitchen with a large center island, perfect for gatherings and culinary creativity. Sun-filled bay windows frame scenic views while adding architectural charm. The spacious family room is anchored by a gorgeous fireplace, creating a warm and inviting atmosphere. The luxurious primary suite offers private balcony access overlooking the golf course, dual closets, and a fully updated spa-like bathroom. A full-size laundry room upstairs adds convenience, complemented by additional washer and dryer hookups downstairs for flexibility. With thoughtful upgrades, generous living spaces, and an unbeatable golf course setting, this Bent Tree home delivers refined living in one of Dallas’ most sought-after communities. Seller will install a elevator by Stilts with a full price offer.

5120 Briar Tree Dr, Dallas

1407 Tranquilla Dr, Dallas
$1,399,900
4 Beds ⋅ 5 Baths ⋅ 21333737 MLS
*** MOTIVATED SELLER *** Luxuriously Remodeled One-Level Home with Entertainment-Friendly Upgrades and Gourmet Kitchen! Beautifully nestled on a 0.38-acre LARGE LOT in a highly sought-after neighborhood of Casa Linda Estates, this 4BR, 4.5BA residence emanates an upscale vibe with a fabulously refreshed exterior. Bursting with curb appeal, the 4,397 SQFT home captivates with a seamless blend of complementary colors and rich natural textures. Natural light cascades through the modern glass panel front door, while the organically flowing layout is enhanced by gorgeous hardwood flooring. Entertaining options abound throughout this truly magnificent property. Intimate gatherings may be enjoyed by the warmth of the living room’s woodburning stone fireplace, or take refuge in the sundrenched adjoining flex room. Created for gourmets, the open concept chef’s kitchen features stainless-steel appliances, gas range, custom white shaker cabinetry, center island, quartz countertops, elegant flooring, and a dining area with skylights and vaulted ceilings. Adding to the culinary splendor, the butler’s pantry-dirty kitchen affords privacy for cooking, while hosting guests. After-dinner drinks and easy conversation may be savored in the adjacent family room boasting wood beam ceilings. Sensationally spacious, the primary bedroom impresses with high ceilings, huge walk-in closet, and an enviable en suite. Two entrances each lead to luxurious double vanities, as well as the wet room with a luxe soaking tub and enormous walk-in, dual head rain shower. One extra bedroom has a private en suite and walk-in closet. Additional considerations include a covered parking pad, laundry room, sprawling lawn, tons of storage throughout, close to White Rock Lake, shopping, restaurants, schools, White Rock Medical Center, HWY78, and entertainment, and so much more! The sellers will convert the two-car carport into a detached two-car garage prior to closing.

1407 Tranquilla Dr, Dallas

1856 Stevens Bluff Ln, Dallas
$675,000
3 Beds ⋅ 5 Baths ⋅ 21333012 MLS
Some homes reveal everything the moment you walk through the front door. This one rewards you as you move through it. Solid oak floors, high ceilings and q soft contemporary edge set the tone for the home. Rather than one long, linear living space, the main level wraps around a stately staircase - creating distinct living, dining and kitchen areas that remain connected without feeling predictable. At the center is an oversized stone island with seating for six, complemented by a six-burner gas range, exterior-vented hood, ceiling-height cabinetry, and generous prep space. A fireplace warms the living room while the dining area features its own serving bar and wine refrigerator. Large windows fill the space with natural light. The first floor also opens directly to one of the largest backyards in the community. The yard includes an outdoor kitchen, oversized built-in grill, Big Green Egg, serving bar and mature landscaping. This is just one of several outdoor extensions of the home's living space. The primary suite Is spacious. Features include a massive walk-in closet, dual vanities and an oversized walk-in shower with frameless glass enclosure, dual shower heads and built-in shelving for two. The fourth floor is more than a bonus room. With its own bar, beverage refrigerator, ice maker and powder bath, it becomes a destination - allowing the evening to unfold without trips up and down the stairs. But the best part? Ending the evening on the adjacent rooftop balcony with views of Downtown and Uptown Dallas. Some homes save the best room for last. This one saves the entire Dallas skyline. *Financing incentive based on lender approval. Stevens Bluff also qualifies for 100% financing, no mortgage insurance and $6000 grant with no income restrictions.*

1856 Stevens Bluff Ln, Dallas

9357 Creel Creek Dr, Dallas
$850,000
4 Beds ⋅ 5 Baths ⋅ 21317621 MLS
Nestled in the sought-after Casa Linda Forest, this rare dual-primary-suite home offers an exceptional combination of architectural character, generous living spaces, and a resort-style backyard. Think of a Hollywood Hills home, but in Dallas. Soaring vaulted ceilings, rich wood flooring, and a striking fireplace create a warm, inviting atmosphere, while the open-concept design flows seamlessly into an expansive courtyard and a private backyard oasis, complete with a heated pool surrounded by lush, wooded greenspace. A spacious bonus room featuring a wet bar and full bath offers incredible flexibility as a game room, guest suite, home office, or media space. Bathed in natural light, your new home features thoughtful updates that provide peace of mind while preserving its distinctive charm. Perfectly positioned just minutes from White Rock Lake, the Dallas Arboretum, Casa Linda Plaza, and only six miles from Downtown Dallas, this home offers the ideal balance of tranquility and convenience. More than just a place to live, this is a home designed for gathering, relaxing, and creating lasting memories in your next chapter. Schedule your private showing today. Buyer and buyer’s agent to verify schools, square footage, and all information contained herein.

9357 Creel Creek Dr, Dallas

3830 Dunhaven Rd, Dallas
$1,949,000
6 Beds ⋅ 5 Baths ⋅ 21330290 MLS
New construction by Berk+Walters Homes. 6 bedrooms and 5 full baths. The quality and attention to detail is evident throughout: white oak hardwoods throughout, clad windows, museum finish walls, 8 ft solid core interior doors, soft close cabinetry throughout, wood burning Isokern fireplace with cast stone surround, quartz and marble countertops, iron front door and stair railing, epoxy painted garage floor, board on board cedar fence, designer tile and lighting. Both the living room and primary bedroom have vaulted ceilings. SS Monogram appliances including dual fuel 48 inch range. Elegant arches. 2x6 outer wall framing, foam insulation, tankless hot water heater with recirculating system and energy efficient HVAC. The primary bedroom and guest bedroom or office is on the 1st floor with living, kitchen and dining. The primary retreat has a marble bath with huge shower, 67 inch soaking tub and 2 primary closets. 4 bedrooms and game room are on the 2nd floor. The home is fully wired for AV, cameras and has an alarm system. As an added construction feature, although not required, are 40 piers in the slab foundation. This home is a must see!

3830 Dunhaven Rd, Dallas

3571 Waldorf Dr, Dallas
$1,895,000
5 Beds ⋅ 5 Baths ⋅ 21322838 MLS
Welcome to this gorgeous new construction on a quiet, tree lined street in the private school corridor of North Dallas. This property features a spacious Primary suite, guest bedroom, private office and several living areas downstairs. The chefs kitchen opens to the living room with views to the backyard, a dramatic fireplace, breakfast area, prep kitchen and flex room complete the first floor. Upstairs there are 3 additional bedrooms, a media room that is prewired for all your AV needs, a game room and 3 full baths. Built with quality in mind to provide a serene retreat in the city! With 4,950SF there is plenty of room for entertaining or just relaxing with friends and family. Property is Energy Star Rated, meaning it has passed strict inspections to guarantee energy efficiency and value. Includes a large garage with storage area and fully sprinklered and landscaped lot with room for a pool. Builder provides a solid 1-2-10 warranty you can count on! Agent is part owner. Buyer Agent to verify all dimensions, schools, etc.

3571 Waldorf Dr, Dallas

7626 Kaywood Dr, Dallas
$1,725,000
5 Beds ⋅ 5 Baths ⋅ 21329801 MLS
Stunningly customized by its single owner, this better than new 2023 masterpiece built by the acclaimed Olerio Homes effortlessly marries sophisticated design with an unbeatable location. Elevated far beyond builder specifications, the interior exudes deliberate luxury, showcases hand selected designer wallpapers, and features luxurious light fixtures throughout. The thoughtful, versatile floor plan introduces a private executive study and a full guest suite on the main level. Upstairs, the spacious primary retreat is joined by a massive game room anchored by a custom wet bar, along with three secondary bedrooms that each boast their own private ensuite bath. Setting this property entirely apart, the owners elected to fully finish out the optional bonus space during construction, creating a magnificent additional bedroom suite complete with a full bath and a walk in closet. The luxury extends outdoors to an exceptionally deep lot where a secure, gated driveway leads to an expanded back patio perfect for entertaining. Situated just one block from Providence School and within easy walking distance to the upscale dining and boutique shopping at Inwood Village, this pristine residence offers an unparalleled turnkey lifestyle statement for the most discerning buyer.

7626 Kaywood Dr, Dallas

10254 Epping Ln, Dallas
$5,100,000
6 Beds ⋅ 5 Baths ⋅ 21304562 MLS
This extraordinary custom home offers luxury craftsmanship and modern sophistication. Every detail has been meticulously curated, from the dramatic floating staircase and designer lighting to the rich solid white oak flooring that flows throughtout the home. The chefs kitchen features a 48 inch wolf range, wolf drawer microwave, separate 36 inch sub-zero refrigerator, and 36 inch sub-zero freezer, premium custom cabinetry, and exceptional entertaining spaces. The primary retreat showcases Italian porcelain finishes, Premium Marvin windows and doors, built for performance standing seam black metal roof, Trane RH454 air handling equipment, full spray-foam insulations in walls and ceilings, and two Navien tankless water heaters. Additional highlights include polyaspartic-coated garage floor, and full HD security cameras. Exceptionally large outdoor living area is equally impressive featuring a newly constructed pool with micro fusion glass bead finish, Jandy and Polaris pool equipment, lush turf, and a private putting green. A heated and air-conditioned guest house with a full bathroom provides flexibilty for visitors.

10254 Epping Ln, Dallas

8922 San Benito Way, Dallas
$1,450,000
6 Beds ⋅ 5 Baths ⋅ 21326953 MLS
Welcome to 8922 San Benito Way, a home that blends comfort, character, and the timeless charm of East Dallas living. From the moment you arrive, the curb appeal draws you in mature trees, classic architecture, and a welcoming presence that feels like home before you even step inside. As you enter, you’re greeted by natural light that pours through the windows, creating a bright and uplifting atmosphere throughout. The living spaces are thoughtfully laid out, offering an easy flow from room to room while still preserving a sense of intimacy and coziness. The kitchen provides the heart of the home, blending functionality with charm. Whether you’re preparing weeknight dinners or weekend brunch, this space encourages connection and makes cooking a joy. Each bedroom is designed with comfort in mind, providing peaceful retreats filled with warmth and character. Step outside, and you’ll discover a spacious backyard that truly extends your living space. There’s plenty of room for entertaining, gardening, or simply enjoying a quiet morning coffee under the open sky. The yard invites imagination from summer BBQs to cozy fall evenings around a fire place, this outdoor space is ready to be transformed into your personal haven. The location is just as appealing as the home itself. Nestled in a friendly, tree-lined neighborhood near White Rock Lake, trails, and local dining, you’ll enjoy both the tranquility of a residential community and the convenience of being close to Dallas’ favorite spots. Whether you love morning jogs around the lake, afternoons exploring nearby shops, or evenings dining out, this address places it all within reach. More than just a house is a place where lasting memories are made a warm and inviting home that welcomes you to slow down, connect, and truly enjoy the moments that matter most. ** the price include furnitures and hot tub **

8922 San Benito Way, Dallas

8718 San Benito Way, Dallas
$1,524,000
5 Beds ⋅ 5 Baths ⋅ 21325503 MLS
When Fontana Custom Homes releases a new project, buyers pay attention, and this beauty in coveted Lakeland Terrace is their finest work! The magic is in their signature craftsmanship & uncompromising attention to detail, brought to a setting you simply can’t recreate. Picture slow weekend mornings under soaring ceilings, sunlight spilling across rich hardwood floors as coffee brews in a chef’s kitchen designed to be the heart of your home, complete with an oversized island where everyone naturally gathers, premium gas appliances, pot filler & walk-in pantry. This gorgeous open-concept design offers 5 bedrooms, 4.5 baths, a game room & wet bar, flowing effortlessly from quiet everyday moments to holiday dinners & game day crowds, with two spacious living rooms anchored by beautiful floating stairs & three fireplaces that set the scene. At the end of your day, retreat to a primary suite that feels like a five-star escape: spa-inspired bath, steam shower, dual vanities, custom closet system & a private sitting area made for unwinding. A rare second primary suite opens possibilities most homes never could, whether that’s parents living comfortably close, long-term guests or the private home office you’ve always wanted. Imagine evenings in the covered outdoor living space, fire crackling, dinner sizzling on the built-in grill, friends lingering long after sunset. Designer lighting, custom built-ins, smart home technology, an oversized 3-car garage with epoxy flooring & EV charging, tankless water heater, energy-efficient construction & security system complete the vision. All of it just minutes from White Rock Lake, the Dallas Arboretum, Lakewood, Lower Greenville, Knox-Henderson, Downtown & NorthPark Center, with quick access to US-75, I-30, Loop 12 & Northwest Highway, plus Baylor, Texas Health Presbyterian, Medical City & Love Field within easy reach. Fontana only builds one of one. When it’s gone, it’s gone. See it before someone else is living your dream!

8718 San Benito Way, Dallas

735 W 10th St, Dallas
$750,000
5 Beds ⋅ 5 Baths ⋅ 21325836 MLS
INVESTORS, INVESTORS, BUILDERS, BUILDERS!!! - MULTI-FAMILY APARTMENT COMPLEX 100% TENANT OCCUPIED (5) UNITS IN BISHOP ARTS - PLANNED DEVELOPMENT DISTRICT - LOTS OF RE-DEVELOPMENT, NEW CONSTRUCTION TOWNHOMES, CONDOS, MULTI-FAMILY. PROPERTY IS CLOSE TO BISHOP ARTS, JEFFERSON AVENUE, TYLER-DAVIS STREETS, DOWNTOWN DALLAS, HOSPITALS, MAJOR FREEWAYS, NEW HALPERIN PARK, SHOPPING, AND DINING. NOTE: The property next door to the left of 735 W.10th St., located on the left corner at 739 W. 10th St., is also listed for sale SEPARATELY please see MLS#21286758 for 739 W. 10th St. The approximate Lot size for 735 W. 10th St., is 0.148 and the approximate lot size for the property to the left on the corner is approximately 0.157 and both lots together if each sold SEPARATELY are approximately 0.305 for consideration of a larger investment project and opportunity in the Heart of Bishop Arts! GREAT OPPORTUNITY - DO NOT MISS! LOCATION, LOCATION, LOCATION!!!

735 W 10th St, Dallas

8234 Vitex Ave, Dallas
$985,000
4 Beds ⋅ 5 Baths ⋅ 21324635 MLS
Welcome to an exceptional residence in the highly desirable University Place community, offering an impressive combination of luxury, space, and resort-style living. This beautifully appointed home features 4 spacious bedrooms, a private study, 4 full bathrooms, 1 half bath, and a thoughtfully designed open-concept floor plan ideal for everyday living and entertaining. The home offers the rare convenience of two primary suites, with one located on the first floor and a second primary suite upstairs—ideal for guests, multigenerational living, or added privacy. Generously sized secondary bedrooms and a dedicated study provide plenty of flexible living space. The private heated swimming pool creates a backyard oasis for year-round enjoyment. The covered patio is perfect for outdoor dining, relaxing, and entertaining, while the spacious three-car garage provides excellent parking and additional storage. Located in the sought-after University Place community and served by highly regarded Richardson ISD, this home offers access to an impressive array of community amenities, including swimming pools, a resort-style clubhouse, fitness center, dog parks, playgrounds, scenic walking and jogging trails, and regular community events. Conveniently located near the University of Texas at Dallas with easy access to major highways, shopping, dining, and entertainment, this home combines the privacy of your own pool with the amenities and lifestyle University Place is known for. A rare opportunity to enjoy two primary suites, a private heated pool, three-car garage, outstanding community amenities, and a prime North Dallas location.

8234 Vitex Ave, Dallas

7526 Kenwell St, Dallas
$1,400,000
5 Beds ⋅ 5 Baths ⋅ 21322417 MLS
Catena Homes, in collaboration with award-winning architect Richard Drummond Davis, presents this stunning soft modern residence. The organic design, featuring a Spanish-style roof and Italian stone and marble, creates a tranquil yet vibrant atmosphere. The oversized Sierra Pacific windows flood the home with natural light, enhancing its serene ambiance. The chef’s kitchen, equipped with state-of-the-art appliances and centered around a white oak island with a Taj Mahal countertop, is ideal for entertaining. The primary bedroom offers a private yard, and the bathroom is adorned with luxurious Walker Zanger tile. This masterpiece, with luxury at its core, epitomizes modern living while maintaining a cozy, inviting feel.

7526 Kenwell St, Dallas

2308 Britton Dr, Dallas
$499,000
6 Beds ⋅ 5 Baths ⋅ 21313341 MLS
This exceptional Dallas multifamily investment opportunity at 2308 Britton Avenue is priced to clear the market at a highly attractive $499,000, breaking the critical sub-$100k price-per-door barrier while delivering powerful, immediate cash flow. The unique property configuration features a main fourplex containing four separate 1-bedroom units , alongside a completely detached 2-bedroom, 1-bathroom single-family house situated at the back of the lot. The entire property benefits from a comprehensive $125,000 renovation in 2023 consisting of new paint, flooring, cosmetics, brand-new mini-splits in Units 1 and 2, and brand-new central HVAC systems in Units 3, 4, and 5. Investor flexibility is maximized as all current leases are strictly month-to-month, and the property is delivered with Unit 1 and Unit 4 completely vacant, allowing a buyer to immediately lease them out at top-of-market rental rates to maximize the building's true yield potential. The current income stream on this asset is remarkably strong, with Unit 2 occupied at $1,200 per month, Unit 3 leased at a steady $1,150 per month, and the detached back house (Unit 5) pulling $1,575 per month. While the property was previously operated as a Airbnb, it has since been transitioned away from short-term rentals, though the underlying infrastructure remains perfectly optimized for a buyer wanting to re-enter that lucrative short-term or mid-term travel nurse housing space. Furthermore, a massive, built-in value-add opportunity exists because the landlord currently covers utility expenses; by simply implementing a Ratio Utility Billing System (RUBS) or passing these metered utility costs back to the month-to-month tenants, an incoming owner can instantly eliminate a major operational expense line item and force the net operating income and cap rate straight upward without spending a single dollar on physical renovations.

2308 Britton Dr, Dallas

6907 Lockheed Ave, Dallas
$1,525,000
5 Beds ⋅ 5 Baths ⋅ 21312492 MLS
Estimated completion Fall 2026 - Oct- Nov! This beautiful new construction offers a timeless design with a floor plan that truly feels like home. The main living area is open, bright, and inviting, with high ceilings and a seamless flow into the kitchen and covered outdoor patio, creating the perfect space for everything from quiet mornings to hosting family and friends. The flexible layout offers space to grow and adapt to your lifestyle, while quality craftsmanship and carefully selected finishes bring warmth and character throughout the home. Conveniently located near Love Field Airport, Downtown Dallas, Highland Park, the Medical District, and many of Dallas' newest luxury developments, you'll enjoy easy access to some of the city's best dining, shopping, entertainment, and everyday conveniences. Whether you're looking for your forever home or an opportunity to own new construction in one of Dallas' fastest-growing areas, this home offers the perfect combination of comfort, style, and location! Plans, specifications, and finishes are subject to change without notice. Buyer and buyer's agent to verify all information.

6907 Lockheed Ave, Dallas

7319 Casa Loma Ave, Dallas
$1,725,000
4 Beds ⋅ 5 Baths ⋅ 21309814 MLS
Tucked just steps from the serene area of White Rock Lake, this architecturally considered modern home is a rare find in one of Dallas's most coveted pockets. Designed with intention from the ground up, every detail reflects a deliberate commitment to craft — not convenience. Natural materials set the tone immediately. An exterior brick facade carries seamlessly into the interior, grounding the home's open, airy volume with warmth and texture. Soaring ceilings and floor-to-ceiling windows flood the space with light, creating an atmosphere that feels both expansive and intimate at once. At the heart of the home, the kitchen is purpose-built for those who take cooking seriously. A premium Monogram appliance package, elevated countertops, dedicated pantry, and an oversized waterfall island with casual seating combine function with refinement — no compromises made. The primary suite is conveniently located on the main level and offers a true retreat: white oak wall detailing, custom walnut cabinetry, and a generously sized walk-in closet. A private office also sits just off the entry, ideal for working from home without sacrificing separation from living spaces. Upstairs, a secondary living area serves the three guest bedrooms, each with its own ensuite bath. Flexibility and privacy, built in. Outside, a private side yard creates an intimate setting for dining, effortless entertaining, or simply decompressing after a long day. This is a home designed for someone who recognizes the difference between a house that looks custom and one that truly is. Come see it in person — 7319 Casa Loma will make that distinction clear.

7319 Casa Loma Ave, Dallas

17819 Lost View Rd, Dallas
$1,269,500
5 Beds ⋅ 5 Baths ⋅ 21308249 MLS
Fully Updated Custom Home in the highly desirable Prestonwood West. This home offers the perfect blend of luxury, comfort and functionality. Designed for entertaining, the open concept kitchen features a 10ft island and flows seamlessly into a spacious sitting area. The living room showcases a floor to ceiling fireplace, custom build-ins and floating shelves, while a wet bar and views of the pool create the ideal setting for gatherings. Oversized primary suite offers a sitting area and a spa-inspired custom bath feathering designed wallpaper, a lighted floating double vanity and beautiful finishes throughout. Additional highlights include a dedicated office with an adjacent full bath, beautifully renovated secondary bathrooms with custom tile work and updated tubs and stylish custom tile flooring throughout the home. Step outside to enjoy the pool area, perfect for relaxing or entertaining family and friends. This exceptional home combines timeless design with modern updates in one of the areas most desirable neighborhoods. Move-in ready and truly a must-see!

17819 Lost View Rd, Dallas

917 S Carroll Ave, Dallas
$575,000
4 Beds ⋅ 5 Baths ⋅ 21296912 MLS
Welcome to this stunning new construction home offering 2,921 square feet of thoughtfully designed living space, 5 bedrooms, and 4.5 bathrooms. Combining luxury finishes, flexible living areas, and modern technology, this home is designed for today’s lifestyle. The spacious floor plan features a private primary suite on the main level with a beautifully appointed en-suite bath. Upstairs, you’ll find three additional en-suite bedrooms, providing privacy and comfort for family and guests. A fifth bedroom offers flexibility for a growing family, guest space, or additional office. The chef-inspired kitchen showcases custom cabinetry, quartz countertops, a pot filler above the electric range, and abundant workspace for cooking and entertaining. The open-concept living area is anchored by a modern electric fireplace, creating a warm and inviting atmosphere. The upper level includes a dedicated office, media room, oversized game room, and two versatile flex rooms that can be used as a gym, playroom, hobby room, or study space. Outdoor living is enhanced by a custom pergola-covered patio and a covered second-story balcony, providing multiple spaces to relax and entertain. Built with convenience and efficiency in mind, the home includes hardwired Cat6, coaxial, and fiber optic connections throughout, nine exterior security cameras, two tankless electric water heaters, and an EV charging outlet in the two-car garage. Additional features include laminate and carpet flooring, a full sprinkler system for the front and back yards, cedar privacy fencing, and a termite prevention system.

917 S Carroll Ave, Dallas

4032 Lively Ln, Dallas
$2,799,999
5 Beds ⋅ 5 Baths ⋅ 21289687 MLS
4032 Lively Lane blends newer construction, generous scale, and everyday luxury in the heart of Midway Hollow. Completed in 2023, this one-owner 5-bedroom, 5-bath home offers approximately 5,460sf on a 0.302-acre lot, with an open, effortless floor plan designed for both entertaining and daily living. The heart of the home is the open kitchen and living area, where vaulted ceilings, a large island, walk-in pantry, gas range, and natural flow create a space that feels elevated without feeling formal. A wall of windows lines the back of the room, opening visually to an expansive covered outdoor living area with fireplace. Spanning from the kitchen to the living room, this outdoor space extends the home beautifully and creates a true indoor-outdoor living experience. The private primary wing offers a true retreat, thoughtfully separated from the secondary bedrooms for comfort and privacy. Each bedroom features its own en-suite bath and walk-in closet, with one upstairs bedroom currently converted into an in-home gym. The media room has been transformed into a golf simulator, adding a rare lifestyle element that makes the home as functional as it is memorable. Designed for how people actually live, the home offers generous gathering spaces, an oversized covered rear porch with outdoor fireplace and TV, and attached 2-car garage. Elegant, open, and quietly functional, 4032 Lively Lane delivers the rare combination of newer construction, thoughtful layout, lifestyle amenities, and a large lot in one of Dallas’ most desirable neighborhoods with sidewalks, off-duty Dallas Police Dept. Patrol (voluntary HOA) and great proximity to local shopping, dinning and private school corridor.

4032 Lively Ln, Dallas

9327 Midway Rd, Dallas
$1,899,500
5 Beds ⋅ 5 Baths ⋅ 21208099 MLS
This exceptional Midway Hollow residence by DCG Designs pairs architectural elegance with thoughtfully designed spaces for entertaining and everyday living. Offering five bedrooms and four-and-a-half baths, the home features soaring ceilings, abundant natural light, and rich solid white oak flooring throughout. At the heart of the home, a chef-inspired kitchen showcases a striking waterfall island, premium finishes, generous cabinetry, and a beautifully appointed butler’s pantry. Expansive living spaces provide an inviting backdrop for intimate evenings and memorable gatherings. The luxurious first-floor primary suite offers a private retreat, complemented by a versatile adjoining space ideal for a personal fitness studio or meditation lounge. Spacious secondary bedrooms accommodate family and guests, while the fifth bedroom offers flexibility as an executive office or guest room. A dedicated media room can serve as a cinematic retreat, home gym, or playroom. Set on a .23-acre lot, the property offers space to add a pool and create a personalized outdoor retreat. Convenient front parking welcomes guests, while rear alley access to the fully insulated three-car garage offers a private arrival for everyday living. An insulated garage door further enhances comfort and versatility. Situated near Preston Hollow and North Dallas’ private school corridor, the home blends residential luxury with everyday convenience. The retail center directly across the street offers grocery shopping, coffee, a variety of dining options, and veterinary services—all just moments from your doorstep. With exceptional craftsmanship, refined finishes, and a versatile floor plan, this distinctive residence offers an elevated approach to life in Midway Hollow.

9327 Midway Rd, Dallas

3946 N Cresthaven Rd, Dallas
$1,599,000
5 Beds ⋅ 5 Baths ⋅ 21292166 MLS
Experience elevated modern living in this exceptional, contemporary masterpiece, ideally located in one of Dallas's most desirable and rapidly growing neighborhoods. Designed with sophistication and functionality in mind, this stunning residence offers 5 spacious bedrooms, 5 luxurious bathrooms, a dedicated home office, and thoughtfully curated designer finishes throughout. Move-in ready and fully equipped, the home includes premium appliances and conveniences such as a refrigerator, washer and dryer, built-in coffee system, double ovens, gas cooktop, microwave, dishwasher, outdoor grill, and more. The main level showcases a spectacular open-concept design where the kitchen, dining, and living spaces flow seamlessly together, creating the perfect environment for both everyday living and entertaining. Expansive glass doors flood the home with natural light and create a seamless indoor-outdoor experience. The chef's kitchen is a true centerpiece, featuring sleek cabinetry, high-end appliances, and an oversized island ideal for gathering with family and friends. The luxurious primary suite serves as a private retreat, offering direct access to the backyard and a spa-inspired ensuite bath with premium finishes and a sophisticated modern aesthetic. Upstairs, generously sized secondary bedrooms provide comfort and privacy, with two featuring their own ensuite bathrooms and private outdoor terraces. Crowning the home is an extraordinary rooftop terrace—an entertainer's dream and the perfect setting to relax, host guests, or enjoy breathtaking Dallas skyline views. Combining contemporary architecture, upscale amenities, and an unbeatable location, this remarkable property delivers a lifestyle of luxury, comfort, and convenience in the heart of Dallas.

3946 N Cresthaven Rd, Dallas

4032 Echo Glen Dr, Dallas
$2,495,000
5 Beds ⋅ 5 Baths ⋅ 21288615 MLS
Exceptional new construction by one of Dallas' premier luxury builders, ideally situated on a coveted corner lot in the heart of the highly sought-after Private School Corridor. Surrounded by mature trees and designed for seamless indoor-outdoor living, this stunning residence offers 5 bedrooms, a private office, expansive game room, oversized utility room, walk-in pantry, and 3-car garage. The thoughtfully designed floor plan showcases soaring ceilings, walls of glass, and designer finishes throughout, creating an atmosphere of timeless sophistication. The luxurious primary suite serves as a private retreat, while generously sized secondary bedrooms provide comfort and flexibility for family and guests. Outdoor living is elevated with a resort-style pool, expansive covered entertaining spaces, motorized retractable screens, and generous green space framed by mature trees, creating a private setting ideal for year-round enjoyment. A rare opportunity remains for buyers to personalize select finishes and design elements during construction, allowing for a truly customized luxury living experience. Conveniently located near Dallas' premier private schools, upscale shopping, dining, and major business districts, this exceptional home offers the perfect blend of luxury, functionality, and location. The information contained herein was obtained from the seller, public records, and other sources, and it has not been independently verified. Broker and agent make no representation or warranty as to its accuracy and buyer and buyer’s agent should independently verify all information (including but not limited to; square footage, schools, HOA) material to their purchase decision.

4032 Echo Glen Dr, Dallas

5619 Bent Creek Trl, Dallas
$954,000
3 Beds ⋅ 5 Baths ⋅ 21284794 MLS
This stunning two-story estate was thoughtfully designed for those who appreciate elegance, comfort, and effortless living. From the moment you enter, soaring ceilings, rich HARDWOOD floors, custom architectural details, and an abundance of natural light create an atmosphere of sophistication and warmth. The home offers multiple living and dining spaces ideal for both intimate gatherings and grand entertaining. Designer lighting, exquisite ceiling details, and seamless indoor-outdoor views elevate every room. The ELEVATOR provides convenient access to the second level, where the extraordinary owner's retreat awaits. More than a bedroom, this private sanctuary features a SPA-INSPIRED bath with luxurious HEATED FLOORING controlled by OJ MICROLINE THERMOSTATS, an expansive CALIFORNIA-STYLE closet, and a private balcony overlooking the resort-style pool. Adding an exceptional level of convenience, the primary suite features its own PRIVATE KITCHENETTE, thoughtfully equipped with a compact REFRIGERATOR, BUILT-IN MINI DISHWASHER, and dedicated COFFEE STATION—bringing the comfort and convenience of a luxury hotel suite into everyday living. Designed for entertaining, the elegant wet bar overlooks the outdoor living areas, creating the perfect setting to enjoy a morning coffee, an evening cocktail, or unforgettable moments with family and friends. Every detail of this exceptional residence has been thoughtfully designed to deliver a lifestyle of distinction, comfort, and timeless luxury. This is not simply a home—it is a destination.

5619 Bent Creek Trl, Dallas

3974 Cortez Dr, Dallas
$1,159,000
5 Beds ⋅ 5 Baths ⋅ 21284238 MLS
Welcome to this stunning modern home in the highly sought after Midway Hollow area, where luxury, comfort, and thoughtful design come together on a beautiful tree lined interior lot. Filled with natural light and impressive finishes throughout, this home offers an exceptional floor plan designed for both everyday living and entertaining. The spacious living room serves as the heart of the home, featuring soaring ceilings, rich hardwood floors, and a dramatic floor to ceiling fireplace. The chef's kitchen is a showpiece with a large waterfall island, quartz countertops, premium appliances, abundant cabinetry, and seamless flow into the dining and living spaces. The expansive downstairs primary suite is a true retreat, offering privacy and elegance with a spa inspired bathroom featuring dual vanities, a soaking tub, oversized glass shower, and an incredible walk in closet. A private study provides the perfect work from home space, while the well appointed utility room offers additional storage and convenience. Upstairs, you'll find generous secondary bedrooms, a large game room with wet bar, and a versatile flex space ideal for an office nook, wine room, reading area, or creative retreat. The oversized fifth bedroom offers exceptional flexibility and is already equipped with a ceiling outlet for a projector, making it an ideal media room, entertainment space, or guest suite. Step outside to your own backyard oasis featuring a sparkling pool, expansive patio, outdoor kitchen with built in grill, outdoor shower and bath, and plenty of grassy yard space for play or relaxation. Also, home includes a robot lawn mower! Ideally located near premier shopping, dining, private schools, Love Field Airport, and major commuter routes, this remarkable home delivers luxury living in one of Dallas' most desirable neighborhoods. A rare opportunity to own a truly exceptional property that combines modern design, functional living, and an unbeatable location.

3974 Cortez Dr, Dallas

5259 Saint Charles Ave, Dallas
$740,000
7 Beds ⋅ 5 Baths ⋅ 21285974 MLS
BUYER INCENTIVE! Seller is offering up to $20,000 in concessions. Welcome to this beautiful new construction home offering 4,439 square feet of stylish and functional living space just minutes from Downtown Dallas and with quick access to major freeways. This impressive two-story home features 7 spacious bedrooms and 6 full bathrooms, making it ideal for large families or those needing extra space. Filled with natural light from its many oversized windows, the home feels bright, open, and inviting throughout. The thoughtfully designed floor plan flows effortlessly for everyday living and entertaining. Enjoy your morning coffee or unwind in the evening on the charming second-floor balcony, while the covered patio provides the perfect space for outdoor gatherings. Complete with brand-new appliances and modern finishes, this home offers the space, comfort, and convenience today's buyers are looking for.

5259 Saint Charles Ave, Dallas

Listings provided by North Texas Real Estate Information Systems (NTREIS). Listing data has been deemed reliable but is not guaranteed to be accurate by the MLS.

Last updated:

How much is your home worth?

Get instant property value now!