Refine Search
Sort by
10185 Budtime Ln, Dallas
$339,999
4 Beds ⋅ 2 Baths ⋅ 21218934 MLS
Beautiful new construction just 20 minutes from Downtown Dallas. This to-be-built home offers a rare opportunity for buyers to select from three thoughtfully designed floor plans, allowing for a personalized living experience tailored to their lifestyle. The open-concept layout features quartz countertops, luxury vinyl flooring, modern lighting, and abundant natural light throughout. Enjoy spacious rooms, a two-car garage, and a fully equipped kitchen with stainless steel appliances, including a refrigerator, washer, and dryer for added convenience. Experience outdoor living with a charming covered front porch and a spacious covered back patio, perfect for relaxing or entertaining. A builder’s warranty will be provided, offering added peace of mind. • Plan A: 4 bedrooms, 2 bathrooms, 2 car garage, 1,720 sq. ft. • Plan B: 4 bedrooms , 2 bathrooms, 2-car garage, 1,880 sq. ft. • Plan C: 4 bedrooms , 2.5 bathrooms, 2-car garage, 2,090 sq. ft. Personalize your home by selecting from two custom finish packages, including options for flooring, cabinetry, and countertops. Flexible financing options available. Contact us for more details. Take advantage of up to $5,000 in seller concessions, apply it toward closing costs and make your new home even more affordable.Builder’s warranty 2-10 included for added peace of mind, ensuring your new home is protected. Priced to sell, don't miss out! Schedule your showing today! A model home is available to help you envision how your future home could look. Schedule your appointment today.

10185 Budtime Ln, Dallas

10105 Budtime Ln, Dallas
$339,999
4 Beds ⋅ 2 Baths ⋅ 21218119 MLS
Beautiful new construction featuring 4 spacious bedrooms and 2 full bathrooms. The open-concept layout offers a seamless flow between the living, dining, and kitchen areas, perfect for everyday living and entertaining. Enjoy quartz countertops, luxury vinyl flooring throughout, and plenty of natural light that enhances the home’s bright and welcoming feel. The spacious rooms provide comfort and flexibility for any lifestyle. Step outside to a large backyard, ideal for gatherings or relaxing evenings. Additional highlights include a 2-car garage, stainless steel appliances, refrigerator, washer, and dryer. This home offers the perfect combination of style, space, and functionality—ready for you to move in and make it your own. Choose from three thoughtfully designed floor plans: • Plan A: 4 bedrooms, 2 bathrooms, 2 car garage, 1,720 sq. ft. • Plan B: 4 bedrooms , 2 bathrooms, 2-car garage, 1,880 sq. ft. • Plan C: 4 bedrooms , 2.5 bathrooms, 2-car garage, 2,090 sq. ft. Personalize your home by selecting from two custom finish packages, including options for flooring, cabinetry, and countertops. Flexible financing options available. Contact us for more details. Take advantage of up to $5,000 in seller concessions, apply it toward closing costs and make your new home even more affordable.Builder’s warranty 2-10 included for added peace of mind, ensuring your new home is protected. Priced to sell, don't miss out! Schedule your showing today! Homes in progress can be toured TODAY with appointment.

10105 Budtime Ln, Dallas

10150 Budtime Ln, Dallas
$339,999
4 Beds ⋅ 2 Baths ⋅ 21219056 MLS
Beautiful new construction just 20 minutes from Downtown Dallas. This to-be-built home offers a rare opportunity for buyers to select from three thoughtfully designed floor plans, allowing for a personalized living experience tailored to their lifestyle. The open-concept layout features quartz countertops, luxury vinyl flooring, modern lighting, and abundant natural light throughout. Enjoy spacious rooms, a two-car garage, and a fully equipped kitchen with stainless steel appliances, including a refrigerator, washer, and dryer for added convenience. Experience outdoor living with a charming covered front porch and a spacious covered back patio, perfect for relaxing or entertaining. A builder’s warranty will be provided, offering added peace of mind. • Plan A: 4 bedrooms, 2 bathrooms, 2 car garage, 1,720 sq. ft. • Plan B: 4 bedrooms , 2 bathrooms, 2-car garage, 1,880 sq. ft. • Plan C: 4 bedrooms , 2.5 bathrooms, 2-car garage, 2,090 sq. ft. Personalize your home by selecting from two custom finish packages, including options for flooring, cabinetry, and countertops. Flexible financing options available. Contact us for more details. Take advantage of up to $5,000 in seller concessions, apply it toward closing costs and make your new home even more affordable.Builder’s warranty 2-10 included for added peace of mind, ensuring your new home is protected. Priced to sell, don't miss out! Schedule your showing today! A model home is available to help you envision how your future home could look. Schedule your appointment today.

10150 Budtime Ln, Dallas

10158 Budtime Ln, Dallas
$339,999
4 Beds ⋅ 2 Baths ⋅ 21219040 MLS
Beautiful new construction just 20 minutes from Downtown Dallas. This to-be-built home offers a rare opportunity for buyers to select from three thoughtfully designed floor plans, allowing for a personalized living experience tailored to their lifestyle. The open-concept layout features quartz countertops, luxury vinyl flooring, modern lighting, and abundant natural light throughout. Enjoy spacious rooms, a two-car garage, and a fully equipped kitchen with stainless steel appliances, including a refrigerator, washer, and dryer for added convenience. Experience outdoor living with a charming covered front porch and a spacious covered back patio, perfect for relaxing or entertaining. A builder’s warranty will be provided, offering added peace of mind. • Plan A: 4 bedrooms, 2 bathrooms, 2 car garage, 1,720 sq. ft. • Plan B: 4 bedrooms , 2 bathrooms, 2-car garage, 1,880 sq. ft. • Plan C: 4 bedrooms , 2.5 bathrooms, 2-car garage, 2,090 sq. ft. Personalize your home by selecting from two custom finish packages, including options for flooring, cabinetry, and countertops. Flexible financing options available. Contact us for more details. Take advantage of up to $5,000 in seller concessions, apply it toward closing costs and make your new home even more affordable.Builder’s warranty 2-10 included for added peace of mind, ensuring your new home is protected. Priced to sell, don't miss out! Schedule your showing today! A model home is available to help you envision how your future home could look. Schedule your appointment today.

10158 Budtime Ln, Dallas

10166 Budtime Ln, Dallas
$339,999
4 Beds ⋅ 2 Baths ⋅ 21218991 MLS
Beautiful new construction just 20 minutes from Downtown Dallas. This to-be-built home offers a rare opportunity for buyers to select from three thoughtfully designed floor plans, allowing for a personalized living experience tailored to their lifestyle. The open-concept layout features quartz countertops, luxury vinyl flooring, modern lighting, and abundant natural light throughout. Enjoy spacious rooms, a two-car garage, and a fully equipped kitchen with stainless steel appliances, including a refrigerator, washer, and dryer for added convenience. Experience outdoor living with a charming covered front porch and a spacious covered back patio, perfect for relaxing or entertaining. A builder’s warranty will be provided, offering added peace of mind. • Plan A: 4 bedrooms, 2 bathrooms, 2 car garage, 1,720 sq. ft. • Plan B: 4 bedrooms , 2 bathrooms, 2-car garage, 1,880 sq. ft. • Plan C: 4 bedrooms , 2.5 bathrooms, 2-car garage, 2,090 sq. ft. Personalize your home by selecting from two custom finish packages, including options for flooring, cabinetry, and countertops. Flexible financing options available. Contact us for more details. Take advantage of up to $5,000 in seller concessions, apply it toward closing costs and make your new home even more affordable.Builder’s warranty 2-10 included for added peace of mind, ensuring your new home is protected. Priced to sell, don't miss out! Schedule your showing today! A model home is available to help you envision how your future home could look. Schedule your appointment today.

10166 Budtime Ln, Dallas

10118 Budtime Ln, Dallas
$339,999
4 Beds ⋅ 2 Baths ⋅ 21219097 MLS
Beautiful new construction just 20 minutes from Downtown Dallas. This to-be-built home offers a rare opportunity for buyers to select from three thoughtfully designed floor plans, allowing for a personalized living experience tailored to their lifestyle. The open-concept layout features quartz countertops, luxury vinyl flooring, modern lighting, and abundant natural light throughout. Enjoy spacious rooms, a two-car garage, and a fully equipped kitchen with stainless steel appliances, including a refrigerator, washer, and dryer for added convenience. Experience outdoor living with a charming covered front porch and a spacious covered back patio, perfect for relaxing or entertaining. A builder’s warranty will be provided, offering added peace of mind. • Plan A: 4 bedrooms, 2 bathrooms, 2 car garage, 1,720 sq. ft. • Plan B: 4 bedrooms , 2 bathrooms, 2-car garage, 1,880 sq. ft. • Plan C: 4 bedrooms , 2.5 bathrooms, 2-car garage, 2,090 sq. ft. Personalize your home by selecting from two custom finish packages, including options for flooring, cabinetry, and countertops. Flexible financing options available. Contact us for more details. Take advantage of up to $5,000 in seller concessions, apply it toward closing costs and make your new home even more affordable.Builder’s warranty 2-10 included for added peace of mind, ensuring your new home is protected. Priced to sell, don't miss out! Schedule your showing today! A model home is available to help you envision how your future home could look. Schedule your appointment today.

10118 Budtime Ln, Dallas

10126 Budtime Ln, Dallas
$339,999
4 Beds ⋅ 2 Baths ⋅ 21219077 MLS
Beautiful new construction just 20 minutes from Downtown Dallas. This to-be-built home offers a rare opportunity for buyers to select from three thoughtfully designed floor plans, allowing for a personalized living experience tailored to their lifestyle. The open-concept layout features quartz countertops, luxury vinyl flooring, modern lighting, and abundant natural light throughout. Enjoy spacious rooms, a two-car garage, and a fully equipped kitchen with stainless steel appliances, including a refrigerator, washer, and dryer for added convenience. Experience outdoor living with a charming covered front porch and a spacious covered back patio, perfect for relaxing or entertaining. A builder’s warranty will be provided, offering added peace of mind. • Plan A: 4 bedrooms, 2 bathrooms, 2 car garage, 1,720 sq. ft. • Plan B: 4 bedrooms , 2 bathrooms, 2-car garage, 1,880 sq. ft. • Plan C: 4 bedrooms , 2.5 bathrooms, 2-car garage, 2,090 sq. ft. Personalize your home by selecting from two custom finish packages, including options for flooring, cabinetry, and countertops. Flexible financing options available. Contact us for more details. Take advantage of up to $5,000 in seller concessions, apply it toward closing costs and make your new home even more affordable.Builder’s warranty 2-10 included for added peace of mind, ensuring your new home is protected. Priced to sell, don't miss out! Schedule your showing today! A model home is available to help you envision how your future home could look. Schedule your appointment today.

10126 Budtime Ln, Dallas

10142 Budtime Ln, Dallas
$339,999
4 Beds ⋅ 2 Baths ⋅ 21219153 MLS
Beautiful new construction featuring 4 spacious bedrooms and 2 full bathrooms. The open-concept layout offers a seamless flow between the living, dining, and kitchen areas, perfect for everyday living and entertaining. Enjoy quartz countertops, luxury vinyl flooring throughout, and plenty of natural light that enhances the home’s bright and welcoming feel. The spacious rooms provide comfort and flexibility for any lifestyle. Step outside to a large backyard, ideal for gatherings or relaxing evenings. Additional highlights include a 2-car garage, stainless steel appliances, refrigerator, washer, and dryer. This home offers the perfect combination of style, space, and functionality—ready for you to move in and make it your own. Choose from three thoughtfully designed floor plans: • Plan A: 4 bedrooms, 2 bathrooms, 2 car garage, 1,720 sq. ft. • Plan B: 4 bedrooms , 2 bathrooms, 2-car garage, 1,880 sq. ft. • Plan C: 4 bedrooms , 2.5 bathrooms, 2-car garage, 2,090 sq. ft. Personalize your home by selecting from two custom finish packages, including options for flooring, cabinetry, and countertops. Flexible financing options available. Contact us for more details. Take advantage of up to $5,000 in seller concessions, apply it toward closing costs and make your new home even more affordable.Builder’s warranty 2-10 included for added peace of mind, ensuring your new home is protected. Priced to sell, don't miss out! Schedule your showing today! Homes in progress can be toured TODAY with appointment.

10142 Budtime Ln, Dallas

10129 Budtime Ln, Dallas
$339,999
4 Beds ⋅ 2 Baths ⋅ 21219138 MLS
Beautiful new construction featuring 4 spacious bedrooms and 2 full bathrooms. The open-concept layout offers a seamless flow between the living, dining, and kitchen areas, perfect for everyday living and entertaining. Enjoy quartz countertops, luxury vinyl flooring throughout, and plenty of natural light that enhances the home’s bright and welcoming feel. The spacious rooms provide comfort and flexibility for any lifestyle. Step outside to a large backyard, ideal for gatherings or relaxing evenings. Additional highlights include a 2-car garage, stainless steel appliances, refrigerator, washer, and dryer. This home offers the perfect combination of style, space, and functionality—ready for you to move in and make it your own. Choose from three thoughtfully designed floor plans: • Plan A: 4 bedrooms, 2 bathrooms, 2 car garage, 1,720 sq. ft. • Plan B: 4 bedrooms , 2 bathrooms, 2-car garage, 1,880 sq. ft. • Plan C: 4 bedrooms , 2.5 bathrooms, 2-car garage, 2,090 sq. ft. Personalize your home by selecting from two custom finish packages, including options for flooring, cabinetry, and countertops. Flexible financing options available. Contact us for more details. Take advantage of up to $5,000 in seller concessions, apply it toward closing costs and make your new home even more affordable.Builder’s warranty 2-10 included for added peace of mind, ensuring your new home is protected. Priced to sell, don't miss out! Schedule your showing today! Homes in progress can be toured TODAY with appointment.

10129 Budtime Ln, Dallas

2842 Carlson Dr, Dallas
$319,000
3 Beds ⋅ 1 Baths ⋅ 21207831 MLS
Nestled in the vibrant Cherrywood subdivision of Dallas, this charming single-family home at 2842 Carlson Drive offers a unique blend of comfort and convenience. With a total living area of approximately 1,162 square feet, this home includes 3 bedrooms and 1 bathroom, making it suitable for small families or individuals looking for a cozy space. Situated on a well-sized lot, the property provides ample outdoor space for gardening or relaxation. Built in 1946, the house boasts traditional construction with a frame exterior and a pier and beam foundation. It features a new gable roof covered with composite shingles, and central HVAC keeps it comfortable year round. The home includes original hardwood floors that have been refinished in the main living areas. The kitchen has been updated, as well as the full bathroom, ensuring functional living spaces. Located in the 75235 ZIP code, this property is in close proximity to various amenities including parks, shopping centers, Love Field Airport, DART services, and numerous dining options. The neighborhood is known for its community feel and access to both urban conveniences and serene residential spaces. School District: Part of the Dallas Independent School District, this location provides access to Maple Lawn Elementary School, Thomas J. Rusk Middle School, and North Dallas High School, ensuring educational opportunities are within reach. This home combines the charm of mid-century architecture with modern living needs, making it an excellent choice for someone looking to personalize their living space in a well-established Dallas neighborhood

2842 Carlson Dr, Dallas

1905 Montana Trl, Grand Prairie
$344,999
3 Beds ⋅ 2 Baths ⋅ 21215205 MLS
Beautifully maintained 3 bedroom, 2 bathroom home offering comfort, functionality, and an excellent location. As you step inside, you are welcomed by a warm and inviting living room featuring a stunning brick fireplace and soaring cathedral ceilings, creating a spacious yet cozy atmosphere. The home is fully fenced for added privacy and features a convenient alley entrance with an electric gate. The garage includes a versatile bonus room, perfect for extra storage, a home office, or the potential to convert into an additional bedroom. Situated in a peaceful and quiet neighborhood, this property offers quick and easy access to major highways including 161, 360, and 20, making commuting a breeze. Conveniently located near both public and private schools, shopping, and dining. A prime location with incredible potential, this is a property you do not want to miss.

1905 Montana Trl, Grand Prairie

519 Ranch Trl Unit 134, Irving
$318,000
3 Beds ⋅ 3 Baths ⋅ 21195826 MLS
Coppell ISD + 3 Bedrooms 3 Bathrooms + Backyard + Garage + Under $330K , North Facing Beautiful, spacious, highly upgraded 3 bedroom Condo in Coppell ISD! Kitchen with Granite countertops, and backsplash, tiled fireplace, wide planked laminate flooring, upgraded light fixtures, baths with upgraded fixtures and backsplash. A rare Condo with walled in upstairs loft area making it an enclosed third bedroom and a Large backyard area . Detached one car garage adjacent to property. REFRIGERATOR included! A MUST SEE! Enjoy a flexible layout with two bedrooms downstairs and a private upstairs suite with a study area. The large backyard is perfect for pets and play, and the detached one-car garage offers extra convenience.

519 Ranch Trl Unit 134, Irving

8342 Timberbrook Ln, Dallas
$340,369
3 Beds ⋅ 3 Baths ⋅ 21207414 MLS
Seller's New Home is Almost Ready and Momma is READYTEE... To Go In her Martin Lawrence Voice. LOL...sellers motivated. Beautifully maintained one-owner home with tons of updates, a spa-like feeling every day that shows even better than a model home. This is a must-see!!! Welcome to **8342 Timberbrook Drive, Dallas, TX 75249** — a beautifully maintained home that offers comfort, functionality, and a convenient location. This inviting residence features a spacious and thoughtfully designed floor plan with generous living areas, perfect for both relaxing and entertaining. Natural light fills the home, highlighting the warm finishes and creating a welcoming atmosphere throughout. The kitchen offers ample cabinet and counter space, making meal preparation easy while staying connected to the main living areas. The bedrooms provide comfortable retreats with good closet space, while the primary suite offers added privacy and room to unwind. Step outside to enjoy a private backyard that’s ideal for outdoor gatherings, gardening, or simply relaxing after a long day. This home is equipped with solar panels, providing great energy savings. Buyer must qualify to assume the solar agreement. Located in an established neighborhood in Dallas, this home provides easy access to major highways and other attractions. Easy access to (I-20, Spur 408 & 161), Shopping (Grand Prairie Premium Outlets). Outdoor entertainment (Joe Pool Lake, Cedar Hill State Park Dorda Trail). Dining (Arlington Highlands), making this an everyday-convenience lifestyle and a breeze. Whether you’re a first-time buyer, downsizing, or looking for a solid investment opportunity, **8342 Timberbrook Drive** is a property full of potential and ready to welcome its next owner. Schedule your showing today and come see all this home has to offer!

8342 Timberbrook Ln, Dallas

9831 Whistler Dr, Dallas
$325,000
4 Beds ⋅ 3 Baths ⋅ 21209259 MLS
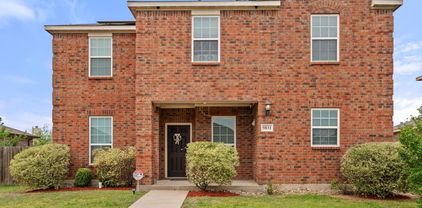
Welcome to this beautifully maintained two-story home featuring four spacious bedrooms and two and a half bathrooms, designed with comfort and functionality in mind. The open-concept layout offers generous living and dining areas, creating a warm and inviting atmosphere ideal for both everyday living and entertaining guests. The kitchen provides ample cabinetry, great counter space, and a functional design that flows seamlessly into the main living area. Upstairs, the well-sized bedrooms offer flexibility for family members, guests, or a home office, while the primary suite provides a comfortable private retreat. Large windows throughout the home allow natural light to fill the living spaces, enhancing the bright and welcoming feel of the property. Additional highlights include a two-car garage, a fully paid-off solar panel system that offers energy efficiency and long-term savings on electricity costs, and a whole-house water filtration system that provides excellent water quality throughout the home. The property also includes a wireless security camera system for added convenience and peace of mind. Step outside to enjoy a spacious backyard with plenty of room for outdoor activities, pets, gardening, or entertaining family and friends. Ideally located approximately 20 minutes from Downtown Dallas with easy access to major highways, shopping, dining, and everyday conveniences, this home offers the perfect balance of comfort, sustainability, and accessibility. Appliances are included, making this home truly move-in ready and an excellent opportunity for buyers seeking value, space, and long-term efficiency. Don’t miss this incredible opportunity to make this home your own.

9831 Whistler Dr, Dallas

111 Crestway Dr Unit 24, Cedar Hill
$320,000
3 Beds ⋅ 2 Baths ⋅ 21209276 MLS
Exquisitely updated 3 bedroom, 2 bathroom, 1,800 plus square foot home with an enclosed sunroom back porch in a 55+ gated community. This home has been exceptionally maintained by its current owner and is ready for a new owner to come and enjoy all the beautiful space this home has to offer! The main living area has a gas log fireplace, LVP flooring, and plenty of space for furniture and television. The primary bedroom also has LVP flooring, is very spacious, and leads directly to the primary bathroom with a separate shower and tub and a walk in closet with shelving, a vanity and mirror combo, and drawers with plenty of storage space. The enclosed porch sunroom looks out to the back yard and provides plenty of sunlight and warmth, even in the winter. The other two bedrooms are also very spacious with incredible closet space. The kitchen area opens to a quaint dining nook and the living room has a gorgeous gas log fireplace. The community has a beautiful entrance, is gated in and out with beautiful fountains at the entrance. With plenty of shopping nearby and access to local highways, the location is perfect for anyone who wants amenities but with the security and privacy of a gated community. Front and back lawn maintenance is covered by the HOA.

111 Crestway Dr Unit 24, Cedar Hill

633 Daisy Dr, Desoto
$325,000
4 Beds ⋅ 3 Baths ⋅ 21206119 MLS
Set on a spacious corner lot in the Candle Meadow neighborhood, this 4-bedroom, 2.5-bathroom home sits on nearly a quarter acre and offers a comfortable two-story layout with plenty of room for everyday living. Enjoy being within walking distance of the community pool, playground, and Candle Meadow Park, perfect for outdoor fun just steps from your door. Inside, the main level flows easily from the family room into the dining area and kitchen, with two additional spaces that work beautifully as a dining room, home office or flex spaces. The kitchen features granite countertops, a central island, and ample cabinet space, creating a practical setup for both cooking and entertaining. The primary bedroom is also located on the first floor and includes an ensuite bathroom and walk-in closet, offering a private retreat away from the secondary bedrooms. Upstairs, you’ll find a versatile game room, three additional bedrooms, and a full bathroom, giving everyone their own space. Out back, the large grassy yard provides plenty of room for kids, pets, or weekend gatherings, with the added bonus of the corner location offering extra outdoor space.

633 Daisy Dr, Desoto

1509 Crockett St, Garland
$310,000
3 Beds ⋅ 2 Baths ⋅ 21203800 MLS
Completely renovated and move-in ready, this home offers three bedrooms and two baths. Upgrades include new roof decking and shingles, new windows, luxury vinyl plank flooring, a newly designed kitchen with quartz countertops, backsplash, cabinets, stainless steel appliances, updated fixtures, and remodeled bathrooms. The interior and exterior have been freshly painted. Enter the spacious, open floor plan featuring a modern layout; both the living and dining areas are filled with natural light from all-new windows. The kitchen showcases white cabinetry and ample storage, complemented by impressive quartz countertops—ideal for entertaining. Additional features include a generous family room with a beautiful fireplace and a two-car garage. This extensively renovated property is perfect for buyers seeking a turnkey, hassle-free home.

1509 Crockett St, Garland

2511 Lea Crest Dr, Dallas
$348,900
4 Beds ⋅ 2 Baths ⋅ 21195681 MLS
Discover this stunning new construction home in a prime Dallas location, thoughtfully designed for modern living. The open-concept layout features decorative lighting, premium finishes, and a cozy fireplace that anchors the main living space with warmth and style. The kitchen is a true centerpiece, showcasing custom cabinetry, quartz countertops, and a spacious island that seamlessly connects the living and dining areas, perfect for entertaining and everyday gatherings. The primary suite offers a peaceful retreat with a spa-like ensuite bathroom and a spacious walk-in closet. Three additional bedrooms provide flexibility for family, guests, or a home office. Step outside to a large backyard ideal for relaxing, entertaining, or creating your own outdoor oasis. To complete the home, the seller will install a stainless steel dishwasher, range, and built-in microwave three days prior to closing.

2511 Lea Crest Dr, Dallas

2630 Copper Breaks St, Dallas
$344,999
3 Beds ⋅ 3 Baths ⋅ 21201126 MLS
MLS# 21201126 - Built by Impression Homes - Ready Now! ~ This two-story townhome at 2630 Copper Breaks Street offers 1,647 square feet of open-concept living with 3 bedrooms, 2.5 bathrooms, and a 2-car garage. Inside, a spacious family room flows into the dining area and a modern kitchen, wood plank vinyl flooring throughout the main living areas. The kitchen is finished with fossil gray quartz countertops, subway tile backsplash, a large center island, a 30 inch glass cooktop, and a walk-in pantry. The primary bedroom sits at the rear of the second floor with a primary bathroom featuring dual vanity, oversized walk-in shower and a walk-in closet. Secondary bedrooms are on the same level. Blinds on all of the windows throughout the home. A covered backyard patio rounds out the floor plan.

2630 Copper Breaks St, Dallas

Listings provided by North Texas Real Estate Information Systems (NTREIS). Listing data has been deemed reliable but is not guaranteed to be accurate by the MLS.

Last updated: