Refine Search
Sort by
1202 Canyon Oaks Dr, Lancaster
$270,000
5 Beds ⋅ 2 Baths ⋅ 21406151 MLS
Welcome to 1202 Canyon Oaks Drive, a charming single story home situated on a spacious corner lot in the established Meadow Creek Estates community of Lancaster. Offering approximately 2,025 square feet, this home features a functional layout with generously sized living areas, a cozy wood burning fireplace, and abundant natural light. The kitchen provides plenty of cabinet and storage space with an adjoining dining area, creating a comfortable setting for everyday living and entertaining. The primary suite offers a private retreat with its own bathroom and generous closet space, while the additional bedrooms provide flexibility for family, guests, or a home office. The converted garage offers additional flexible living space that can be used as a media room, game room, or additional gathering area. Outside, enjoy the spacious fenced backyard and large corner lot with plenty of room to relax, entertain, or create your ideal outdoor space. Conveniently located near schools, shopping, dining, parks, and major roadways, this home offers comfort, space, and convenience in an established Lancaster neighborhood. Schedule your private showing today!

1202 Canyon Oaks Dr, Lancaster

2015 S Ewing Ave, Dallas
$499,000
5 Beds ⋅ 3 Baths ⋅ 21405696 MLS
Basically brand-new construction just south of Downtown Dallas! This beautifully designed two-story home offers 5 bedrooms and 2.5 baths, with one bedroom perfectly suited for a home office or flex space. Hardwood floors and decorative lighting create a warm, inviting atmosphere throughout. As an added bonus, the home may be sold fully furnished with stylish, curated pieces—allowing the next owner to move right in or capitalize on a turnkey opportunity with an acceptable offer. Step outside to a private backyard designed for unforgettable gatherings and everyday enjoyment. Highlights include an above-ground pool, hot tub, fire pit with lounge seating, and a covered gazebo featuring an outdoor TV and grill. Indoors, the large open living area is perfect for games, movie nights, and entertaining, complete with a Pac-Man arcade and record player. The spacious kitchen features abundant counter space, ideal for cooking, hosting, and entertaining. The open living room is filled with natural light from oversized windows overlooking the expansive backyard, enclosed by an 8-ft cedar privacy fence. The primary suite is generously sized and includes a spa-like bathroom with dual sinks, ample countertop space, a separate soaking tub, and a walk-in shower. The home also offers excellent storage and a thoughtful layout designed for both comfort and functionality. Conveniently located near Downtown Dallas, dining, and entertainment, this home truly offers the best of modern living and lifestyle.

2015 S Ewing Ave, Dallas

7500 Kaywood Dr, Dallas
$1,600,000
5 Beds ⋅ 7 Baths ⋅ 21404961 MLS
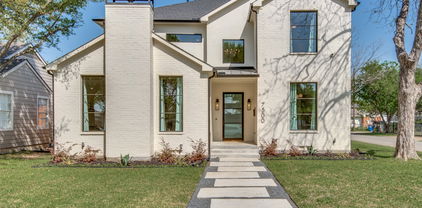
Welcome to 7500 Kaywood Drive, a beautifully designed 5-bedroom, 5.5-bathroom home offering an open, light-filled layout and exceptional everyday comfort. The spacious interior features two living areas, a dedicated study, and a media room, providing plenty of space for both entertaining and relaxing. The stunning primary suite is a true retreat, complete with a beautiful spa-like primary bath designed for relaxation. Energy-efficient features include foam insulation, Quaker windows, and tankless water heaters, adding comfort and efficiency throughout the home. Step outside to enjoy the private pool and inviting outdoor space. Ideally located near shopping, dining, parks, and major Dallas roadways, this home offers a wonderful combination of luxury, functionality, and convenience.

7500 Kaywood Dr, Dallas

32 Victoria Dr, Rowlett
$1,110,000
5 Beds ⋅ 6 Baths ⋅ 21403917 MLS
INCREDIBLE BUYER INCENTIVES: $17,000 MORTGAGE CONCESSION. Opendoor Home Loans will contribute up to $17,000 towards a permanent interest rate buy-down if you finance with Opendoor Home Loans LLC. 32 Victoria Dr is a Rowlett home with 5,648 square feet, five bedrooms, five full bathrooms and one half bathroom. The kitchen has an island, white cabinetry and built-in wall ovens, and opens to a main living area with a fireplace and wet bar. A separate front living room has another fireplace beside arched windows and a curved staircase. The primary suite includes walk-in closets and a bathroom with two vanity basins, a tub and separate shower. A paneled office and glass-ceiling room extend the layout. Outside are a pool, a covered balcony and a porch, with lawn and water views. The attached garage has three vehicle bays. Home comes with a 100-Day Home Warranty

32 Victoria Dr, Rowlett

555 Arbor Brook Ln, Coppell
$1,595,000
5 Beds ⋅ 4 Baths ⋅ 21405398 MLS
A distinctive architectural statement in one of Coppell’s most sought-after neighborhoods, zoned to acclaimed Coppell ISD. This striking 3,323-square-foot contemporary home is defined by dramatic volume, clerestory windows, sculptural lighting and a light-wrapped stair. Step inside to this unique house with soaring ceilings, natural light throughout, a spacious main living area, full-height stone fireplace and walls of black-framed glass windows overlook the private pool and a backyard anchored by mature live oaks and a lush landscape. Change the color of the clerestory windows with control remote LED lights at night. The kitchen has full-height contemporary cabinetry, a waterfall-edge island made for gathering, professional-grade appliances, all opening straight onto the covered outdoor living space. Next door, the dining room layers a warm wood accent wall with a statement contemporary chandelier for memorable evenings. The primary suite is its own retreat — pool and garden views, a sculptural feature wall, and a bath with floating double vanity, backlit round mirrors, a frameless glass shower and soaking tub that feels like a peaceful spa. The custom walk-in closet, with illuminated storage and its own seating, is less a closet than a room you'll want to spend time in. Beyond the main spaces: a dedicated two-person office, a skylit fitness-flex room with a striking mural, and an architectural stair wrapped in integrated step lighting and clerestory glass — every detail considered, nothing an afterthought. Outside, a covered lounge with fan and TV overlooks the pool, towering mature live oaks and multiple spaces built for entertaining or simply doing nothing at all.

555 Arbor Brook Ln, Coppell

12007 Quincy Ln, Dallas
$2,850,000
5 Beds ⋅ 8 Baths ⋅ 21405229 MLS
SELLER IS OFFERING A RATE BUY DOWN TO A FIXED 6% INTEREST RATE, OR A TEMPORARY 2-1 BUYDOWN, WHICHEVER THE BUYER CHOOSES. Completed in 2025, this stunning custom residence in the highly sought-after Melshire Estates neighborhood blends timeless architecture with refined modern design and exceptional functionality. The versatile floor plan features 3 bedrooms on the main level and 2 upstairs, each with its own en suite bathroom. A beautifully designed study or cocktail lounge greets you with custom cabinetry and a striking designer backsplash, creating a sophisticated space ideal for work, entertaining, or unwinding. At the heart of the home, the chef’s kitchen is a true showpiece. Custom beams add architectural warmth while the expansive double-island layout offers abundant space for both food preparation and gathering. The kitchen is fully equipped with premium GE Monogram appliances and flows seamlessly into the surrounding living and dining areas, creating an inviting setting for hosting and everyday life. The primary suite serves as a luxurious retreat with a spa-inspired bath featuring a stand-alone tub, an oversized walk-in shower with dual shower heads, and elegant finishes throughout. Fluted wood detailing appears throughout the home. Upstairs, a large movie room provides the perfect destination for entertainment, while the second laundry room complements the main-level laundry for added convenience and efficiency. The backyard showcases a stunning pool surrounded by a beautifully designed patio complete with an outdoor kitchen, fireplace, and retractable shades that allow for comfortable year-round enjoyment. Additional highlights include a half-circular driveway for added curb appeal and convenience and a full Control4 smart home system that integrates lighting, audio, and technology for seamless modern living. This exceptional home offers luxury, thoughtful design, and sophisticated living in one of Dallas’ most prestigious and established neighborhoods.

12007 Quincy Ln, Dallas

6823 Lakehurst Ave, Dallas
$2,600,000
5 Beds ⋅ 7 Baths ⋅ 21404158 MLS
Open house Saturday 10-24 1pm to 3pm! Nestled in the heart of Preston Hollow on a .344 acre lot, 6823 Lakehurst Avenue is an impressive residence designed around gracious living and effortless entertaining. From its striking stone exterior and mature landscaping to its expansive indoor outdoor living spaces, this 5 bedroom 5.2 bath home offers the scale, privacy, and amenities expected in one of Dallas' most coveted neighborhoods. Inside, soaring ceilings create an inviting sense of space and light. The kitchen is designed for entertaining, featuring a large island, Sub Zero fridge, custom cabinetry, a six burner gas range, and a convenient breakfast bar. The downstairs primary suite is a private retreat with a spacious sitting area, oversized windows, separate vanities, a garden tub, walk in shower, and closet with custom built ins. The dramatic great room anchors the home with a beautiful stone fireplace. Walls of windows open to a spectacular outdoor entertaining environment featuring a covered patio with outdoor fireplace, turfed yard, sparkling pool with a sunken swim up bar & outdoor kitchen, and generous areas for dining and lounging. Whether hosting a summer gathering or enjoying a quiet evening by the fire, the backyard provides an exceptional extension of the home's living space. A gated driveway, pull through garage, porte cochere, landscaped grounds, extensive storage, and thoughtful architectural details complete the property. Located in the prestigious Preston Hollow area with convenient access to premier private schools, shopping, and dining, 6823 Lakehurst offers a rare combination of substantial living space, resort style outdoor amenities, and timeless Preston Hollow appeal. An exceptional opportunity to own a true Dallas luxury residence where impressive architecture, generous living spaces, and extraordinary entertaining areas come together.

6823 Lakehurst Ave, Dallas

1300 Bellingham Cir, Glenn Heights
$430,000
5 Beds ⋅ 5 Baths ⋅ 21404666 MLS
Room for everyone, and then some. Tucked at the back of a quiet cul-de-sac on a desirable corner lot in an established Glenn Heights community, this spacious MULTI-GENERATIONAL home offers five bedrooms, four and a half baths, and multiple living areas made for extended family, guests, working from home, and entertaining. The oversized primary suite is privately located at the rear of the home with a spa-like ensuite featuring a soaking tub, separate shower, and large walk-in closets. A second downstairs bedroom with its own full bath is perfect for in-laws or guests. The formal dining room easily doubles as a home office. Upstairs, three spacious bedrooms share a large bath, and an expansive bonus room with its own full bath and walk-in closet becomes a game room, media room, private retreat, guest quarters, or a potential sixth bedroom. Peace of mind comes built in with two Carrier HVAC systems and two 50-gallon gas water heaters. Close to shopping, dining, parks, schools, and major highways, with easy access to Dallas and Waxahachie. Come see it today!

1300 Bellingham Cir, Glenn Heights

6834 Deloache Ave, Dallas
$3,495,000
5 Beds ⋅ 6 Baths ⋅ 21402203 MLS
Welcome to 6834 Deloache, a fabulous new construction in the heart of Preston Hollow. Where modern luxury meets everyday livability, this five-bedroom, five-and-a-half-bath residence pairs a warm, natural contemporary aesthetic with clean architectural lines, timeless materials, and refined custom detailing at every turn. Three living areas and two dining spaces create an easy flow for both intimate evenings and large-scale entertaining. The kitchen showcases custom cabinetry and is supported by a dedicated butler's pantry, while a well-planned mudroom and spacious laundry room keep daily life organized. A private workout room adds flexibility for today's lifestyle. Site-finished hardwoods, custom millwork, curated finishes, and abundant natural light set an inviting tone throughout. Generously sized bedroom suites offer comfort and privacy, and outdoor living areas extend the home's footprint beyond its walls. A three-car garage completes the picture. Refined yet comfortable, and built to stand the test of time, this is a distinctive take on contemporary luxury in one of Dallas's most coveted neighborhoods.

6834 Deloache Ave, Dallas

3715 Park Ln, Dallas
$1,750,000
5 Beds ⋅ 5 Baths ⋅ 21404036 MLS
Experience elevated living in this stunning modern custom home, thoughtfully designed with premium finishes and exceptional craftsmanship throughout. Offering 4,266 sq ft, 5 bedrooms, 4.5 bathrooms, and a spacious game or movie room, this residence blends warmth, sophistication, and functionality. The striking exterior showcases smooth stucco paired with clear Western Red Cedar cladding and a matching custom cedar garage door, creating a timeless yet modern curb appeal. Inside, you’re welcomed by level 5 smooth-finish walls, rich 9.5 Inch European white oak engineered flooring, and expansive Andersen fiberglass windows and Marvin sliding doors that flood the home with natural light. The chef’s kitchen is a true centerpiece, featuring honed Taj Mahal quartzite countertops, a dramatic waterfall island with integrated sink, custom rift-cut white oak cabinetry, and a full suite of Monogram appliances including a built in refrigerator and dishwasher. Designed for luxury and comfort, the home includes limestone showers and countertops, a statement fluted limestone fireplace, and a spa inspired powder room with Pietra Grey marble and an integrated sink. A floating staircase with 4Inch white oak treads and sleek interior and exterior glass railings adds a bold architectural touch. Seamless indoor-outdoor living continues with tumbled travertine patios and balcony spaces, perfect for entertaining. The home is fully equipped with high end custom lighting and is prewired for security cameras, speakers, and fiber internet. A rare combination of modern design, high end materials, and thoughtful layout, this home is built for both everyday living and elevated entertaining

3715 Park Ln, Dallas

3353 Leahy Dr, Dallas
$879,900
5 Beds ⋅ 3 Baths ⋅ 21394157 MLS
Check out this clean, spacious five-bedroom home for under $1M in a highly desirable location with no HOA. Foundation to roof, flooring to fixtures, everything is brand new! With two living rooms and two dining areas, you will love the flexibility. Three full bathrooms means no waiting, and two master bedrooms give plenty of space for everyone to spread out. Don't miss out, this incredible home is in the perfect location to commute anywhere in the metroplex! A huge covered patio and storage shed in the back yard give you added storage and shade. All appliances will remain - fridge, stove, microwave, washer and dryer included - furniture is negotiable. Interior pictures coming soon, currently installing new closet doors and upgraded trim, please excuse the mess.

3353 Leahy Dr, Dallas

5110 Park Ln, Dallas
$8,875,000
5 Beds ⋅ 9 Baths ⋅ 21401453 MLS
Set on 1.67 acres of rolling terrain in Preston Hollow, 5110 Park Lane stands as a rare achievement in residential architecture. The 14,921 square-foot estate, joined by a 2,378 square-foot attached natatorium, was conceived as a nautilus shell with wedge-shaped rooms that radiate outward from a dramatic central elevator. Michael Murphy’s masterpiece offers spectacular views from every room while simultaneously cultivating an intimate, tree house-like feeling of being suspended within the surrounding canopy of mature trees. With a meandering creek and lush foliage, the residence achieves complete integration with its natural surroundings. The extensive use of warm-toned Lueders limestone — quarried in Texas specifically for this project — creates seamless transitions between interior and exterior spaces. Individual copper sheets crown the structure, intended to age gracefully while adding rich patina over time. The upper level houses the primary living quarters, where buffed concrete floors, Venetian plaster walls, and limestone form a cohesive interplay of texture & tone. Three bedrooms anchor the main residence, complemented by two additional bedrooms within a separate guest apartment that ensures privacy while maintaining stylistic integrity. The lower level elevates two-story living into something extraordinary. Here you'll find sophisticated office spaces, media rooms, conference areas, and recreational amenities including a workout room and stunning lap pool with a fiber-optic waterfall feature. Preston Hollow's coveted location provides immediate access to Highland Park Village & Inwood Village, top private schools, and Love Field Airport, connecting residents to both neighborhood amenities and the broader metroplex.

5110 Park Ln, Dallas

5931 Kenwood Ave, Dallas
$1,495,000
5 Beds ⋅ 5 Baths ⋅ 21401400 MLS
Nestled in highly desirable Stonewall Terrace, just minutes from Lower Greenville and Mockingbird Elementary, this inviting 3,825-square-foot home offers the perfect blend of comfort, character, and thoughtful design. With 5 bedrooms, 5 bathrooms, and three spacious levels, there is room for everyone to spread out, gather, and enjoy everyday family life. The heart of the home is the warm and welcoming kitchen, designed for both busy mornings and easy entertaining. It features commercial-grade gas appliances, custom stone countertops, a large center island, pot filler, walk-in pantry, and an adjacent dry bar with a built-in wine cooler. A custom Costco door connects the garage directly to the pantry, making groceries and everyday errands incredibly convenient. Just off the dining room, a private speakeasy-style bar adds a fun and unexpected space for entertaining or enjoying a quiet evening at home. The light-filled main level is comfortable and inviting, with dual staircases, beautiful decorative lighting, custom drapes, and thoughtful finishes throughout. The open living spaces make it easy for everyone to be together while still offering defined areas for dining, relaxing, and entertaining. Upstairs, the spacious primary retreat includes a cozy sitting area, custom walk-in closet cabinetry, and a spa-like bath with double vanities and a separate walk-in shower. Additional bedrooms provide plenty of space for family and guests, while the third-floor loft offers flexibility for a playroom, game room, homework space, home office, or additional hangout area. Outside, the two-car side-facing garage features epoxy flooring and an EV charging station. With its generous floor plan, practical family-friendly features, and inviting spaces designed for gathering, this is a home that truly feels made for living.

5931 Kenwood Ave, Dallas

6303 Hyena Hollow Dr, Dallas
$387,900
5 Beds ⋅ 3 Baths ⋅ 21402524 MLS
2 story, 5-bed, 2.5-bath, loft, 2,505 sqft! This beautiful two-story home is designed to accommodate even the largest families. This home offers abundant living space and storage options with five bedrooms, a chef-ready kitchen, dining room, downstairs family room and the large upstairs game room. In the kitchen, sprawling granite counters, gorgeous wood cabinets and energy-efficient appliances provide a beautiful workspace to prepare food and plenty of room to display appliances and gadgets. Whether you prefer to watch TV, visit with friends, play games or work out, the expansive family room downstairs and a spacious game room upstairs offer your family the space they want and need. This home is equipped with remarkable upgrades included that add energy-efficiency and value to this incredible home.

6303 Hyena Hollow Dr, Dallas

317 Overcreek Dr, Richardson
$2,499,000
5 Beds ⋅ 6 Baths ⋅ 21401936 MLS
Situated in the heart of highly sought-after Prairie Creek, this exceptional new construction residence blends contemporary architecture with timeless natural materials. Featuring striking stacked stone accents, rich wood siding, and a sleek charcoal roofline, this custom home offers impressive curb appeal and over 5,024 square feet of thoughtfully designed living space. Currently well underway in construction, with tile installation already completed, this home offers an exciting opportunity to purchase a luxury new build without the extensive wait of starting from the ground up. A comprehensive design board showcasing the carefully selected finishes and materials is available upon request. Upon entry, a dramatic two-story foyer welcomes you into an expansive, light-filled interior. The open-concept main living area features soaring 12-foot ceilings and seamlessly connects the spacious family room, dining area, and designer kitchen. The chef-inspired kitchen features an oversized island and premium Thermador appliances, creating the perfect setting for everyday living and entertaining. The private first-floor primary suite offers a luxurious retreat with an oversized walk-in shower, soaking tub, and generous closet space. A separate first-floor guest suite provides comfort and privacy for visitors. Upstairs, three additional bedrooms, multiple bathrooms, and a spacious game room offer exceptional flexibility for family living and entertaining. Outdoor living is equally impressive, with a covered terrace directly accessible from the main living and dining areas, creating a seamless indoor-outdoor experience. With construction progressing and carefully curated finishes taking shape, this exceptional residence presents a rare opportunity to own a distinctive custom home in one of Richardson's most desirable neighborhoods.

317 Overcreek Dr, Richardson

1231 Chippewa Dr, Richardson
$2,275,000
5 Beds ⋅ 5 Baths ⋅ 21401935 MLS
COMING SOON NEW CONSTRUCTION IN THE RESERVATION OF RICHARDSON An exceptional opportunity to own a stunning 4,618-square-foot custom home featuring 5 bedrooms and 5 full bathrooms in the highly sought-after Reservation of Richardson. With the lot already cleared and ready for construction, this upcoming build presents a unique opportunity for its future owner to be involved in bringing their dream home to life. Thoughtfully designed with an emphasis on luxury, efficiency, and everyday functionality, this home will offer an impressive combination of timeless architecture, sophisticated finishes, and exceptional attention to detail. The thoughtfully planned floor plan will feature soaring ceilings, an inviting entryway, generous living spaces, and an abundance of natural light. At the heart of the home, a chef-inspired kitchen is designed for both everyday living and entertaining, featuring an oversized island, custom cabinetry, and a spacious pantry equipped with an additional drawer dishwasher. The luxurious primary suite will serve as a private retreat, complete with an expansive walk-in closet featuring its own stackable washer and dryer. With five bedrooms and five full bathrooms, the home is designed to provide ample space, privacy, and flexibility. Built with energy efficiency in mind, the home will feature foam insulation and an intelligently designed floor plan that maximizes every square foot. Outside, a generously sized grassy backyard will offer endless possibilities for outdoor entertaining, relaxation, and recreation. The lot is cleared, the plans are in place, and construction is ready to begin for its future owner.

1231 Chippewa Dr, Richardson

7514 Midbury Dr, Dallas
$2,500,000
5 Beds ⋅ 6 Baths ⋅ 21397552 MLS
Completely updated transitional home located minutes from the sought-after private school corridor. Walk into walls of windows offering natural light and views of the private backyard oasis, featuring a large covered veranda complete with a stainless steel Turbo Elite grill and pizza oven. A breathtaking pool and spa make the lushly landscaped yard perfect for relaxing and enjoying the outdoors. This exceptional setting is complemented by a beautifully designed home with soaring ceilings, walls of windows, and an open floorplan. The gourmet kitchen opens seamlessly to the large family room with a stunning fireplace and sliding glass doors bringing the outside in. The chef’s kitchen features a built-in Thermador stove, built-in refrigerator, tons of cabinets, and a huge sitting bar. The first-floor primary suite offers a private retreat with sliding doors and a sitting area. The luxurious primary bath offers a large shower, separate vanities, and a soaking tub. A secondary bedroom downstairs completes the first floor. Upstairs, you will find three additional bedrooms, each with private ensuite baths, and a large game or media room perfect for family fun or entertaining.

7514 Midbury Dr, Dallas

6811 Shady View Ct, Sachse
$575,000
5 Beds ⋅ 3 Baths ⋅ 21400062 MLS
Welcome to this stunning Grand Home nestled on a quiet cul-de-sac in highly sought-after Garland ISD! Recently refreshed with a complete interior repaint, this move-in ready home offers the perfect blend of elegance, comfort, and convenience.From the moment you step through the front door, you'll feel at home. The dramatic entry showcases beautiful wood floors and a breathtaking curved staircase with wrought iron balusters that makes a lasting first impression. The open-concept floor plan features formal living and dining areas, spacious game room, and a downstairs guest suite ideal for visitors or multigenerational living.The gourmet kitchen is a chef's dream, complete with granite countertops, a gas cooktop, and GE stainless steel appliances, all opening to the main living areas for effortless entertaining.Tucked away on a perfectly round cul-de-sac, you'll enjoy the peaceful sounds of nature and a tranquil neighborhood setting, while remaining just minutes from shopping, dinin

6811 Shady View Ct, Sachse

611 Creekwood Ln, Grand Prairie
$569,989
5 Beds ⋅ 4 Baths ⋅ 21402206 MLS
Welcome to this stunning 5-bedroom, 3.5-bathroom home, where modern comfort meets exceptional convenience. Ideally located in Grand Prairie, this beautifully designed residence offers an inviting open floor plan with spacious living areas perfect for both everyday living and entertaining. The gourmet kitchen is the heart of the home, featuring stainless steel appliances, granite countertops, abundant cabinetry, and plenty of workspace for preparing meals and gathering with family and friends. The spacious primary suite provides a private retreat, complete with a generous bedroom, dual vanities, a relaxing soaking tub, and a separate walk-in shower. Beyond the home, enjoy an unbeatable location just minutes from shopping, dining, Epic Waters Indoor Waterpark, and the scenic beauty of Joe Pool Lake. Whether you're looking for weekend adventures, outdoor recreation, or everyday convenience, this home puts it all within easy reach. With its spacious layout, desirable features, and prime Grand Prairie location, this home offers the perfect combination of comfort, style, and convenience

611 Creekwood Ln, Grand Prairie

6915 Middle Cove Dr, Dallas
$2,199,999
5 Beds ⋅ 8 Baths ⋅ 21399992 MLS
Crafted by Madison Custom Homes, this thoughtfully designed residence in RISD showcases exceptional design, quality construction, and curated finishes across two spacious levels. Designed for the way people live, the home offers a seamless blend of style, function, and detail throughout. Offering 5 bedrooms, 5 full bathrooms, and 3 half baths, the layout is both functional and flexible. The main level features a dedicated home office with custom built-ins, a formal dining room, and an expansive open-concept kitchen and living area anchored by a fireplace and a massive island ideal for gathering. The kitchen includes professional-grade appliances, a walk-in pantry, and designer finishes. The primary suite is a true retreat with cathedral-style wood ceilings, its own fireplace, heated floors, and a spa-like ensuite bath with soaking tub, dual sinks, and walk-in shower. An additional downstairs bedroom with ensuite bath offers the perfect setup for guests or extended stays, while two powder baths, a mudroom, and a full laundry room add convenience. Upstairs includes four additional bedrooms, three with ensuite baths, along with a spacious family room, an additional half bath, and a second laundry room, creating an ideal balance of privacy and shared living space. Throughout the home, you’ll find White Oak hardwood floors, Level 4 and 5 smooth walls, custom cabinetry, decorative lighting, and two fireplaces, including one in the primary suite. Completing the home are Andersen 100 Series windows with Fibrex® composite material, along with custom exterior doors by Love That Door. The backyard features a pool that creates a private outdoor retreat perfect for relaxing or entertaining. A true showcase of craftsmanship and design, this home is ideally located in RISD with convenient access to top-rated schools, major thoroughfares, shopping, dining, and everyday amenities throughout North Dallas. Contact us today for a private showing.

6915 Middle Cove Dr, Dallas

404 Ridgehaven Pl, Richardson
$2,300,000
5 Beds ⋅ 6 Baths ⋅ 21399043 MLS
Coming soon cul de sac new construction home in the highly sought-after Praire Creek neighborhood of Richardson where thoughtful design meets modern luxury. The home’s crisp architectural lines and inviting curb appeal set the tone for what’s inside. Step through the front door into a light-filled interior featuring a highly efficient and functional layout, designed to elevate both everyday living and entertaining. At the heart of the home, the expansive living and ding area connecting to a tucked away skullery kitchen outfitted with a full 30 inch refrigerator and separate 30 inch freezer, and a 48 inch dual fuel range, this space offers both style and performance keeping the living area neat with still being functional. The oversized island overlooks the living areas with abundant cabinetry, and refined finishes reflect the home’s exceptional attention to detail. Every inch of this home has been carefully considered for convenience and livability. The spacious primary suite offers a private retreat, highlighted by operate vanities with linen storage a soaking tub with a walk in shower. The primary closet offers custom storage with access to the guest bedroom or nursery. Secondary spaces are equally well-appointed, ensuring comfort and flexibility for family or guests. Energy efficiency is top-tier with full foam insulation, helping maintain comfort year-round while keeping utility costs in check. Step outside to a generously sized backyard with lush grass ideal for entertaining, play, or simply enjoying the outdoors. Blending high-end features, smart design, and everyday functionality, this home delivers an exceptional living experience in one of Richardson’s most desirable neighborhoods.

404 Ridgehaven Pl, Richardson

2729 Stanford Ave, University Park
$4,295,000
5 Beds ⋅ 7 Baths ⋅ 21401213 MLS
Exceptional custom home with beautifully designed living space in University Park. Light and bright with 10-ft ceilings, designer finishes and a flowing floor plan ideal for entertaining. Spacious living and dining areas complement an inviting family room with updated fireplace hearth and built-ins, beautifully appointed kitchen, breakfast area, bar, wine closet and game-media room. The private primary suite features an elegant white marble bath and expansive custom closet, while third-level accommodations provide a private retreat for guests. Recent updates include refinished and lightened hardwood floors, steel front door, refreshed kitchen cabinetry and vent hood, plus new bedroom carpet (July 2026). The landscaped backyard is an entertainer’s retreat with covered patio and grilling area, pool and spa with water features, updated hardscape and low-maintenance turf. Exceptional design, quality finishes and fabulous indoor-outdoor living!

2729 Stanford Ave, University Park

3950 Beechwood Ln, Dallas
$1,799,000
5 Beds ⋅ 6 Baths ⋅ 21393829 MLS
Experience exceptional luxury living in the heart of Glenridge Estates - Midway Hollow. Built in 2022 by renowned custom builder Crutchfield Customs, this striking residence offers five bedrooms, five en suite baths, sophisticated interiors, and an extraordinary resort-style backyard designed for year-round entertaining.An open floor plan with rich hardwood flooring leads to a spectacular chef’s kitchen featuring a dramatic waterfall quartz island, premium Viking appliances, and a spacious walk-in pantry. The kitchen flows seamlessly into the main living spaces.The first-floor primary suite is a serene private retreat with a spa-inspired bath, freestanding soaking tub, curb-less shower, and two large closets. Also on the first floor is a separate guest bedroom with a private en suite bath—ideal for visitors, multigenerational living, or a home office.Upstairs are three additional bedrooms, each with its own en suite bath. One generously sized suite functions beautifully as a second primary suite. An impressive fully appointed movie media room and large open flex space provide even more room for entertaining or games.Outside, a spectacular private oasis features a custom pool, outdoor lounge, and a separate, fully equipped outdoor kitchen pavilion perfect for poolside dining or quiet evenings. Additional highlights include designer lighting, a fireplace, EV charger, and a whole-home Generac generator. Ideally located in North Dallas with convenient access to premier private schools, shopping, dining, the Dallas North Tollway, and Love Field Airport, this move-in-ready home offers an exceptional combination of luxury, versatility [multi-generational living], and indoor-outdoor living. Schedule your private showing today. Zoned to Dallas ISD schools: Withers Elementary School, Walker Middle School, and W.T. White High School.

3950 Beechwood Ln, Dallas

2634 Bainbridge Dr, Dallas
$619,000
5 Beds ⋅ 4 Baths ⋅ 21401188 MLS
UP TO $17,500 IN BUYER INCENTIVES! Ask how you can qualify. Set on an impressive .612-acre wooded lot with NO HOA, this brand-new single-story home offers the space and freedom that are becoming increasingly difficult to find in Dallas. With 5 bedrooms, 3.5 bathrooms, soaring ceilings, designer finishes, and an open-concept layout, this home is designed for both everyday living and entertaining. Located just 15 minutes from Downtown Dallas with quick access to Highway 67, I-20, Bishop Arts, Cedar Hill, and major employment centers, you'll enjoy the convenience of city living while coming home to a quiet, wooded retreat. The bright, open interior features oversized windows, designer tile, a spacious living room with a gas fireplace, and a chef-inspired kitchen with a gas cooktop, large island, abundant cabinetry, and generous prep space. Additional highlights include a spacious laundry room, dedicated garage storage, and a tankless water heater. Outside, the board-on-board privacy fence surrounds a beautiful wooded backyard with plenty of room for a pool, outdoor kitchen, detached garage, workshop, guest house, or additional storage building. Large homesites like this offer possibilities that are becoming increasingly difficult to find in Dallas.

2634 Bainbridge Dr, Dallas

518 Crete St, Dallas
$485,000
5 Beds ⋅ 4 Baths ⋅ 21399198 MLS
Ask about the special interest rate for the first year of homeownership - save nearly $400-mo. Also a no-fee refinance is available for 2 years!! Modern & move-in ready just minutes from Downtown Dallas, this 2023-built home combines skyline views with a highly flexible layout designed for everyday living, entertaining & multigenerational needs. The main level feels bright & open with hand-scraped hardwood floors, tall ceilings & an easy connection between the living, dining & kitchen spaces. The kitchen offers a large island, gas cooktop, abundant cabinetry to the ceiling with lighted upper cabinets with glass doors—giving you plenty of prep + storage space without feeling crowded. With 5 bedrooms plus additional office & bonus spaces, there’s room to create guest quarters, work-from-home space, a media room, gym or whatever fits your needs. Two primary suites—one on each floor with their own ensuite bath—perfect for extended family or long-term guests. Upstairs, a covered balcony captures great views of the Downtown Dallas skyline, while the backyard gives you another place to relax or entertain with a covered salt-rock patio, recessed lighting, fan, added outlets, 65-in smart TV & fire-pit area surrounded by crushed granite, rock & pavers. Other features include a Frame TV, added security system, French drain & attached 2-car garage. No HOA! PLUS, this property may qualify for Community Reinvestment Act (CRA)-related lender incentives—buyers should contact their lender for eligibility & program details. All conveniently located near Halperin Park, Bishop Arts District, the Dallas Zoo, I-35E, I-30 & all the dining, entertainment & attractions surrounding Downtown Dallas.

518 Crete St, Dallas

Listings provided by North Texas Real Estate Information Systems (NTREIS). Listing data has been deemed reliable but is not guaranteed to be accurate by the MLS.

Last updated:

How much is your home worth?

Get instant property value now!