Dallas Real Estate Search

Newest Kaufman County Homes For Sale

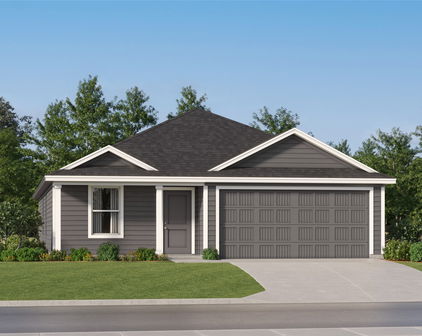
1633 Cavalli Dr, Forney
$339,000
4 Beds ⋅ 3 Baths ⋅ 21418302 MLS
** 2.99% Rates (5.80% APR)* + $10k Toward Closing Costs & Move-In Package (Refrigerator, Washer, Dryer & Blinds)! Receive $12k Cash Through A Zero-Interest, Unsecured Loan After Closing On Your Megatel Home, Plus $100 Per Month In Rewards. Spend Your Cash However You Choose! Subject To Terms And Conditions ** Brand New Construction by Megatel Homes! Our Aurora plan is a 2-story, 2,457 square foot home featuring 4 inviting bedrooms, 2.5 bathrooms, a utility room, a versatile game room, a covered patio, and a 2-car garage. The open-concept kitchen and living areas bring everyone together, creating a welcoming space for family dinners, relaxed evenings, and entertaining friends. Upstairs, the game room offers extra space for movie nights, hobbies, or a place for everyone to gather, while the main-level primary suite provides a peaceful retreat with a generous walk-in closet and a private ensuite bath. Step outside to the covered patio for a quiet morning coffee, a weekend cookout, or a relaxing evening in the backyard. Situated on a 40 ft lot, this home features elevation B, with distinctive exterior details that add character and curb appeal. Move-In Ready & Never Occupied! Experience lagoon living in Forney ISD at Bellagio, a vibrant master planned community featuring highly rated schools, scenic parks, and a welcoming small-town atmosphere rich in history as the Antique Capital of Texas. Enjoy resort-style amenities including a lagoon, fitness and wellness spaces, a full-service restaurant and bar, plus entertainment and relaxation for all ages.

1633 Cavalli Dr, Forney

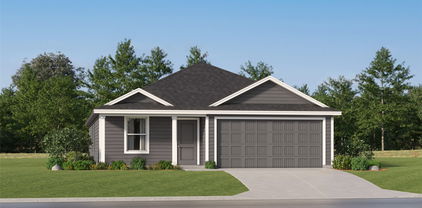
1741 Sicily Ct, Forney
$334,000
4 Beds ⋅ 3 Baths ⋅ 21418247 MLS
** 2.99% Rates (5.80% APR)* + $10k Toward Closing Costs. Receive $12k Cash Through A Zero-Interest, Unsecured Loan After Closing On Your Megatel Home, Plus $100 Per Month In Rewards. Spend Your Cash However You Choose! Subject To Terms And Conditions ** Brand New Construction by Megatel Homes! Our Beckett plan is a 2-story, 2,254 square foot home featuring 4 inviting bedrooms, 2.5 bathrooms, a versatile game room, a cozy front porch & foyer, a utility room, a covered patio, and a 2-car garage. The open-concept kitchen and living areas bring everyone together, creating a welcoming space for family dinners, relaxed evenings, and entertaining friends. Upstairs, the game room offers extra space for movie nights, hobbies, or a place for everyone to gather, while the main-level primary suite provides a peaceful retreat with a generous walk-in closet and a private ensuite bath. Step outside to the covered patio for a quiet morning coffee, a weekend cookout, or a relaxing evening in the backyard. Situated on a 40 ft lot, this home features elevation B, with distinctive exterior details that add character and curb appeal. Move-In Ready & Never Occupied! Experience lagoon living in Forney ISD at Bellagio, a vibrant master planned community featuring highly rated schools, scenic parks, and a welcoming small-town atmosphere rich in history as the Antique Capital of Texas. Enjoy resort-style amenities including a lagoon, fitness and wellness spaces, a full-service restaurant and bar, plus entertainment and relaxation for all ages.

1741 Sicily Ct, Forney

13176 Franklin Ln, Talty
$539,900
4 Beds ⋅ 3 Baths ⋅ 21409740 MLS
ENJOY THE BEST OF BOTH WORLDS! Escape the hustle and bustle and discover the peace and tranquility of country-style living on a beautiful one-acre homesite in Talty's Founders Addition. Enjoy the charm of a quiet, small-town atmosphere with wide-open spaces and room to breathe, while remaining conveniently close to Forney ISD schools, shopping, dining and everyday city conveniences. Nearby Lake Ray Hubbard offers boating, fishing and outdoor recreation. Step inside to beautiful hand-scraped hardwood floors, soaring ceilings and a striking stone fireplace. The easy flow between living, kitchen and dining areas is ideal for holiday celebrations and entertaining friends. A GOURMET KITCHEN THAT'S A CHEF'S DELIGHT! Perfect for holiday feasts, dinner parties and everyday living! Granite countertops and a spacious island offer plenty of room for preparing and serving meals, while double ovens make entertaining a breeze. Abundant custom cabinetry and a walk-in pantry provide excellent storage. Enjoy morning coffee or casual meals in the cheerful breakfast nook. A welcoming space where everyone loves to gather! At day's end, unwind in the privacy of the spacious downstairs primary suite, featuring a generous bath, shower with built-in seating and large walk-in closet. A dedicated study provides a quiet workspace, while the upstairs game room and separate media room offer space for movie nights and recreation. THE BACKYARD IS A SHOWSTOPPER! The expansive, fully fenced acre offers room for pets to roam, outdoor games, gardening and a possible future pool, subject to approvals. Dine alfresco on the covered patio, host weekend cookouts or relax with a cool drink and savor the peaceful surroundings. A sprinkler system, storage shed and three-car garage add everyday convenience. ROOM TO GROW, ROOM TO ENTERTAIN AND ROOM TO BREATHE! Enjoy the relaxed atmosphere of country-style living with access to the US 80 corridor and all that nearby Forney has to offer.

13176 Franklin Ln, Talty

1103 Sandgate Dr, Forney
$565,000
4 Beds ⋅ 4 Baths ⋅ 21415309 MLS
Experience elevated single-story living in the highly sought-after Devonshire community of Forney! Offering 2,829 square feet, 4 bedrooms, 4 full bathrooms, and a 3-car garage, this stunning home combines timeless architecture, designer finishes, and exceptional functionality. A striking white brick exterior, arched entry, and beautiful landscaping create impressive curb appeal. Inside, soaring ceilings, expansive windows, wood-look tile flooring, and abundant natural light welcome you into a breathtaking open-concept living space accented by a statement gold chandelier. The showstopping gourmet kitchen features an oversized quartz island with seating, white cabinetry, gold hardware, designer pendant lighting, a farmhouse sink, stainless steel appliances, double ovens, gas cooktop, subway tile backsplash, and pot filler. The spacious primary suite offers a peaceful retreat with vaulted ceilings and oversized windows. Its spa-inspired bathroom showcases separate vanities, a soaking tub, and a glass-enclosed shower with rainfall and handheld fixtures. Three additional bedrooms and full bathrooms provide flexibility, while a separate living area with an elegant arched opening is ideal for a media room, lounge, or entertaining space. Additional highlights include a built-in mudroom, spacious laundry room, ample storage, and a covered patio overlooking the beautifully maintained backyard, perfect for relaxing or entertaining. Enjoy Devonshire's resort-style amenities, including swimming pools, splash pad, scenic trails, ponds, playgrounds, sports courts, dog park, and community gathering spaces. Conveniently located near shopping, dining, and major commuter routes, this exceptional home offers sophisticated design, comfortable living, and an outstanding community lifestyle. Discover the best of single-story living in Devonshire!

1103 Sandgate Dr, Forney

Start Your Search

Listings provided by North Texas Real Estate Information Systems (NTREIS). Listing data has been deemed reliable but is not guaranteed to be accurate by the MLS.

Last updated:

How much is your home worth?

Get instant property value now!
