Dallas Real Estate Search

Dallas TX Homes For Sale

7207 Gaston Ave Unit 906, Dallas
$625,000
2 Beds ⋅ 3 Baths ⋅ 21413663 MLS
Last few units available in Phase 1.Discover the perfect blend of elevated design, high-quality construction, and low-maintenance living in this collection of move-in-ready homes located in Lakewood—ideal for buyers with an active, on-the-go lifestyle. Each residence is thoughtfully designed with durability and ease of living in mind, featuring timeless hardwood floors throughout, custom cabinetry, and curated designer lighting. Multiple well-planned floor options provide flexibility while maintaining a true lock-and-leave lifestyle—perfect for professionals, outdoor enthusiasts, and those who value experiences over upkeep. Set within a peaceful, park-like environment shaded by mature oak trees, the community offers excellent walkability and direct trail access. Walk to the local Lakewood YMCA, connect directly to the White Rock Trail, or enjoy a scenic walk or bike ride to White Rock Lake, located approximately 1 mile away.Everyday conveniences and neighborhood favorites are close by, including Lakewood Shopping Center, Whole Foods Market - Lakewood, and the shops, cafés, and dining along Gaston and Abrams. Zoned to highly regarded Lakewood Elementary, these homes offer long-term value in a highly desirable area. A rare opportunity to enjoy refined, low-maintenance living in a walkable Lakewood setting. With only a limited number of homes remaining in Phase 1, now is the time to make your move.

7207 Gaston Ave Unit 906, Dallas

3030 Bryan St Unit 207, Dallas
$559,000
2 Beds ⋅ 2 Baths ⋅ 21412746 MLS
Sophisticated, cool, and unmistakably downtown, this custom 2-bedroom, 1.5 bath loft residence at Thirty Thirty Bryan, only 37 units in this Boutique Building, pairs industrial edge with warm, tailored detail. Floor-to-ceiling windows, and concrete floors set the stage. Custom glazed windows bring in the light while preserving privacy, and custom oak paneling and thoughtful lighting add depth and warmth throughout. The Restoration Hardware-styled wall fixtures anchors the space with an effortlessly curated feel, while a dedicated living room-media room makes entertaining easy. The open-concept great room flows seamlessly between living, dining, and kitchen, ideal for hosting or quiet evenings in. Step onto the private 200-square-foot balcony and take in the city. The primary suite is a true sanctuary, with a spa-inspired bath featuring dual vanities and a deep soaking tub, plus a generous walk-in closet. The second bedroom opens to a fully closable home office, offering flexibility for guests, work, or both. Life here comes with real conveniences. Two heated underground parking spaces and a private 10×20 storage unit are included with the residence. Beyond your door, residents enjoy a 55-foot saltwater pool, a fitness studio, and a 2,000-square-foot rooftop terrace with a kitchen and 360-degree panoramic views of the Dallas skyline. Full Time Maintenance Supervisor on staff to keep this enclave at its finest. Perfectly placed in the heart of downtown, you’re moments from Baylor Medical Center, Texas A&M School of Dentistry, and Booker T. Washington High School for the Arts, with the best of the city at your doorstep.

3030 Bryan St Unit 207, Dallas

5864 Winding Woods Trl, Dallas
$495,000
3 Beds ⋅ 3 Baths ⋅ 21409296 MLS
Seller is motivated by offering 1% buy down rate. This home was meticulously renovated featuring 3-bedroom, 2.5 bath and a flex room that can be adaptable to an office or a game room with a wet bar. This home features a brand-new kitchen with new stainless-steel appliances and quartz countertops. The open-concept layout flows through the dining and living room along with a breakfast nook with a bay window to enjoy your mornings. A beautiful dining area and large 12ft high ceiling living room with wood beams and large windows with natural light. The primary bedroom contains two closets, and the master bath was completely renovated with a glass shower and a modern garden tub and a double sink. Two rooms with a convenient Jack and Jill fully renovated. New laminate flooring throughout the home, ceramic tile in the kitchen and restrooms, new light fixtures, new ceiling fans, freshly painted inside and out, new baseboard in the entire house, new outlets, switches, new window screens and new hardware. The home comes with a new smart door lock, doorbell, surveillance cameras in the front, backyard and driveway. Motion sensors inside and outside the patio. Also includes a new smart thermostat, new roof, new insulation, new exhaust fan in every bathroom and laundry room. Additionally, enjoy six months free of monitoring surveillance courtesy of E.D SYTEMS. The water heaters were replaced in 2024. This property is located across from Everglade Park and convenience access to Downtown Dallas, SMU, Trinity Groves, Trinity Skyline Trail and enjoy nearby dining and entertainment. (Note: surveillance cameras convey)

5864 Winding Woods Trl, Dallas

13321 Purple Sage Rd, Dallas
$1,195,000
3 Beds ⋅ 3 Baths ⋅ 21413054 MLS
Tucked away in a coveted enclave of North Dallas, 13321 Purple Sage is a mid-century modern retreat, with a stunning backyard oasis, that offers a rare blend of architectural character and sophisticated, high-end upgrades. Set on an expansive 0.36-acre lot shaded by a lush canopy of mature magnolias and maples, this is far from a standard refresh. It is a meticulously curated residence where the current owners have invested in both the structural integrity and the luxurious tech-forward lifestyle today's market demands. The interiors celebrate the classic mid-century aesthetic—clean lines, expansive windows, and sun-drenched living spaces that flow effortlessly into the outdoors. The main living area serves as the heart of the home, offering a seamless connection to a secluded backyard retreat designed for year-round enjoyment. Two distinct outdoor living areas provide ample space for alfresco dining and lounging, all overlooking a sparkling heated pool, transforming the backyard into a private resort. The grounds feature low-maintenance landscaping, full sprinkler coverage, and generous green space, all secured with thoughtful additions like modern glass porch fencing and retractable pool barriers. Beyond the aesthetic updates, major systems have been modernized, including updated plumbing and electrical, a 2025 AC unit, and a WiFi-connected whole-home generator. This isn't just a house; it’s a fully realized, owner-upgraded retreat that offers the perfect balance of a Dallas address with the benefit of Richardson ISD schools. The convenient location is unbeatable for those who want to be near the action, providing quick access to major thoroughfares and the highly anticipated new Dallas Mavericks arena and surrounding entertainment district. Come experience firsthand a property that truly stands in a class of its own.

13321 Purple Sage Rd, Dallas

5718 Mccommas Blvd Unit 302, Dallas
$439,000
2 Beds ⋅ 3 Baths ⋅ 21413275 MLS
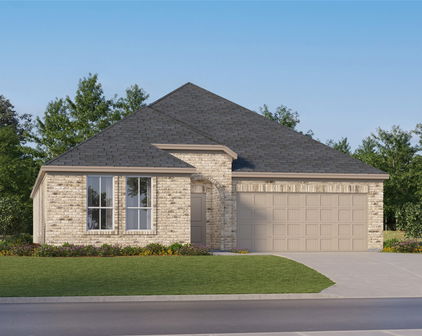
SELLER OFFERING $10,000 TOWARD BUYER CLOSING COSTS OR INTEREST RATE BUYDOWN WITH A FULL-PRICE OFFER! Experience the best of Dallas living in the highly sought-after M Streets! This prime top-floor corner unit offers exceptional privacy with no neighbors above or directly across from you. Featuring 2 bedrooms, 2.5 bathrooms, and a versatile flex room perfect for a home office, this beautifully appointed condo offers 1,622 square feet of comfortable living space. Both bedrooms feature private ensuite bathrooms, while a separate half bath provides convenience for guests. Thoughtful upgrades include stylish kitchen and dining lighting, ceiling fans, charming barn doors on the flex room, and additional storage throughout. Enjoy your morning coffee or unwind with an evening cocktail on your private balcony! Two assigned parking spaces with additional storage make everyday living even easier. Located just off Greenville Avenue and minutes from SMU, you're within walking distance of some of Dallas' favorite restaurants, coffee shops, and the iconic Granada Theater. Enjoy convenient access to the Katy Trail, White Rock Lake, and nearby Tietze Park with its public aquatic center. Whether you're grabbing dinner on Greenville, catching a concert, or enjoying a morning bike ride, this location puts the best of Dallas right at your fingertips!(Beautiful custom Italian wood shelving valued at over $5000. Negotiable to stay with a full price offer.)
5718 Mccommas Blvd Unit 302, Dallas
3017 Zenia Dr, Dallas
$500,000
2 Beds ⋅ 3 Baths ⋅ 21413423 MLS
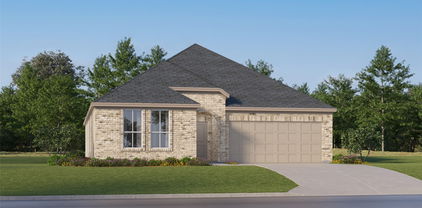
Discover modern urban living at its finest at 3017 Zenia Drive! Ideally situated in a quiet interior location within the community, this beautifully designed residence offers a peaceful retreat while keeping you close to everything Dallas has to offer. Step inside to an inviting open-concept floor plan featuring soaring ceilings, rich hardwood floors, contemporary finishes, and an abundance of natural light. The spacious living area flows seamlessly into a stunning kitchen featuring crisp white cabinetry, sleek quartz countertops, stainless steel appliances, a stylish tile backsplash, and an oversized island with breakfast bar seating, making it perfect for entertaining or casual everyday living. The thoughtfully designed layout offers generous living spaces, clean architectural lines, and a sophisticated yet comfortable atmosphere throughout. Large windows bring in natural light, enhancing the home's bright and airy feel. One of the home's most impressive features is the rooftop deck showcasing views of the Downtown Dallas skyline, providing the perfect setting for morning coffee, evening sunsets, or entertaining friends against the backdrop of the city. Unlike units positioned along busier streets, this home enjoys a more private, tucked away location within the community. Enjoy the convenience of low maintenance living with easy access to US 75, making commuting throughout Dallas a breeze. Just minutes from the shopping, dining, nightlife, and entertainment of Uptown, Knox Henderson, and Downtown Dallas, this location truly offers the best of urban convenience without sacrificing peace and quiet. A fantastic opportunity to enjoy contemporary Dallas living with an incredible rooftop escape!

3017 Zenia Dr, Dallas

15930 Stillwood St Unit 2070, Dallas
$125,000
2 Beds ⋅ 1 Baths ⋅ 21410839 MLS
~It’ll do more than do!~ What a sweet little place in the heart of North Dallas! From the moment you turn off the lively pulse of Preston Road into Prestonwood Country Club Condos, you'll feel like you've discovered one of Dallas' best-kept secrets! French Quarter-inspired architecture, wrought-iron balconies, mature trees and beautifully maintained grounds create a charming escape from the big-city bustle. One of the community's few enclosed stairwells offers added privacy and a sheltered approach to Unit 2070. Lovingly cared for by the same owner for 25 years, pride of ownership shines through with beautiful hardwood floors, fresh paint, ceiling fans, updated double-hung windows and exceptional upkeep. You’ll love the bright, cheerful eat-in kitchen with its gas range, newer high-end dishwasher, painted cabinetry, brushed nickel hardware and diagonal tile backsplash. The spacious living room boasts a wet bar, floor-to-ceiling gas-log fireplace and sliding glass doors to your inviting patio. The generous primary suite offers hardwoods, its own patio access, private vanity and sink, linen closet and even a charming old-fashioned laundry chute! A second spacious bedroom completes this delightful retreat. LOCATION, LOCATION, LOCATION! Nestled near Preston and Arapaho, adjacent to the prestigious Prestonwood Country Club and golf course, residents enjoy a sparkling pool, clubhouse, scenic walking paths and on-site management. The remarkably comprehensive HOA covers exterior maintenance, roofs, foundations, landscaping, central HVAC maintenance, hot water, pest control and more, making for easy lock-and-leave living! Minutes from Addison's fabulous restaurants, shopping, nightlife and entertainment, with quick access to the Dallas North Tollway, PGBT and LBJ Freeway (I-635) for convenient commutes to Downtown Dallas, Plano, Frisco and major employment centers. Love Field Airport is also within easy reach. Big-city convenience with small-community charm! Start Packing!!!

15930 Stillwood St Unit 2070, Dallas

6003 Weymouth Dr, Dallas
$645,000
3 Beds ⋅ 3 Baths ⋅ 21411129 MLS
Timeless elegance with a fresh perspective! This extensively renovated executive residence pairs classic architectural character with the comforts of modern living. From the moment you enter, soaring ceilings, wood-look flooring, graceful architectural details and plantation shutters throughout create an atmosphere that is both sophisticated and inviting. Thoughtfully reimagined with an appreciation for timeless design, the home offers an exceptional blend of refined finishes, generous proportions and spaces that feel warm, welcoming and effortlessly connected. At the heart of the home, a beautifully appointed kitchen showcases extensive custom cabinetry, generous counter space, an expansive island and a water filtration system, combining thoughtful amenities with the pleasures of cooking and entertaining. Whether preparing a quiet dinner or hosting a houseful of guests, this is a space designed to bring people together. The warmth of the fireplace, elegant built-ins and inviting living areas offer the perfect backdrop for intimate evenings or lively gatherings. A serene primary retreat offers a welcome escape, complemented by a beautifully appointed bath featuring a bidet and thoughtful touches of everyday luxury. Upstairs, the marble-appointed Jack-and-Jill bath adds another layer of refinement, while versatile living spaces provide comfort and flexibility. The dedicated study creates an ideal setting for working from home or enjoying a quiet moment. Outdoors, a private courtyard with a spa creates an intimate setting for alfresco dining, entertaining under the stars or unwinding at the end of the day. Adding to the home's appeal is its desirable Plano ISD location, offering an educational pathway to Plano West, along with convenient proximity to The Shelton School—an exceptional combination in this established North Dallas neighborhood. Refined without being formal, luxurious without being pretentious, this is a home designed to be enjoyed!

6003 Weymouth Dr, Dallas

8004 Sarahville Dr, Dallas
$1,395,000
5 Beds ⋅ 7 Baths ⋅ 21409104 MLS
Highly customized Ashton Woods home in University Place with over $200,000 in upgrades, a rare dual-primary-suite plan plus a main-level casita, 5 bedrooms, 5 full and 2 half baths and approx. 4,633 sq ft (builder-upgraded plan) on an oversized cul-de-sac homesite in highly acclaimed Richardson ISD. The main-level primary suite offers a walk-in shower, tub, dual vanities and a large walk-in closet. The upstairs primary suite has a walk-in shower, dual vanities, walk-in closet and laundry hookups. The casita is ideal for guests or multigenerational living, and two additional bedrooms complete the plan. The customized kitchen features an expansive island, breakfast bar, gas cooktop and side-by-side Sub-Zero refrigerator and freezer, opening to the living room with gas fireplace. Upstairs are a 17x17 game or bunk room and a 15x17 media room with custom cabinetry and a beverage refrigerator. Hardwood floors throughout, custom bath tile, shiplap entry, plantation shutters including front garage windows, custom lighting and recessed lighting throughout, including garage and closets. HomePro surround sound in the living and media rooms, HDMI in three rooms, patio speaker connections and extensive prewiring, with original drawings available. Enjoy one of the largest and most private backyards in University Place, with 8-ft privacy fencing, 20+ privacy trees and an extended patio with a remote-controlled louvered roof. A plumbed propane line is ready for grilling, and custom pool plans are available. Two tankless water heaters, recently replaced whole-home water filtration, central vacuum, two laundry areas, security system, and a 3-car garage with utility sink and storage racks. University Place amenities include community pool, amenity center with fitness, playground and dog park, minutes from PGBT, US-75, the Tollway, UT Dallas and Legacy West. A rare blend of flexible space, premium upgrades and outdoor privacy.

8004 Sarahville Dr, Dallas

17102 Vista Tree Cir, Dallas
$995,000
3 Beds ⋅ 4 Baths ⋅ 21411462 MLS
Nestled in desirable Bent Tree Village, just steps from Bent Tree Country Club, this extraordinary 1-story residence has been extensively reimagined with bespoke finishes, architectural enhancements, and beautifully curated spaces. Every detail reflects an appreciation for craftsmanship, understated luxury, and effortless living. Impressive eight-foot double doors, solid-wood Shaker doors, and designer lighting establish a sophisticated aesthetic throughout. The living spaces are equally captivating, featuring a marble fireplace, custom built-in shelving, exquisite Schumacher wallcovering and drapery, and a stunning custom brass bar with marble countertop—an exceptional setting for elegant entertaining. At the heart of the home, the kitchen was completely taken down to the studs and rebuilt with custom cabinetry, a Wolf range, Fisher & Paykel refrigeration, and thoughtfully integrated details. The primary suite features an extraordinary California Closet with a marble-topped island, chandelier, and customized storage. A beautifully updated guest bath showcases Serena & Lily appointments and marble, while luxurious wool carpeting adds warmth to the secondary bedrooms. A dedicated space offers a private wellness retreat. Designed for exceptional indoor-outdoor entertaining, the exterior features an outdoor kitchen complete with grill, griddle, refrigeration, television, integrated audio, and thoughtfully designed landscaping and lighting. Pet-friendly artificial turf adds beauty and practicality. Additional enhancements include a beautifully refreshed laundry room, whole-home water filtration, and extensive architectural and cosmetic improvements. An exceptional opportunity to enjoy sophisticated, designer-inspired living in one of North Dallas's most coveted country club neighborhoods.

17102 Vista Tree Cir, Dallas

1241 Stevens Ridge Dr, Dallas
$399,999
3 Beds ⋅ 2 Baths ⋅ 21410820 MLS
There's more to 1241 Stevens Ridge Drive than meets the eye. Located in North Oak Cliff's Stevens Park Village, this 1961 residence retains its midcentury personality while introducing a fresh interior following its 2026 renovation. Offering three bedrooms, two bathrooms, and 1,550 square feet, the home makes an impression with expansive windows and original brick detailing. Inside, vaulted ceilings and a dramatic wall of glass define the front living room, where brick walls connect the space to the home's original design. Hardwood floors extend throughout the home, while two distinct living areas offer flexibility for both everyday living and entertaining. The second living area opens to the dining space and kitchen, creating an inviting layout for gathering. The kitchen has been reimagined with quartz countertops and backsplash, new cabinetry offering ample storage, stainless steel appliances, and a generous island with plenty of room for seating and entertaining. The spacious primary suite includes a walk in closet and renovated bathroom with a walk in shower. Of the two additional bedrooms, the front bedroom stands out with vaulted ceilings, oversized windows, and a brick wall, making it an appealing option for a home office while remaining a bedroom. French doors lead to an expansive covered patio overlooking the fully fenced backyard, with space for outdoor dining and gatherings. A two car attached garage adds storage and convenience. Stevens Park Village brings a distinctive piece of Oak Cliff's architectural history to a location close to much of what makes the area special. Stevens Park Golf Course and Coombs Creek Trail offer nearby options for time outdoors, while Bishop Arts District is just minutes away for local shops, restaurants, coffee spots, and neighborhood bars. Sprouts and Starbucks are also nearby, while convenient highway access makes commuting to Downtown Dallas, the Medical District, Dallas Love Field, and DFW International Airport easy.

1241 Stevens Ridge Dr, Dallas

1134 N Edgefield Ave, Dallas
$690,000
2 Beds ⋅ 2 Baths ⋅ 21406697 MLS
Good Things Come in Small Packages — And This Creamy Brick Charmer Proves It! Nestled beneath the canopy of old-growth trees in Kessler Park, one of Dallas’s most beloved conservation districts, this charming Tudor Revival home offers a delightful blend of classic architecture and inviting spaces. A covered front porch welcomes you to the inside, where the living room’s oodles of built-ins add character and charm. And here’s a welcome surprise: for a home of this era, the layout feels remarkably in tune with the way today’s buyers want to live. The living room, dining area, and eat-in kitchen flow effortlessly together, creating a comfortable, connected space for everyday living and entertaining. Generously proportioned and light-filled bedrooms offer the kind of spaciousness and solid storage you’ll be delighted to discover. The classic white kitchen with its built-in banquet and island for prepping earns a ten out of ten. Thoughtful architectural details, creamy brick, and distinctive Tudor-inspired features lend this home a timeless personality that feels both special and wonderfully livable. Step outside, and the magic of Kessler Park continues. Hilly streets, majestic old-growth trees, and tucked-away pocket parks invite you to slow down, find a shady spot, and simply enjoy the beauty of your surroundings. The Coombs Creek Trail is just outside your front door, while Bishop Arts, TYPO, the Davis Street Corridor, and Sylvan Thirty put an eclectic mix of dining, shopping, and local gathering spots within easy reach. Here, classic architecture, an extraordinary natural setting, and a vibrant neighborhood culture come together in a way that’s uniquely Kessler Park. It’s a little charmer with a lot to love—and a wonderful opportunity to call one of Dallas’s most treasured neighborhoods home.

1134 N Edgefield Ave, Dallas

2828 Hood St Unit 801, Dallas
$1,050,000
2 Beds ⋅ 3 Baths ⋅ 21410506 MLS
Totally renovated residence at Plaza Two. The current owner took the kitchen and the primary bath down to the studs and the result is sleek and sophisticated. Enter though a long gallery into the light filled living room. Rich dark stained oak floors and tall ceilings welcome you. The living room opens through a wall of glass to a covered balcony. The sleek open, black and white finished kitchen has a large island with a quartzite countertop and dining bar. Stainless steel appliances include a 6-burner Wolf gas cooktop and oven, a built-in Thermador refrigerator-freezer, and a Bosch dishwasher. There is a pantry, utility room with built-in shelving and a washer-dryer. The kitchen opens into a second living area or dining area anchored by a fireplace surrounded by bookcases. The primary bedroom has custom drapes and electronically controlled black- out shades, as is the case throughout the residence. The spacious ensuite bath is finished with elegant black and white stones and fittings similar to the renovated kitchen. There are double vanities, a soaking tub and a separate walk-in shower. The primary closet is fitted with abundant storage and hanging options. The apartment’s second bedroom has another renovated ensuite bath as well as a modern Murphy Bed for versatile use. Plaza Two has superb amenities and services including 24-7 concierge, valet parking, a first floor work out room, a pool, and a detached pavilion in the property’s extensive gardens with a catering kitchen for large scale entertaining. The residence comes with two assigned parking spaces. This is the perfect choice for the buyer who wants to be able to move in and enjoy high rise living at its best without the stress of a major renovation.

2828 Hood St Unit 801, Dallas

3816 Roseland Ave Unit C300, Dallas
$599,999
3 Beds ⋅ 4 Baths ⋅ 21411580 MLS
Experience the pinnacle of Dallas living in this stunning, three-story contemporary condo. Nestled within a secure, private gated community, this home seamlessly blends high-end technology with eco-conscious efficiency. The open-concept interior is bathed in natural light thanks to brand-new energy-efficient windows and features fresh designer carpet throughout the private quarters. Entertain with ease using the integrated in-ceiling speaker system and customizable lighting controls, allowing you to set the perfect mood for any occasion. The spacious living area is anchored by a sleek fireplace, creating a warm contrast to the modern lines. Stand out from the crowd with a rare, high-performance Geothermal heating and cooling system, offering incredible energy savings and a reduced carbon footprint—a premium feature seldom found in urban builds. The Private Rooftop Deck is a massive, full-footprint rooftop terrace offering panoramic city views unobstructed by noisy and large HVAC units due to the Geothermal energy system —the ultimate spot for sunset cocktails, hosting parties or morning yoga. The attached garage features a fresh, professional epoxy floor coating for a clean look. Located just minutes from downtown & the city's best dining and nightlife, this home offers the privacy of a gated enclave with the heartbeat of Dallas at your doorstep. HOA Includes: Weekly lawn care, Insurance for the exterior of the building, Water, Trash, Maintenance of the gate and common space and the complex has 10+ parking spaces insise the gate

3816 Roseland Ave Unit C300, Dallas

5713 Lewis St, Dallas
$615,000
3 Beds ⋅ 3 Baths ⋅ 21412145 MLS
The year is 2000. The world has just survived Y2K and is feeling optimistic about the new millennium. *NSYNC, Britney, and Eminem are topping the charts. And just like fun, unique Y2K fashion is back in style, so are the homes. For the buyer craving old-school quality from a bygone era when homes were still built slowly and with intention, the search stops here. This distinctive three-story townhome in Lower Greenville, Dallas, TX, offers a refreshing alternative to the cookie-cutter floor plan or big grey box. Just steps from Lower Greenville, you'll find character, personality, and charm in every corner, from abundant natural light and multiple fireplaces to vaulted ceilings, a fabulously unique yet functional layout, and balconies galore. In fact, there's at least one outdoor space on every level, including a gated, turfed front yard and a huge top-floor terrace with French doors opening to the primary suite. The charm of the home is second only to that of the neighborhood. With Lower Greenville restaurants, brunch cafés, wine bars, vintage shops, gyms, and grocery stores within walking distance, there's no shortage of fun just outside your door. Think Saturday morning farmers markets, fine dining, neighborhood coffee shops, and a quick, walkable trip to Trader Joe's. If you're searching for a character-filled Dallas townhome with distinctive architecture, multiple outdoor living spaces, and a walkable Lower Greenville location, this one deserves a closer look.

5713 Lewis St, Dallas

18543 Gibbons Dr, Dallas
$689,900
4 Beds ⋅ 3 Baths ⋅ 21410875 MLS
***OPEN HOUSE ON SATURDAY, OCTOBER 31ST, 12PM - 2PM*** RESORT-STYLE LIVING + MAJOR 2025–2026 UPGRADES + SPECIAL 2-1 MORTGAGE RATE BUYDOWN OPPORTUNITY! Welcome to your private tropical-inspired retreat in North Dallas! Located in desirable Country Brook, this beautifully refreshed 4-bedroom, 3-bath home offers 2,906 square feet of exceptional living space, a spectacular backyard oasis, and an impressive list of recent improvements. Imagine relaxing beneath swaying palm trees, enjoying your sparkling heated pool and spa, or entertaining in your own private outdoor paradise. The backyard is even more inviting with a pool replastered in 2025, new pool tile, and a new pump and heater! Inside, discover a fresh, updated look featuring new interior paint, flooring, carpet, and a beautifully remodeled primary bathroom—all completed in August 2026—plus updated light fixtures. The inviting kitchen showcases granite countertops, stainless steel appliances, a stylish glass-tile backsplash, and an island. The thoughtfully designed floor plan features a first-floor primary suite and second downstairs bedroom, ideal for flexible living arrangements. Upstairs, two additional bedrooms and a spacious game room offer plenty of room to relax or entertain. Additional highlights include multiple living and dining areas, a cozy fireplace, and TWO HVAC SYSTEMS REPLACED IN 2021 AND 2025! Conveniently located near the Dallas North Tollway and served by Plano ISD, this home delivers an outstanding combination of lifestyle, location, and valuable updates. SPECIAL FINANCING OPPORTUNITY: The seller's preferred lender is offering eligible buyers a 2-1 mortgage rate buydown when financing through that lender, subject to lender approval and program terms. Experience the backyard you've dreamed of, the updates you've been looking for, and a financing opportunity worth exploring. WHY WAIT FOR VACATION WHEN YOU CAN LIVE IT EVERY DAY?

18543 Gibbons Dr, Dallas

2811 Welborn St, Dallas
$659,000
3 Beds ⋅ 3 Baths ⋅ 21412764 MLS
**EXCEPTIONAL DALLAS LIVING! 3 BEDROOMS, 3 FULL BATHS, 3 LIVING AREAS & NO HOA!** Discover an outstanding opportunity to own a spacious three-story townhome ideally situated between Oak Lawn and Turtle Creek! Offering 2,344 square feet of versatile living space, this home delivers an exceptional combination of comfort, convenience, and value in one of Dallas' most desirable urban locations. Step inside to discover rich wood floors, abundant natural light, and THREE separate living areas that provide incredible flexibility for entertaining, working from home, or simply relaxing in your own space. The spacious kitchen features granite countertops, a center island, double ovens, ample cabinetry, and generous workspace, making everyday living and entertaining a breeze. A cozy gas fireplace adds warmth and character, while the generously sized primary suite offers a comfortable retreat at the end of the day. With three bedrooms and three full bathrooms, the thoughtfully designed floor plan provides flexibility for guests, a dedicated home office, or additional personal space. Enjoy a private ground-level patio, perfect for morning coffee, outdoor dining, or unwinding after a busy day. An oversized two-car garage adds everyday convenience, while the rare advantage of NO HOA means no monthly association dues! And the LOCATION! Just minutes from Turtle Creek, Uptown, Highland Park, the Katy Trail, and Downtown Dallas, you'll enjoy convenient access to exceptional restaurants, shopping, entertainment, and outdoor recreation. Experience the excitement of Dallas living with the space and flexibility you've been looking for. **PRIME LOCATION. GENEROUS LIVING SPACE. NO HOA. EXCEPTIONAL VALUE!** An incredible opportunity to enjoy everything this sought-after Dallas location has to offer.

2811 Welborn St, Dallas

5102 Philip Ave, Dallas
$399,000
3 Beds ⋅ 3 Baths ⋅ 21412670 MLS
Luxury living at an affordable price! This is not your builder grade home - this custom new construction half duplex offers 1,895 square feet, 3 bedrooms, 2.5 bathrooms, and a 2-car garage per side. Featuring 10-foot ceilings, 8-foot doors, wood beam accents and an open-concept floor plan filled with natural light. The chef-inspired kitchen is the centerpiece of the home, showcasing a striking architectural arch, custom wood cabinetry, quartz countertops and stainless steel appliances. The spacious living area features a stunning organic modern fireplace, creating a warm atmosphere. A primary suite, complete with a large walk-in closet and floor-to-ceiling designer tile. The perfect blend of luxury, functionality, and investment potential. A sodded lush green yard and an oversized backyard with an 8-foot privacy fence, offering plenty of room for entertaining, pets, or future outdoor living projects. Positioned just minutes from downtown Dallas with immediate access to Interstate 30, this location offers an easy commute while placing you close to the city's best dining, entertainment, and employment centers. Experience exciting revitalization and continued growth, an excellent opportunity for homeowners and investors alike to build long-term equity. Enjoy the look and feel of luxury living while taking advantage of pricing that offers exceptional value compared to neighboring Mount Auburn and Old East Dallas making this one of the best opportunities to own new construction in a rapidly appreciating Dallas neighborhood! Each side should rent for ~$3200 per month. Perfect situation to live on one side and rent out the other! Schedule your showing today! Price is for one side only. Both sides available. Offering $10,000 incentives.

5102 Philip Ave, Dallas

600 N Cliff St, Dallas
$694,900
5 Beds ⋅ 6 Baths ⋅ 21406989 MLS
A RARE FIND! ONE PROPERTY. TWO LIVING SPACES in a PRIME LOCATION! Just minutes away from Downtown Dallas, Bishop Arts, top attractions, major hospitals, and major highways! Live in the main residence and rent out the ADU to help offset housing expenses. With separate living quarters and independent entrances, this property offers flexibility for a range of residential and investment purposes. Welcome to a true ONE-OF-ONE opportunity! A property unlike any other in the subdivision! Where distinctive architecture meets versatile living, this RARE offering delivers a unique combination of modern design, flexible living space, and income potential. The main residence features 4 bedrooms, each with its own ensuite bathroom, plus a convenient half bath. The open-concept layout is complemented by White Oak cabinets, a gas range, and a tankless water heater, combining contemporary style with everyday functionality with 2,356 square feet of living space. A standout feature is the detached Accessory Dwelling Unit (ADU), offering over 600 square feet of additional living space. Complete with a full bathroom, and private entrance, the ADU offers versatility for rental income, guest accommodations, a private office, or additional living space. Enjoy the added appeal of a turfed rooftop terrace with skyline views of Downtown Dallas. This is more than just a home. This is an opportunity to LIVE DIFFERENTLY, INVEST SMARTER, and MAXIMIZE POSSIBILITIES. Rarely does an opportunity like this even hit the market. So why settle for ordinary, when you can OWN extraordinary! OFFERING PREFERRED LENDER INCENTIVES + APPLIANCES!!!

600 N Cliff St, Dallas

11923 Quincy Ln, Dallas
$3,699,999
5 Beds ⋅ 7 Baths ⋅ 21391570 MLS
Unlike anything else in Melshire Estates, this one-of-a-kind Modern European farmhouse by Stoneleigh Custom Homes delivers a level of design and architectural presence rarely seen in Dallas, complete with a private pool and spa designed for effortless indoor-outdoor living. Dramatic steeply pitched rooflines, painted brick, oversized black-framed windows, and sculptural exterior details create an unforgettable first impression, while designer finishes throughout carry that same elevated feel inside. The five-bedroom, five-full-and-two-half-bath residence features real hardwood flooring, an upgraded Pella window and door package, and three oversized sliding doors opening directly to the backyard and pool, including private outdoor access from the expansive primary suite. The primary retreat is exceptionally spacious and designed to feel like a true sanctuary. An additional bedroom downstairs offers flexibility for guests or multigenerational living, while upstairs features three en-suite bedrooms, a dedicated media room, homework room, and secondary laundry. Outside, the pool and spa anchor a beautifully designed entertaining space with an outdoor grill and multiple access points from the home. From the showstopping European-inspired exterior and elevated craftsmanship by Stoneleigh Custom Homes to the designer finish-out, resort-style pool and spa, oversized primary suite, and highly functional floor plan, this is a truly distinctive residence in one of Dallas’ most desirable neighborhoods.

11923 Quincy Ln, Dallas

4136 Flintridge Dr, Dallas
$769,900
4 Beds ⋅ 3 Baths ⋅ 21410258 MLS
Timeless Elegance Meets Modern Luxury in Dallas' Highly Sought-After Private School Corridor! Situated on a beautifully landscaped lot of nearly a quarter acre, this fully updated single story traditional home offers sophisticated style, comfort, and exceptional functionality. Impressive curb appeal welcomes you with majestic oak trees, manicured lawn, and thoughtfully designed landscaping. Inside, gorgeous engineered wood flooring flows throughout the home, while expansive windows fill the living spaces with natural light. The stunning vaulted living room features a cozy gas log fireplace and opens seamlessly to the dining area and beautifully renovated chef's kitchen. Designed for entertaining, the kitchen showcases a large waterfall edge island, quartz countertops, a professional-style Thermador six burner gas cooktop, double ovens, pot filler, convenient pot drawers, a wine refrigerator, pantry and generous counter space. French doors lead to an inviting covered patio overlooking the beautifully maintained backyard, enclosed by an 8 foot board-on-board wood privacy fence. The spacious primary suite features two walk-in closets and a luxurious ensuite bathroom with dual vanities, an oversized walk-in shower, designer floor tile, and timeless subway tile finishes. Three additional bedrooms offer flexibility for family, guests, or home offices. A rear entry 2 car garage provides convenient, secure parking. Meticulously maintained and move-in ready, this exceptional home offers a rare opportunity to enjoy refined single story living in one of Dallas' most desirable neighborhoods. Conveniently located near highly regarded public and private schools, premier shopping and dining destinations, and major thoroughfares providing easy access throughout the Dallas-Fort Worth Metroplex. Experience the perfect blend of classic architectural charm, contemporary luxury, and an outstanding Dallas location. Schedule your private showing today!

4136 Flintridge Dr, Dallas

2200 Victory Ave Unit 1705, Dallas
$1,230,000
2 Beds ⋅ 3 Baths ⋅ 21411033 MLS
High above Victory Park on the 17th floor of The House, the Philippe Starck-designed tower, this residence frames the Dallas skyline and Santiago Calatrava’s Margaret Hunt Hill Bridge through walls of floor-to-ceiling glass. The setting is just as compelling as the view. Victory Park now sits at the center of Dallas’s rise as “Y’all Street,” with Goldman Sachs’ new Dallas campus taking shape nearby and the new Texas Stock Exchange now trading. Global finance, fine dining, the American Airlines Center and the Katy Trail are all minutes from your door. Inside, the design is quietly refined. Light white oak floors run throughout, with museum-finish walls, Lutron lighting and motorized shades. The kitchen is wrapped in statuary marble and fitted with a Sub-Zero refrigerator, Wolf oven, Bosch induction cooktop, Asko dishwasher and a custom pantry. A second living area works well as a den, study or executive home office. The primary suite is a true retreat, with its own private balcony, a custom-fitted closet and a statuary marble bath with double vanities, an oversized soaking tub and a separate shower. A second balcony, a separate utility room, two assigned parking spaces and a private storage unit complete the home. Residents of The House enjoy a resort-caliber pool terrace with a 130-foot saline infinity pool and separate spa, plus a stylish lounge, a guest suite and a state-of-the-art fitness center. White-glove service includes concierge, valet, 24-hour security and package handling. This is elevated living at the heart of Dallas’s next chapter.

2200 Victory Ave Unit 1705, Dallas

6422 Covecreek Pl, Dallas
$1,099,900
6 Beds ⋅ 6 Baths ⋅ 21406255 MLS
JUST REDUCED! PRICED TO SELL! One-of-a-kind home on a beautiful treed lot with a circular driveway in Richardson ISD WITH NO HOA! This spacious floor plan offers 6 bedrooms and 6 full baths, with 3 bedrooms down and 3 up, plus a game room. The entry opens to an open-concept living area overlooking the formal living and dining rooms, which feature travertine flooring, a decorative gas fireplace, and built-in cabinetry. The kitchen boasts upgraded cabinets, quartz countertops, a Wolf electric range, stainless steel appliances, a Sub-Zero built-in refrigerator, and abundant natural light through the many windows in the kitchen and breakfast area. Hardwoods flow into the family room, where a custom built-in media console makes entertaining easy. The family room overlooks a climate-controlled sunroom with views of the private backyard oasis, featuring a resurfaced pool and slate tile patio. The primary suite features his-and-her baths joined by a generously sized walk-through closet. Upstairs in the west wing are 2 Jack-and-Jill bedrooms and the game room, while a secluded private guest suite sits apart from the rest of the home, ideal for visiting family or multi-generational living. Major updates include a new roof (2017) with a 25-year transferable warranty, exterior trim and siding paint (2025), pool resurfacing and new equipment (2024), extensive renovation of bathrooms, flooring, and interior paint (2017), a remodeled secondary bath (2025), and slate patio and landscaping (2018). Come see it today. It won't last long!

6422 Covecreek Pl, Dallas

6363 Vanderbilt Ave, Dallas
$1,599,000
4 Beds ⋅ 4 Baths ⋅ 21410832 MLS
An exceptional opportunity in the heart of East Dallas! Situated on an expansive 50 x 220 lot, this spacious Tudor offers 3,886 square feet in the main home, plus approximately 400 additional square feet of renovated guest quarters above an oversized detached garage. With its generous lot size, versatile floor plan, and desirable location, this property offers a combination of space and flexibility that's hard to find. Inside, hardwood floors throughout, multiple living and entertaining areas, and a thoughtfully designed kitchen featuring a Sub-Zero refrigerator, Wolf gas cooktop, and dual Thermador ovens provide both comfort and functionality. A wet bar with wine cooler and ice maker makes entertaining effortless, while a downstairs guest bedroom adds convenience. The expansive backyard is designed for year-round enjoyment with a covered patio, outdoor fireplace, built-in gas grill, and plumbed gas heaters. Above the oversized garage, the renovated guest quarters feature a kitchenette and full bath, ideal for visitors, a private office, or additional flexible living space. The garage itself is equally impressive, featuring epoxy floors, professional storage systems, and a 220V outlet for EV charging. Additional highlights include 2026 HVAC systems and water heaters, offering peace of mind for the next owner. Move-in ready with the opportunity to personalize finishes over time, this home delivers exceptional space, functionality, and versatility. Ideally located near Lakewood Country Club, White Rock Lake, and the shopping and dining of Lakewood and Lower Greenville, and zoned to Mockingbird Elementary. A rare opportunity to enjoy an oversized lot, substantial living space, and separate guest accommodations in one of Dallas' most desirable neighborhoods.

6363 Vanderbilt Ave, Dallas

17415 Marianne Cir, Dallas
$850,000
4 Beds ⋅ 3 Baths ⋅ 21408384 MLS
Peaceful, private and close to everything situated on nearly half of an acre. This all-brick home sits on a large, quiet street just off Preston Road, in Collin County with Plano ISD schools, right at the Dallas County line. The first impression is a sweeping circle drive under a mature tree canopy, with professional landscaping and landscape lighting in the trees. Inside, a wall of windows frames the showpiece: a large, private, heavily landscaped backyard with a sparkling pool, re-surfaced in recent years, and an expansive covered patio built for outdoor dinners and gatherings with friends. The kitchen is made for cooking, with a Dacor six-burner gas range, a pot filler, abundant counter space and a sunny breakfast nook. The primary suite has its own door to the patio, plus a bath with generous storage and split dual closets. The secondary bedrooms are large, and a split fourth bedroom offers privacy for guests. There’s also a half bath off the kitchen. Updates have been done to a high standard throughout. Every window has been replaced, wide-plank flooring runs through the bedrooms and living areas, and the laundry room has a custom granite slab over the washer and dryer for folding. A climate-controlled outbuilding overlooks the backyard and is ideal as a home office, studio or workshop. It is not included in the advertised square footage. This is a quiet, tranquil neighborhood with quick access to Dallas, Plano and major highways. Schedule your private tour. You have to experience it.

17415 Marianne Cir, Dallas

7158 Dalewood Ln, Dallas
$2,295,000
4 Beds ⋅ 4 Baths ⋅ 21412520 MLS
Exceptional new construction by Montgomery Custom Homes, ideally situated on a beautiful, quiet block zoned to Lakewood Elementary and within walking distance of White Rock Lake and the SoPac Trail. Defined by meticulous craftsmanship, sophisticated materials, and a thoughtfully designed floor plan, this four-bedroom, three-and-one-half-bath residence offers a level of finish rarely found at this price point. A welcoming entry with herringbone white oak hardwoods sets the tone, while white oak French doors open to a private study with a beautifully paneled ceiling. The main living room features handsome beam detailing and a centered Isokern fireplace, flowing seamlessly into the open dining area and chef’s kitchen. Beautifully appointed with a Thermador appliance package, quartzite countertops, Zellige tile backsplash, custom full-overlay cabinetry, and a white oak island, the kitchen strikes the perfect balance between timeless design and everyday functionality. An adjoining wet bar with floating shelves, wine refrigerator, and ice machine is perfectly positioned for entertaining. A first-floor guest suite offers privacy and flexibility, while an oversized mudroom provides exceptional storage and everyday convenience. Upstairs, the primary suite is a serene retreat featuring a dramatic vaulted ceiling and a beautifully appointed bath with timeless finishes, a freestanding soaking tub, and separate walk-in shower. Two additional bedrooms and a generous game room complete the second level. Outside, a covered loggia with outdoor kitchen extends the living and entertaining spaces into an expansive backyard, offering abundant room for outdoor dining, recreation, and the addition of a future pool. An oversized two-car garage provides generous storage with ample space for bicycles and recreational equipment. Thoughtful architecture, refined finishes, and exceptional attention to detail come together at 7158 Dalewood Lane - Montgomery Custom Homes at its finest in Lakewood

7158 Dalewood Ln, Dallas

9610 Jennie Lee Ln, Dallas
$299,900
4 Beds ⋅ 3 Baths ⋅ 21411329 MLS
Rarely does this much space come on the market in this area! This move-in ready brick ranch offers approximately 3,200 square feet - 4 bedrooms, 2.5 baths, 2 dining rooms, and 4 living areas, all within walking distance to nearby schools. A new roof, a new fence, and fresh paint were all completed in 2026, making this one truly turnkey. The main living area centers on a classic painted brick, wood-burning fireplace, flowing into a formal dining room and an eat-in kitchen with its own dining space, granite countertops, tile backsplash, abundant cabinetry, electric range, and a window over the sink. The primary suite offers a generous footprint with an updated ensuite bath featuring a stand-up shower, while a second full bathroom in the hallway offers a soaking tub. With four separate living areas - including a second space anchored by its own painted brick fireplace - plus a bonus room with its own half bath, this home offers exceptional flexibility for a media room, home office, guest space, or playroom, along with a bright enclosed sunroom. French doors lead to your own private, fully fenced backyard shaded by mature pecan, cedar, and crepe myrtle trees, complete with a small patio, storage shed, and rear parking access. Ceiling fans throughout. A rare combination of space and privacy, move-in ready, within walking distance to school and close to major highways, shopping, and dining. Schedule your private showing today!

9610 Jennie Lee Ln, Dallas

4008 Fairlakes Dr, Dallas
$559,500
3 Beds ⋅ 3 Baths ⋅ 21411157 MLS
Discover Dallas golf course community living in Dallas at the Fairway Estates, an established neighborhood near the prestigious Dallas Athletic Club and its championship 36 holes of Jack Nicklaus-designed golf. This custom-built 3-bedroom, 2.5-bath home offers approximately 3,040 square feet on a quiet interior lot, with the added freedom of a voluntary HOA and no requirement to join Dallas Athletic Club. Inside, real hardwood floors add warmth and character to the main living areas. A welcoming living room with fireplace flows into the dining and kitchen spaces, creating an inviting setting for daily life and entertaining. The spacious first-floor primary suite offers a second fireplace and a private ensuite bath. Upstairs, two bedrooms share a Jack-and-Jill bathroom, and each opens to a shared balcony—an ideal spot to enjoy morning coffee or unwind in the evening. The split-bedroom layout also offers flexibility for guests or a home office. Significant 2025 upgrades include a new downstairs HVAC system (indoor and outdoor units), replacement of all attic ductwork, and new first-floor windows. Other highlights include an oversized two-car garage with epoxy flooring, generous storage, and a backyard ready for outdoor gatherings or your personal touch. Enjoy living near Dallas Athletic Club golf, parks, shopping, dining, and major thoroughfares while coming home to the established charm of Fairway Estates. Golf course community living without mandatory club membership or HOA dues—an opportunity worth exploring!

4008 Fairlakes Dr, Dallas

12050 Lueders Ln, Dallas
$1,050,000
3 Beds ⋅ 3 Baths ⋅ 21412208 MLS
Discover the perfect blend of sophisticated living and lock-and-leave convenience in the desirable gated community of Lake Forest. Beautifully positioned to capture picturesque lake views, this inviting residence offers soaring ceilings, abundant natural light, and thoughtfully designed spaces that make everyday living and entertaining equally enjoyable. Designed for the ease of living entirely on the main floor, the home features a spacious downstairs primary suite, dedicated study, and an additional full bath, with two upstairs bedrooms reserved for family and guests. The open, airy floor plan showcases ceilings exceeding 12 feet, abundant windows, and a dramatic vaulted living room that creates an exceptional sense of space. The well-appointed kitchen features granite countertops, a gas cooktop, generous cabinetry, and a walk-in pantry. The gracious downstairs primary suite offers a peaceful private retreat, complete with a spacious bath featuring a soaking tub, separate shower, and large walk-in closet. Upstairs, two additional bedrooms and a shared full bath provide comfortable accommodations for visitors while preserving the privacy and convenience of main-level living. Equally appealing are the beautifully landscaped outdoor spaces, with inviting areas in both the front and back of the home to relax, entertain, or simply enjoy the tranquil lake views. These thoughtfully maintained spaces create a wonderful extension of the home's living areas and an inviting setting for quiet mornings or evenings with friends. Complete with a two-car garage, this residence offers the comforts of a traditional home with the ease of a lock-and-leave lifestyle. Beautifully staged and ready to show, 12050 Lueders Lane offers 2,388 square feet of gracious lakeside living in one of Dallas' distinctive gated communities.

12050 Lueders Ln, Dallas

2300 Wolf St Unit 14A, Dallas
$5,200,000
4 Beds ⋅ 4 Baths ⋅ 21400460 MLS
Luxury at its Best! Private Elevator! Exceptional Floorplan with Designers finishes throughout the property and Breathtaking Downtown Views! This is the Gem of the Stoneleigh Residences which brings the scale and privacy of a grand home to one of Dallas’s most desirable addresses. Custom designed and defined by its sophisticated contemporary design, the residence offers 3,948 square feet of interior living space plus two expansive balconies totaling 579 square feet, with sweeping views of the downtown skyline. Designed for elegant entertaining and comfortable everyday living, the flexible floor plan features four spacious bedrooms, four full baths, and a powder room. A marble-finished fireplace anchors the living room, while the formal dining room welcomes a table for ten. Generous walls provide a striking backdrop for an art collection. The kitchen is a centerpiece in its own right, with Lamberti Bianco quartz waterfall countertops and backsplashes, complemented by Miele, Sub-Zero, and Wolf appliances. Tundra Hermes marble floors and Macassar wood doors bring rich texture to the home’s clean, contemporary lines. Tucked into a secluded corner, the primary suite feels like a private retreat. It opens to its own large balcony and includes a marble-floored bath with a generous shower and an adaptable walk-in closet. Six parking spaces add a rare measure of convenience. Life at The Stoneleigh Residences extends well beyond the front door. Residents enjoy full-service concierge and valet, an exclusive owners’ lounge, a private theater for twenty, and a fitness center with country club-style locker rooms, sauna, and steam room. A resort-style pool and spa, outdoor fireplaces and grills, and a beautifully maintained grand lawn create inviting places to unwind. For larger gatherings, two meeting rooms and a banquet room for up to 100 guests are complemented by a service bar and fully equipped catering kitchen. This exquisite property also offers 6 garage spaces.

2300 Wolf St Unit 14A, Dallas

6020 Tremont St, Dallas
$615,000
3 Beds ⋅ 3 Baths ⋅ 21411778 MLS
An exceptional Georgian Revival in the heart of Lakewood, offering a rare combination of timeless craftsmanship, privacy and effortless lock-and-leave living. Tucked within an intimate, highly sought-after 12-home community where properties seldom become available, this residence is even more distinctive as one of the few completely detached homes with no shared walls. Built in 2001 with a level of quality rarely found in newer construction, the home features a pier-and-beam foundation, classic brick exterior, wood-clad double-pane windows, hardwood floors, plantation shutters, stained-glass accents and beautifully crafted architectural details throughout. Remarkably, it has had just one owner, whose meticulous care and stewardship are immediately apparent. The condition is extraordinary—every room reflects a home that has been exceptionally maintained, gently lived in and thoughtfully cared for since the day it was built. Warm, gracious interiors are complemented by abundant storage, custom built-ins, an integrated sound system, generous two-car rear-entry garage and a charming side patio. Mature Cedar Elms, lush landscaping and beautifully shaded shared green spaces create an unexpected sense of serenity and seclusion in the heart of the city. Just as special is the community itself. An engaged, attentive HOA maintains the landscaping and common areas, creating a truly low-maintenance lifestyle, while a close-knit group of neighbors brings a rare sense of community and looking out for one another. All of this is a short walk from Lakewood's beloved shops, restaurants and neighborhood amenities. For those desiring an active lifestyle, White Rock Lake, Lakewood CC and the Santa Fe Trail are a walking and biking distance. For the buyer who appreciates traditional architecture, enduring quality and a home that has been cared for at an exceptional level, this is a truly uncommon Lakewood opportunity.

6020 Tremont St, Dallas

846 Creekridge Dr, Dallas
$895,000
3 Beds ⋅ 3 Baths ⋅ 21411035 MLS
Welcome to this beautifully renovated home in the heart of Old Lake Highlands, offering three spacious bedrooms, two and a half fully remodeled baths, and multiple living areas designed for comfort and entertaining. A custom mahogany front door opens to a welcoming entry drop zone. Throughout, you'll find engineered hardwood floors, new tile in the entry, kitchen and baths, custom archways, fresh paint, new wood baseboards and trim, and designer lighting including recessed lights and dimmable wall sconces. Black Low-E windows and new sliding doors fill the rooms with natural light. The centerpiece is the fully remodeled kitchen with walk-through pantry with custom shelves and beverage fridge, Taj Mahal quartz countertops, all-new cabinetry with under-cabinet lighting, and a KitchenAid appliance suite with five-burner gas cooktop and double oven. A lime-washed fireplace with gas logs anchors the living room. Upstairs, a flexible second living area offers a wet bar with custom glass shelving and beverage cooler, built-in credenza and desk wall units, and a mini-split for independent temperature control. The primary bath is a serene retreat with a walk-in shower, solid stone soaking tub, and dual custom-built closets. The new powder bath showcases an imported custom marble sink, and all baths feature quartz vanities with Signature Hardware and Delta finishes. Significant updates include a new Lennox HVAC system with 10-year unit and 2-year labor warranties, all-new ductwork, Nest thermostat, PVC main lines with PEX water lines, an electrical panel upgraded to code, and all-new outlets and switches. Outside, enjoy new landscaping, sod and sprinkler heads, Corten steel planter boxes, a new stone retaining wall, newly paved patio and front porch, new garage doors, epoxy garage floor, and Ring doorbell. Walking distance to White Rock Lake, Hexter Elementary, and beloved neighborhood restaurants, this exceptional home captures the very best of Old Lake Highlands living.

846 Creekridge Dr, Dallas

6131 Lupton Dr, Dallas
$6,745,000
6 Beds ⋅ 8 Baths ⋅ 21409405 MLS
Stately new construction by Cole & Co. Homes on a beautifully treed .43-acre lot in a premier location. Scheduled for completion Dec 2026, this exceptional home is curated with refined interiors and blends timeless design with a thoughtful floor plan for everyday living and entertaining. Warm exterior features Chicago Blend brick, stucco and cast stone accents, slate roof with standing-seam metal details and front and rear outdoor living areas with masonry fireplaces. Gracious foyer and gallery with custom paneling is flanked by formal dining and a private study or living room with vaulted ceilings and access to front courtyard and fireplace. Chef’s kitchen features expansive island with rift-cut white oak cabinetry, Sub-Zero and Wolf appliances including 60-inch Wolf range, plus scullery with Thermador appliances, walk-in pantry, butler’s pantry, wet bar and wine room. Kitchen opens to an oversized great room with grand masonry fireplace and sliding doors to a covered veranda with fireplace, built-in heaters, skylights, outdoor kitchen and remote screens. Private primary suite offers vaulted ceilings, masonry fireplace and resort-style bath with coffee bar, dual vanities, two water closets, two boutique-style closets, oversized shower and freestanding tub. Guest suite, utility and mudroom complete the first floor. Upstairs features 3 ensuite bedrooms, game room, media room, 2 bonus rooms including optional 6th bedroom, 2nd utility and expansive walk-in attic with floored storage space. Pier-and-beam foundation, French drains, foam insulation and 3-car rear-entry garage complete this meticulously crafted home. Large backyard offers plenty of room for a buyer to add a pool with renderings included for conceptual knowledge but not included in the price. There are dedicated stacked closets that could be a future elevator.

6131 Lupton Dr, Dallas

6328 Bandera Ave Unit C, Dallas
$475,000
2 Beds ⋅ 2 Baths ⋅ 21381642 MLS
Discover timeless mid-century style and modern sophistication at 6328 Bandera Avenue, Unit C. A beautifully updated 1,908-SF condo at Royal Arms, one of the Preston Hollow area's most distinctive communities! Developed by renowned Dallas developer Hal Anderson and tucked behind the iconic Pink Wall, this intimate community features landscaped courtyards, mature trees, and a pool all in a premier Dallas location. Overlooking a beautiful courtyard, this spacious second-floor home offers 2 bedrooms, 2 full baths, 2 living areas, high ceilings, and 2 outdoor spaces. An oversized living room with handsome vintage built-ins flows into a generous formal dining room. The recently renovated kitchen features quartz countertops, updated plumbing fixtures, a complete new appliance package, and an opened pass-through connecting to the versatile den, ideal for casual entertaining, television, or a home office. The spacious primary suite features a walk-in closet, private bath, dressing area, and laundry. A generous second bedroom offers excellent closet space and convenient access to the second full bath. Recent improvements include the kitchen, refinished hardwood floors, fresh paint, carpet, updated hardware, new bedroom ceiling fans, a dining room chandelier, and additional primary bath updates. With its authentic midcentury character, thoughtful renovations, generous proportions, and coveted Preston Hollow area location, this distinctive Royal Arms residence beautifully combines classic Dallas architecture with modern living.

6328 Bandera Ave Unit C, Dallas

3525 Turtle Creek Blvd Unit 8B, Dallas
$650,000
2 Beds ⋅ 2 Baths ⋅ 21411915 MLS
A new address is calling, in one of Dallas' most iconic residential buildings and included on the National Register of Historic Places. This rarely available 'B' unit has been extensively updated and features a postcard view of the downtown Dallas skyline. Blending the charm of Howard Meyer's original mid-century modern design with modern finishes, this unit offers generous room sizes and gracious proportions not found in new construction. The charming foyer leads to a spacious living area with hardwood flooring and a banquet-sized dining room. The sleek kitchen features the original Crane cabinets, new quartz countertops and backsplash, and stainless appliances from KitchenAid and Wolf. An intimate, loden green lounge is a wonderful place to sip a cocktail or read a book. Step out to the 22-foot tiled balcony - a wonderful vantage point to enjoy the twinkling lights of the city below. The bedrooms are designed with furniture placement in mind, with excellent storage and oversized windows. The primary suite features a dressing area, downtown view, and balcony access, while the sun-filled secondary bedroom has northern and sunset views. Both baths are updated with sleek finishes, gorgeous tile and hardware. Combining the glamour of a pre-war Upper East Side building in New York with the best of the Southwest, the building has been home to celebrities, politicians and titans of industry. Whether it's the round swimming pool, the beautiful Turtle Room with catering kitchen, an available guest suite, or its many peace-of-mind services, 3525 offers elevated, inspired living in the Turtle Creek corridor, near downtown Dallas, the Arts District, Uptown, the Frank Lloyd Wright-designed Kalita Humphries Theatre, the Katy Trail, Knox-Travis, and so much more.

3525 Turtle Creek Blvd Unit 8B, Dallas

6452 Walnut Hill Ln, Dallas
$2,795,000
5 Beds ⋅ 7 Baths ⋅ 21411264 MLS
An exceptional expression of modern luxury, this newly constructed Maison Manor residence by CH Design seamlessly blends striking contemporary architecture with timeless sophistication. Spanning approximately 6,266 square feet, this meticulously crafted home offers five bedrooms, five full bathrooms, two powder baths, and an impressive collection of thoughtfully designed living and entertaining spaces. From the moment you enter, soaring ceilings, expansive walls of glass, exquisite finishes, and bespoke architectural details create an atmosphere of understated elegance. Designed for both grand-scale entertaining and effortless everyday living, the chef's kitchen serves as the heart of the home, featuring premium appliances, custom cabinetry, an oversized statement island, and a beautifully appointed butler's pantry. The luxurious primary retreat offers a private sanctuary complete with a spa-inspired bath and expansive custom walk-in closet. Multiple game rooms and versatile living spaces provide exceptional flexibility for a private study, fitness studio, media lounge, or additional entertaining areas. Equally impressive, the resort-inspired outdoor setting features a sparkling pool, expansive covered patio, and built-in grilling station, creating the ultimate backdrop for year-round entertaining. Every element of this extraordinary residence has been thoughtfully curated to deliver an exceptional balance of architectural beauty, refined craftsmanship, and modern functionality. A remarkable opportunity to experience sophisticated luxury living at its finest.

6452 Walnut Hill Ln, Dallas

8655 Forest Hills Blvd, Dallas
$1,250,000
3 Beds ⋅ 3 Baths ⋅ 21389985 MLS
A rare combination of contemporary design, exceptional outdoor living and future flexibility in Little Forest Hills. This thoughtfully designed single-story home has been extensively prepared for market with new wood flooring throughout, fresh interior and exterior paint, updated lighting and a beautifully refreshed presentation. The light-filled open floor plan centers around a spacious living area with fireplace and walls of glass overlooking the pool, with an adjoining kitchen featuring a large island, abundant cabinetry and generous workspace. The private primary suite includes a spacious bath with freestanding tub, separate shower, dual vanities and custom walk-in closet. Two additional bedrooms, a dedicated office or den and well-planned utility and mudroom spaces provide flexibility without sacrificing the ease of single-story living. The backyard is where this home truly stands apart. Designed for entertaining, it features a heated Riverbend Sandler pool and oversized spa surrounded by extensive travertine, artificial turf and covered outdoor living areas. A fully equipped outdoor kitchen includes premium Twin Eagles appliances, Kamado Joe ceramic grill, teppanyaki grill, outdoor refrigeration, hot and cold water and a 65-inch outdoor TV. An integrated Control4 system distributes 4K video and multi-zone audio throughout the home and outdoor spaces, including multiple TVs and Martin Logan speakers around the pool. The adjacent 50 x 150 lot at 8651 Forest Hills Blvd is also offered separately. Purchase the home on its own, or combine both parcels to create approximately 100 feet of frontage with additional privacy, green space and possibilities for expanded yard, gardens, recreation, future expansion of the existing home or potential additional residential construction, subject to applicable requirements. Minutes from White Rock Lake, the Dallas Arboretum and the restaurants, shopping and distinctive character of East Dallas.

8655 Forest Hills Blvd, Dallas

2279 Dorian Pl, Dallas
$365,000
2 Beds ⋅ 3 Baths ⋅ 21405822 MLS
Enjoy an East Dallas lifestyle that puts outdoor recreation, city convenience, and comfortable everyday living within easy reach. This gated tri-level townhome is designed to move naturally with your day, from mornings filled with natural light to evenings gathered around the open-concept kitchen and living area. High ceilings and modern fixtures enhance the airy feel, while a half bath on the main living level adds convenience. Upstairs, two bedrooms and two full bathrooms provide a separate space to recharge. An attached two-car garage and private patio make coming home and unwinding even easier. Step outside and some of East Dallas’ most recognizable destinations are nearby. Walk, bike, or run with trails less than two miles away, spend a morning along the scenic surroundings of White Rock Lake, explore the gardens and seasonal experiences at the Dallas Arboretum and Botanical Garden, or enjoy a round at Tenison Park Golf Course. Shopping, dining, groceries, and fitness options are also conveniently accessible for the routines that fill the rest of the week. With access to I-30 and major routes toward Downtown Dallas, this location makes it easy to enjoy more of the city while keeping East Dallas recreation close to home. NorthPark Center and additional shopping and dining destinations are also within convenient reach. Here, the appeal goes beyond the townhome itself. It is the ability to enjoy trails, lake days, gardens, golf, city destinations, and everyday conveniences as part of your routine. Schedule a showing and experience the location and lifestyle firsthand.

2279 Dorian Pl, Dallas

7730 Meadow Park Dr Unit 222, Dallas
$200,000
2 Beds ⋅ 2 Baths ⋅ 21411346 MLS
Welcome to Paradiso Condos, where comfort, style, and resort-style living come together in one of Dallas’s most sought-after locations! This beautifully updated two-bedroom, two-bath condo is nestled within an established, beautifully maintained community that offers the perfect blend of convenience and relaxation. Inside, you’ll find stylish updates, stainless steel appliances, new double oven that can be a convection oven, full washer and dryer area and gorgeous granite countertops that create a modern, inviting space. Unique brick accent walls in the living room and primary bedroom add warmth, character, and charm while providing an added layer of separation and noise reduction. Located upstairs, this condo offers a peaceful retreat with beautiful views overlooking the community’s gorgeous swimming pool and cabana, creating a vacation-inspired atmosphere right outside your door. Imagine relaxing by the pool, enjoying the beautifully landscaped surroundings, and coming home to your own private oasis. The location is just as impressive, with shopping, restaurants, and everyday conveniences within walking distance, plus easy access to major highways for a convenient commute. Whether you’re looking for a stylish place to call home or a fantastic investment in a prime Dallas location, this charming condo offers the lifestyle, convenience, and amenities you’ve been looking for. 2 parking spaces, 1 covered 1 open. Experience the best of low-maintenance living in a community that feels like a getaway every day! *All things deemed in this listing to be verified by buyer and buyers agent.*

7730 Meadow Park Dr Unit 222, Dallas

Start Your Search

Listings provided by North Texas Real Estate Information Systems (NTREIS). Listing data has been deemed reliable but is not guaranteed to be accurate by the MLS.

Last updated:

How much is your home worth?

Get instant property value now!
