$1,864,000 3 Beds ⋅ 5 Baths ⋅ 21396936 MLS Exceptional traditional home in guarded and gated Lake Forest, featuring gracious interiors, abundant natural light, and a private backyard with pool and spa. The welcoming foyer opens to a richly paneled study with a full bath, offering flexibility as a fourth bedroom, and an elegant, sun-filled dining room. At the heart of the home, the spacious living room features a fireplace, wet bar with wine refrigerator, adjoining wine room, and French doors opening to the patio, pool, and private yard. A secluded courtyard provides an inviting outdoor retreat while filling the home with natural light. The living room flows seamlessly into the well-appointed kitchen and breakfast area, featuring a fireplace, generous island, and custom built-in cabinetry. The kitchen is equipped with premium appliances including a Sub-Zero refrigerator, Viking range, and warming drawer, creating a sophisticated yet highly functional setting for everyday living and entertaining. The downstairs primary suite opens directly to the patio and offers a large bath with dual vanities, separate tub and shower, a spacious walk-in closet, and a versatile bonus space currently used as an exercise area. A graceful, curved staircase leads to an expansive game or media room and two generously sized bedroom suites, each with a private bath and walk-in closet. A large storage area adds valuable functionality. The oversized backyard is a unique private retreat with a sparkling pool and spa, expansive patio, and deck. A built-in DCS gas grill and gas fire pit create an extraordinary setting for al fresco dining, entertaining, and relaxed evenings outdoors. Lake Forest offers an exceptional blend of privacy, security, and lifestyle amenities, including 24-hour guarded access, community events, swimming, tennis and pickleball, scenic ponds, and nature trails. This distinctive residence presents a rare opportunity to enjoy refined living in one of the community’s most desirable settings. 12010 Edgestone Rd, Dallas
$1,850,000 3 Beds ⋅ 4 Baths ⋅ 21287495 MLS Elegant corner house in prestigious gated and guarded community of Lake Forest. This home sits on an elevated lot with a cascading Koi pond that greets you as you walk to the front door. Features abundant natural light and lots of space; including a gourmet kitchen (with an oversized Sub zero refrigerator) large home office, downstairs master suite overlooking the patio and swimming pool, exercise or dressing room off the master, media room and two additional living areas. Work from home and have private and secure walks on the park like setting of this perfect location. 7111 Hill Forest Dr, Dallas
$1,849,000 5 Beds ⋅ 5 Baths ⋅ 21329801 MLS Stunningly customized by its single owner, this better than new 2023 masterpiece built by the acclaimed Olerio Homes effortlessly marries sophisticated design with an unbeatable location. Elevated far beyond builder specifications, the interior exudes deliberate luxury, showcases hand selected designer wallpapers, and features luxurious light fixtures throughout. The thoughtful, versatile floor plan introduces a private executive study and a full guest suite on the main level. Upstairs, the spacious primary retreat is joined by a massive game room anchored by a custom wet bar, along with three secondary bedrooms that each boast their own private ensuite bath. Setting this property entirely apart, the owners elected to fully finish out the optional bonus space during construction, creating a magnificent additional bedroom suite complete with a full bath and a walk in closet. The luxury extends outdoors to an exceptionally deep lot where a secure, gated driveway leads to an expanded back patio perfect for entertaining. Situated just one block from Providence School and within easy walking distance to the upscale dining and boutique shopping at Inwood Village, this pristine residence offers an unparalleled turnkey lifestyle statement for the most discerning buyer. 7626 Kaywood Dr, Dallas
$1,839,000 3 Beds ⋅ 4 Baths ⋅ 21295270 MLS Situated in one of the most sought-after areas and set back from the street for added privacy and presence this stunning home has been taken to the studs! Meticulousy and thoughtfully renovated with attention to every detail! The abundance of natural light and open floor plan creates the perfect space for entertaining with views to the backyard and pool area.Three bedrooms and three and one half baths plus a perfect flex or office space. High quality finishes throughout and a great use of materials complete with designer hardware, gorgeous marble fireplace in the main living area, gourmet kitchen with stainless steel appliances,custom cabinetry, gas cooking, farm sink, center island,pot filler and walk in pantry. The primary bedroom and spa inspired bathroom is luxurious and features a double vanity over sized shower, bathtub, huge walk-in closet with built-in drawers. Other special amenities include: Crown moldings, neutral color scheme, classic wrought iron railings, built in desk in kitchen,high ceilings, a great canvas to display art, amazing lighting and a transitional design offering the perfect blend of sophistication and comfort. Close to Cooper Aerobic Center, great restaurants, shopping , private schools and all major highways. 12118 Elysian Ct, Dallas
$1,825,000 3 Beds ⋅ 5 Baths ⋅ 21395097 MLS Beautiful home located in the desirable gated community of Bluffview Park Estates, showcasing exceptional attention to detail and quality upgrades throughout. The impressive entry opens to a welcoming living room with soaring double-height ceilings and a stunning cast-stone fireplace. A beautiful wine room with an iron gate sits adjacent to the elegant dining room and living areas, creating the perfect setting for entertaining. The beautifully updated kitchen is filled with natural light from multiple skylights and features top-of-the-line appliances, including a steam oven and commercial-grade eight-burner BlueStar gas cooktop. Thoughtfully designed for both everyday living and entertaining, the kitchen flows seamlessly into the adjacent living and dining areas. The spacious primary suite is conveniently located on the first floor and features a spa-like bathroom and two large walk-in closets. The primary suite, living room, and elegant wood-paneled library each offer views of and direct access to the peaceful courtyard, creating a wonderful connection between the indoor and outdoor spaces. Upstairs, the home offers a theater-style media room, two spacious guest suites, and versatile bonus spaces. Open hallways overlook the beautiful living room below, enhancing the home's light-filled, expansive feel. Each guest suite includes a private en-suite bathroom, an oversized walk-in closet, and an additional bonus room ideal for a sitting area, private office, fitness room, or other flexible use. Additional features include a Control4 smart-home automation system, built-in speakers, a three-car garage, and abundant storage throughout. Just steps from the front door, residents can enjoy a private community park with walking trails. Experience exceptional convenience in this coveted location, with easy access to shopping, dining, Dallas Love Field and DFW International Airport, as well as major highways. A new roof and two new water heaters were installed in 2026. 6 Bluff Park, Dallas
$1,824,999 5 Beds ⋅ 5 Baths ⋅ 21390463 MLS Experience the pinnacle of contemporary luxury in this exceptional Avant Group custom home, thoughtfully designed with premium finishes, cutting-edge technology, and an ideal open-concept floor plan. A dramatic 20-foot ceiling and striking floor-to-ceiling fireplace anchor the expansive living area, creating a stunning focal point filled with natural light. The designer kitchen is a true showpiece, featuring custom black cabinetry, an oversized waterfall island, modern lighting, a built-in 48-inch Café® refrigerator, Café® six-burner gas range, dishwasher, spacious walk-in pantry, and an elegant dining bar complete with LED-lit floating shelves and a wine cooler. White oak hardwood flooring and an impressive iron front door add warmth and sophistication throughout. The first-floor owner's retreat offers a luxurious spa-inspired bath with a floating dual-sink vanity, designer sconces, freestanding soaking tub, oversized rainfall shower, and an expansive walk-in closet. Two additional first-floor bedrooms each include private ensuite baths, while a well-appointed mudroom and laundry room provide everyday convenience. Upstairs features two generously sized bedrooms with ensuite baths and a spacious game room, offering the perfect setup for entertaining, multigenerational living, or guests. Situated on a rare oversized lot, the backyard provides ample space to design your dream pool while maintaining generous green space for outdoor living. Built for both comfort and performance, this home includes a Control4® Smart Home system with smart lighting, CAT-6E high-speed internet wiring, prewiring for speakers and security cameras, a piered-slab foundation, foam insulation, and two tankless water heaters. This is modern luxury at its finest—where timeless design, exceptional craftsmanship, and advanced technology come together in one remarkable home. 9816 Mixon Dr, Dallas
$1,799,500 4 Beds ⋅ 5 Baths ⋅ 21297951 MLS Brand-new construction offering modern style, thoughtful design, and quality craftsmanship throughout. This open-concept home features spacious living areas, abundant natural light, designer finishes, and a well-appointed kitchen with custom cabinetry, quartz countertops, and a large center island. The primary suite provides a relaxing retreat with a luxurious bath and generous closet space. Energy-efficient systems and today's most desirable finishes make this home an exceptional opportunity for buyers seeking new construction in Dallas. 6207 Sudbury Dr, Dallas
$1,799,000 3 Beds ⋅ 3 Baths ⋅ 21371689 MLS Beautifully appointed Caruth Homeplace residence in highly sought after HPISD. This inviting home features hardwood floors, high ceilings, crown molding, and a light-filled interior. French doors from the formal living area open to a beautifully landscaped courtyard, creating a seamless connection between indoor and outdoor spaces. The thoughtfully designed floor plan offers wonderful flow for everyday living and entertaining, with three generous living areas and abundant natural light throughout. 7739 Southwestern Blvd, Dallas
$1,795,000 3 Beds ⋅ 5 Baths ⋅ 21388142 MLS Welcome to an exceptional residence in the coveted Tealwood neighborhood of Devonshire — one of Dallas's most sought-after and serene enclaves. This impressive 5,540 square-foot home offers three bedrooms, four and a half bathrooms, and a thoughtfully designed layout that balances elegant entertaining spaces with intimate, private retreats. Rich hardwood floors flow throughout, lending warmth and continuity to every room. The main level is anchored by a distinguished library — a quiet, sophisticated space ideal for working from home or unwinding at the end of the day — while an additional study upstairs provides flexible space for a second office, creative studio, or reading room. A private elevator offers effortless access between floors entering in the primary bedroom. Perhaps the home's most captivating feature is its setting. Backing directly to a lush greenbelt, the property offers peaceful views of a meandering creek. Whether enjoyed from the primary suite, the main living areas, or an outdoor space, the connection to nature here is exceptional. Nestled among the mature trees and quiet streets that define Tealwood, and just minutes from the boutique shops, restaurants, and parks of the vibrant Bluffview area, this home represents a rare opportunity for the discerning buyer seeking both generous scale and genuine serenity. 5826 Farquhar Ln, Dallas
$1,795,000 4 Beds ⋅ 5 Baths ⋅ 21373882 MLS Welcome to 6054 Penrose Ave, masterfully crafted by The Avant Group in the highly desirable Wilshire Park neighborhood within the coveted Mockingbird Elementary attendance zone. Through the arched steel and glass door, you are greeted by a breathtaking sculpted glass floral chandelier illuminating the foyer and a private, dedicated study. Rich white oak floors flow seamlessly into the sunlit living area, where creamy white hand-troweled walls and a striking white-oak tambour fireplace wrapped in tile anchor the space, while massive sliding glass doors dissolve the boundary to a covered verandah for effortless indoor-outdoor entertaining. The chef’s kitchen serves as a culinary masterpiece, complete with GE Café 48in built-in fridge and gas range, Vadara Moonlit Lace quartz countertops and backsplash and a central 10-foot white oak-stained island crowned with aged brass beaded pendants. Designed with the family in mind, the main level hosts a spacious game room featuring a wet bar with Maori leathered granite and a full bath adorned with exotic green quartzite. Upstairs a serene primary suite awaits beneath a vaulted ceiling, complete with a cozy window bench and an expansive walk-in closet connecting directly to the full laundry room, accompanied by a spa-inspired primary bath with a sleek freestanding vessel tub and an enclosed rain shower with dual heads. Just outside the primary suite doors, a custom coffee bar equipped with white oak shelving and a glass-door beverage fridge provides ultimate morning convenience, while three additional well-appointed bedrooms occupy the upper level, each offering a unique ensuite bath finished in fine quartz and designer tile. Exceptional engineering underpins this residence, featuring a robust post-tension slab foundation with piers, energy-efficient spray foam insulation, Andersen windows, CAT-6E wiring, a tankless circulating water heater, and a comprehensive Maverick 1-2-10 builder's warranty. 6054 Penrose Ave, Dallas
$1,795,000 5 Beds ⋅ 4 Baths ⋅ 21312248 MLS 2024 construction in Little Forest Hills, one of the most established and tightly held streets in East Dallas, just across Garland Road from White Rock Lake and the Dallas Arboretum. Behind the white brick and black steel windows, wide plank oak floors run under vaulted ceilings, with a floating white oak staircase setting the tone at the entry. The open kitchen features a large stone waterfall island, custom cabinetry, a working pantry, and a wet bar with wine storage, all flowing into a great room anchored by a fireplace and built-ins. A first-floor guest suite with ensuite bath and a private study complete the main level. Upstairs, the vaulted primary suite includes a marble bath with a freestanding tub and brushed brass fittings, plus a large walk-in closet, alongside a game room and three additional bedrooms. Outside is the showpiece: a vaulted covered patio with a full outdoor kitchen opening to a landscaped backyard built for everyday living. Five bedrooms, four baths, a three-car garage, and 4,224 sqft, minutes from Casa Linda Plaza, the lake trails and about 15 minutes to Downtown Dallas. 1606 Old Gate Ln, Dallas
$1,775,000 3 Beds ⋅ 4 Baths ⋅ 21335935 MLS Nestled in a prime location adjacent to West Highland Park, 5332 Edmondson offers 3,419 sf of luxury living at its finest. This timeless transitional home was taken to the studs in 2008 and updated by the current owner, preserving the property's clean lines & character. Interior features on the main floor include an open living, dining, kitchen concept, a large living room with a marble-clad fireplace, & a kitchen with an oversized island & stainless steel appliances. Moreover, there is a formal dining area with an adjacent dry bar, a large primary with a generous sitting area & a spa-like primary bath, a custom architectural staircase, a powder bath with grass cloth walls, & a utility room next to a 2-car attached garage. On the second floor, you will find two bedrooms, 2 full bathrooms, & a large flex room that can be converted into a fourth bedroom. Ample storage throughout. Exterior features include a tranquil water feature upon entering the home, lush landscaping, a gorgeous mature oak tree, a serene backyard with a replastered pool & spa, turf, & an outdoor covered patio. A must-see! 5332 Edmondson Ave, Dallas
$1,750,000 4 Beds ⋅ 4 Baths ⋅ 21360318 MLS The Whitmore House is a home that continues to reveal the unexpected. Built in 1927 and thoughtfully evolved for the way we live today, this Perry Heights residence pairs historic architecture with sophisticated design, notable flexibility and spaces you simply don’t expect to find in the heart of Dallas. Inside, original character meets layers of thoughtful detail — multiple fireplaces with exquisitely detailed stone surrounds, tray ceilings, custom millwork, hidden doors and a light-filled conservatory create rooms that feel collected rather than renovated. The flexible floor plan includes two distinct primary-suite options, allowing the home to adapt easily to different stages of life. At its center, a beautifully appointed kitchen features natural marble countertops, a Wolf six-burner gas range, Sub-Zero refrigeration and Bosch dishwasher. Beyond the main living spaces, an independent one-bedroom guest house sits under the same roof as the primary residence, yet offers its own kitchen, laundry and private entrance — creating incredible flexibility for extended family, guests or additional living space. A separate conditioned studio provides dedicated space for work, art or hobbies. And perhaps one of the biggest surprises: a private motor court and rare four-car garage — almost unheard of for a home of this era and location. Outside, a Roman-inspired courtyard framed by mature ivy, herringbone brick and a fountain creates an intimate backdrop for entertaining. Historic without feeling fragile, updated without erasing its character and filled with unexpected spaces and details, Whitmore House offers something increasingly difficult to find in Dallas: a home with a true point of view. 4228 N Hall St, Dallas
$1,750,000 5 Beds ⋅ 6 Baths ⋅ 21367392 MLS Crafted with care and grounded in thoughtful design, this home earns the word timeless. Set quietly in Midway Hollow, on a block where the noise settles and the trees hold steady, this home doesn’t beg for attention—it earns it. You feel it in the proportions, the materials, the restraint. Nothing overdone. Every detail considered. Step inside and the tone is clear: calm, warm, grounded. At the center of the main floor, a gas fireplace shapes the living room as much as it warms it. Around it, the layout flows—dining that invites connection, and a kitchen that balances beauty and function: Monogram appliances, hidden storage, and a walk-in pantry that makes daily living feel effortless. Just behind, a laundry and mudroom lead to an oversized three-car garage—offering added flexibility with space to spare. With a built-in grill, space to gather, and room for a full dining setup, the backyard becomes a true setting. A covered patio offers shade and shelter, with open sky stretching beyond. The primary suite is privately tucked away—offering soft light, generous proportions, and a spa-like bath with separate vanities, a freestanding tub, Taj Mahal stone, and a closet with room to spare. Also on the main level, a front-facing bedroom makes a perfect guest space or home office. Upstairs, the vaulted game and media room becomes a destination. Each additional bedroom has its own en-suite bath for comfort and privacy. It’s not just beautiful—it runs beautifully, too. With high-efficiency systems and smart features, this home is built for everyday ease. Designed by MANA Collected. Built by HGC Development. It’s where it works. And where it lasts. 3935 Hawick Ln, Dallas
$1,750,000 4 Beds ⋅ 5 Baths ⋅ 21358640 MLS Currently under construction in Melshire Park, this 4-bedroom, 4.1-bath residence by Olerio Homes offers 3,832 square feet of thoughtfully designed living with elevated finishes throughout. The main level features a private primary suite, dedicated study, open-concept kitchen and dining area, spacious living room, powder bath, utility room and two-car garage. The kitchen is appointed with natural stone countertops, custom millwork and a full suite of Wolf and Sub-Zero appliances. The first-floor primary suite offers a spa-inspired bath with a freestanding tub, marble and stone finishes, dual vanities and a generous walk-in closet. Upstairs, three additional ensuite bedrooms surround an expansive game room with a built-in wet bar, creating a second living space ideal for entertaining or everyday living. An elevator provides convenient access between both levels. Designer-selected finishes include wide-plank wood flooring, Visual Comfort lighting, Philip Jeffries wallcoverings, custom cabinetry, natural stone surfaces, distinctive tile selections and warm brass accents. A dramatic study with wall and ceiling millwork and rich color brings another layer of character to the interiors. Located within Melshire Park, an exclusive gated community of 26 single-family homes in Preston Hollow, this residence combines the ease of new construction with sophisticated design and a highly functional floor plan. Conveniently located near the Dallas North Tollway, Preston Center, private schools, shopping and dining. Estimated completion October 2026. Builder specifications, selections and completion timeline subject to change. 5510 Forsan Way, Dallas
$1,750,000 5 Beds ⋅ 6 Baths ⋅ 21330348 MLS This brand-new home at 3723 Manana Drive offers a fresh, modern take on living in a convenient Dallas location. Built in 2026 with thoughtful design and quality details throughout, it feels like a clean start in a home that’s ready for real life. Andersen windows bring in plenty of natural light and give the home a polished, lasting finish, while the crisp white modern architecture makes a strong first impression. The kitchen is a standout with beautiful quartzite stone countertops, a large island, built-in cabinets, pantry, and walk-in pantry. It’s the kind of space that makes everyday cooking feel special and works just as well for hosting. A spacious living room with a fireplace anchors the main living areas, and a dedicated office gives you room to work from home This is a fully smart home with speakers and cameras already wired in, so the technology is ready the day you move in. Upstairs and throughout the home you’ll find five bedrooms, including a generous primary suite with an ensuite bath, separate shower, and walk-in closet. Additional bedrooms offer ensuite baths and walk-in closets, plus a loft that adds flexible living space. An attached two-car garage and solid lot size complete the package. 3723 Manana Dr, Dallas
$1,749,000 4 Beds ⋅ 5 Baths ⋅ 21373135 MLS Stunning Home with Resort-Style Backyard in the Heart of Dallas! Thoughtfully designed for effortless living and entertaining, this beautiful home combines clean designs with warm, inviting spaces. Step outside to a private backyard oasis featuring a sparkling pool, lush landscaping, expansive turf, and a separate patio area perfect for outdoor dining. Surrounded by mature trees and privacy fencing, this exceptional home offers a sophisticated yet relaxed lifestyle in a prime Dallas location. The open-concept interior features light wood flooring, crisp white walls, abundant natural light, and a sleek chef’s kitchen with streamlined cabinetry, generous counter space, stainless steel appliances, and an oversized island with seating. The spacious living area flows seamlessly into the kitchen and dining spaces, creating an ideal setting for everyday living. Well-appointed bedrooms offer serene retreats. While the Primary suite is a true retreat with a luxurious bath a freestanding soaking tub, oversized glass-enclosed shower, dual vanities, and beautiful natural finishes. Upstairs, an additional living area provides flexible space for a media room, game room, or lounge. Walk to some of Dallas' best dining in Lower Greenville. A short drive to White Rock Lake, NorthPark, Downtown, Uptown, and Love Field. Zoned to Geneva Heights Element 5817 Richmond Ave, Dallas
$1,720,000 5 Beds ⋅ 6 Baths ⋅ 21396727 MLS Thoughtfully designed custom home in the heart of Midway Hollow, blending warm modern European style with everyday comfort and function. A dramatic stone accent wall greets you at the entry, setting the tone for a home finished with elegant marble and wood flooring, exposed beam details, and designer lighting throughout. The floor plan is built for real life, with a dedicated office, a downstairs primary suite, and a full guest suite on the main level. At the heart of the home, the kitchen showcases leathered Taj Mahal quartzite countertops, custom cabinetry, an oversized island, and a full butler's pantry. The primary suite is a true retreat, with vaulted ceilings and a spa- inspired bath featuring a soaking tub, walk-in shower, dual vanities, and a generous closet. Upstairs, three additional bedrooms each offer an ensuite bath and walk-in closet, joined by a game room made for entertaining. A dedicated exercise room with sauna rounds out the wellness amenities. Outside, the covered patio features a motorized bug screen for comfortable indoor-outdoor living year-round. Set on one of the widest and quietest streets in Midway Hollow, the home is just minutes from Love Field, Central Market, NorthPark, and Dallas' top private schools. 3733 Clover Ln, Dallas
$1,699,000 5 Beds ⋅ 4 Baths ⋅ 21360770 MLS Welcome to 7050 Orchid Lane, a beautifully updated, single-story 5-bedroom home in desirable Brookshire Park offering generous living spaces, thoughtful improvements, and an exceptional central location. The convenient one-story layout places all bedrooms and living areas on a single level, while soaring vaulted ceilings and abundant natural light create a bright, inviting atmosphere. The open-concept design flows effortlessly for everyday living and entertaining, and the flexible fifth bedroom is ideal as a home office, playroom, fitness room, or additional living space. The recently renovated kitchen features new countertops and appliances and opens seamlessly to the surrounding living areas. Extensive improvements include replacement of the cast iron plumbing beneath the home, a new roof (2020), HVAC (2019), updated bathrooms (2019 and 2025), fresh interior paint throughout, and new carpet with hardwood flooring beneath. The spacious primary suite features reworked closets with custom built-ins, while additional built-ins throughout the home provide abundant storage. Outside, a shaded patio and wisteria-covered pergola provide an inviting setting for relaxing or entertaining. Located in established Brookshire Park, the home offers convenient access to neighborhood shopping and the nearby Northaven Trail, with connections to Dallas' broader trail network. With substantial updates already completed, flexible living spaces, the ease of single-story living, and a prime location, 7050 Orchid Lane offers an exceptional combination of character, comfort, and convenience. 7050 Orchid Ln, Dallas
$1,699,000 3 Beds ⋅ 3 Baths ⋅ 21355581 MLS Welcome to 6117 Del Norte, a beautifully updated home ideally situated in the heart of Preston Hollow. Offering 2,409 square feet in the main residence with 3 bedrooms and 2.5 baths, plus an additional 525-square-foot back house, this inviting property combines timeless appeal, thoughtful updates, and exceptional versatility. Designed for both comfortable everyday living and effortless entertaining, the home features two generous living areas and two dining areas, providing wonderful flexibility for gatherings large and small. At the heart of the home, the elegantly updated kitchen opens to the living spaces, creating an easy, open flow while maintaining distinct areas throughout the home. Just off the kitchen, a charming terrace extends the living space outdoors and offers the perfect setting for morning coffee, alfresco dinners, or relaxing on beautiful fall days. The primary suite is a true retreat, featuring a completely renovated bath and an exceptionally spacious walk-in closet—a rare find in Preston Hollow. Two additional bedrooms provide comfortable accommodations for family or guests. Adding to the appeal is the separate 525-square-foot back house, offering tremendous flexibility as guest quarters, a private home office, studio, gym, or additional living space. With two living areas, two dining areas, beautifully updated interiors, flexible bonus space, and a coveted Preston Hollow location, 6117 Del Norte is a home designed to be enjoyed inside and out. 6117 Del Norte Ln, Dallas
$1,699,000 4 Beds ⋅ 4 Baths ⋅ 21332649 MLS Located in the heart of Lakewood, this exceptional home offers sophisticated design, expansive living spaces, and an unbeatable location just two blocks from Lakewood Elementary and one mile from White Rock Lake. Soaring 20-foot ceilings in the entry and living room, paired with a wall of windows, fill the home with abundant natural light and create a stunning first impression. Designed for both everyday living and effortless entertaining, the thoughtfully crafted floor plan features a first-floor study with a handsome coffered wood ceiling, making it an ideal home office or elegant sitting room. The spacious living areas flow seamlessly into the heart of the home, while the upstairs game room with wet bar and adjoining media room, complete with an overhead projector, provide the perfect setting for movie nights, game days, and entertaining family and friends. The private primary suite is a true retreat, highlighted by a raised ceiling, a luxurious bath, and a 14' x 12.5' walk-in closet featuring natural light and a window seat. Step outside to a beautifully landscaped backyard designed for year-round enjoyment. Low-maintenance artificial turf, complete with a dedicated putting green, creates a lush setting, while the covered patio with a gas-enabled wood-burning fireplace extends the living space outdoors and provides the perfect gathering place on cool Texas evenings. Blending timeless architecture with exceptional functionality, this beautifully appointed home offers the rare opportunity to enjoy spacious luxury living in one of Dallas' most sought-after neighborhoods, just moments from White Rock Lake, premier shopping and dining, and everything that makes Lakewood one of the city's most desirable places to call home. 6520 Sondra Dr, Dallas
$1,697,000 4 Beds ⋅ 4 Baths ⋅ 21395622 MLS Beautifully updated and ideally located in highly sought after Midway Hollow, this exceptional home blends sophisticated interiors with expansive outdoor living in a setting designed for both everyday comfort and effortless entertaining. The oversized backyard offers a rare sense of space and privacy, highlighted by a beautifully remodeled pool with designer glass tile and a built-in Lynx Professional grilling station that creates a true resort-style atmosphere. Inside, the home has been thoughtfully refreshed with new wood flooring throughout the main level, new carpeting upstairs, new porcelain tile flooring, and a renovated kitchen with quartz countertops. The light-filled floor plan flows seamlessly from one space to the next, creating an inviting environment for intimate gatherings or larger-scale entertaining. The primary bath is elegantly finished with marble countertops and marble flooring, while the upstairs baths feature granite countertops. A rare dual-garage configuration includes an attached 2-car garage plus a separate 1-car garage, offering excellent flexibility for parking, storage, or hobbies. With its refined updates, exceptional outdoor spaces, and premier Midway Hollow location, this home offers a distinctive combination of style, comfort, and livability that is increasingly difficult to find. 9432 Thornberry Ln, Dallas
$1,695,000 5 Beds ⋅ 6 Baths ⋅ 21389811 MLS Positioned on a private corner lot in the heart of Dallas, this extensively improved luxury residence offers five bedrooms, five full and one half bathrooms, a saltwater pool and thoughtfully designed spaces for everyday living and entertaining. Significant improvements completed within the last year include a new Class 3 synthetic roof, new circular paver driveway, new tile flooring throughout much of the first floor, two new water heaters, new French shutters throughout the upstairs bedrooms, a new garage door and new pool filter pump. Inside, soaring ceilings, abundant natural light and an open floor plan connect the main living spaces. The chef’s kitchen serves as the heart of the home with GE Monogram appliances, quartz countertops, an oversized island, extensive cabinetry and seamless flow into the living and dining areas. The expansive primary suite is designed as a private retreat with two separate primary bathrooms and individual walk in closets, creating exceptional space and privacy. One bath features a Hollywood style design with refined finishes, while towel warmers add an elevated touch of everyday comfort. An oversized secondary bedroom offers the flexibility to serve as a second primary suite, guest retreat or multigenerational living space. Dedicated spaces for a home office, game room and media room provide flexibility for today’s lifestyle, while a three zone air conditioning system enhances year round comfort. Designed for indoor and outdoor living, the backyard features a saltwater pool, hot tub, expansive entertaining area and fully equipped outdoor kitchen. A whole house Sonos sound system extends throughout the interior and outdoor living areas. Additional features include a whole home generator, epoxy coated garage floor and vented storage building. 8319 Midway Rd, Dallas
$1,695,000 4 Beds ⋅ 5 Baths ⋅ 21343218 MLS Built by Prime Lands Development and designed by Modish Designs, this exceptional new construction is the product of a true partnership between a builder who refuses to cut corners and a luxury design team that obsesses over every detail. Positioned in one of East Dallas’ most coveted neighborhoods, just moments from the shores of White Rock Lake, the residence spans nearly 4,500 sqft with 4 bedrooms and 4.5 baths. Rich hand selected hardwoods, natural wood accents, bespoke millwork, designer lighting and soaring expanses of glass bathe the interiors in golden natural light. The chef inspired kitchen is a masterclass in form and function, showcasing premium built in appliances, a dramatic oversized island, custom cabinetry, a generous walk in pantry and a layout that draws everyone into the heart of the home. The light filled living room, anchored by a striking statement fireplace, flows effortlessly through to the covered outdoor living area with built in grill, a seamless indoor outdoor connection Prime Lands executed for both quiet evenings and unforgettable entertaining. The secluded primary suite is a true sanctuary, offering a spa inspired bath with dual vanities, a soaking tub, an oversized walk in shower, and a beautiful walk in closet. Every secondary bedroom enjoys its own ensuite bath, ensuring refined comfort and privacy for family and guests alike. Upstairs, a versatile loft awaits your vision, whether that’s a game room or private sun lit lounge. Smart home technology, sound system wiring, a tankless water heater, and an energy-efficient construction reflect the meticulous engineering Prime Lands builds into every home, while each finish carries the curated sophistication Modish Designs brings to luxury new construction across DFW. Minutes from White Rock Lake, the Dallas Arboretum, Downtown Dallas, and the area’s finest dining and shopping. You’ll know within the first five steps that this one is different. Book your private tour and see for yourself! 8935 Diceman Dr, Dallas
$1,695,000 4 Beds ⋅ 4 Baths ⋅ 21335841 MLS The Search Is Over. The Treasure Has Been Found. Taken to the studs and completely reimagined, this extraordinary JESSICA KOLTUN HOME, remodeled by BuildTX., one-story residence is the definition of custom luxury. Every room has been redesigned, expanded, or thoughtfully created to deliver a home that lives as beautifully as it looks. Architectural spaces flow effortlessly, offering intimate gathering areas for quiet evenings, elegant dinner parties, or everyday living for large families or downsizing with the nest empty. Flexibility defines this home. Spacious bedrooms easily transform into media rooms, executive offices, or hobby spaces. Two magnificent primary suites provide exceptional comfort, privacy, and versatility—a rare and highly desirable feature in a one-story home. The supporting spaces are equally impressive. A SMART custom butler's pantry, A MASSIVE laundry room and an exceptional amount of built-in storage reflect thoughtful planning and impeccable craftsmanship. This four-bedroom, four-bath residence also offers a three-car garage, a $10,000 private electric gated driveway, and more than $2,500 in smart home switches and technology. Architectural details set this home apart. Graceful curved archways, soaring beamed ceilings, warm natural finishes, and multiple living spaces create an atmosphere of rooms needed now and timeless sophistication later. The gourmet kitchen is anchored by a premium Bertazzoni Italian gas range and matching refrigeration, making it as functional as it is beautiful. Step outside to the true showpiece: a newly completed $35,000 outdoor living environment. Multiple seating areas, a fire pit that creates a cozy warming station, and an expansive outdoor dining space surround the oversized pool, creating a private resort designed for entertaining on any scale. There is nothing left to renovate, replace, or want. Details have been perfected. This is a home for the buyer who has been searching ! Welcome home. 4316 Rickover Dr, Dallas
$1,690,000 4 Beds ⋅ 6 Baths ⋅ 21365484 MLS Fully renovated in 2022, this 5,522 sqft home strikes the balance transitional buyers love — classic architectural bones paired with fresh, designer-forward finishes. Tucked on a quiet cul-de-sac just steps from the newly remodeled Bent Tree Golf Course, it offers a rare mix of character, comfort, and function. A garden courtyard with fountain and sitting area sets the tone before you pass through refurbished glass doors into a grand foyer. Inside, the layout flows effortlessly for both everyday living and entertaining: a chic enclosed wet bar, a dining room anchored by a stunning chandelier, and an inviting living area with clean, updated lines. A study with custom built-ins and a fireplace overlooks peaceful creek views — a quiet retreat for work or downtime.The fully renovated kitchen is the heart of the transitional aesthetic — honed granite counters, top-of-the-line appliances, double ovens, a wood-planked ceiling, and a fireplace-warmed breakfast nook. Exposed brick, designer wallpaper, and updated lighting bring warmth and personality to every room. Throughout the home, four fireplaces with gas logs add ambiance and ease to every gathering space.The primary suite is a true retreat, featuring two full en-suite bathrooms, a private sitting area, and a fireplace. Two additional bedrooms share a convenient Jack-and-Jill bathroom, while a third bedroom offers its own private bath — ideal flexibility for family, guests, or a home office. A bonus room above the garage flexes easily as a game room, studio, or media space. Move-in ready updates include all-new HVAC systems, new water heaters, elevator access between floors, dual staircases, a new Mansard-pitched roof, and a turfed side yard built for low-maintenance outdoor living. Minutes from top private schools, the Dallas North Tollway, and the golf course — Uncompromising architectural detail and character make this home truly one of a kind. 17316 Club Hill Ln, Dallas
$1,690,000 4 Beds ⋅ 5 Baths ⋅ 21338675 MLS Welcome to 6475 Trammel Drive, a new construction masterpiece flooded with natural light. Step into the massive two-story entryway where stairs elegantly light up as you walk. Off the entry is a dramatic, moody office with a tray ceiling and ambient lighting. Herringbone white oak floors lead to a sun-drenched great room boasting tall cathedral ceilings, a white oak accent beam, and a beautiful stone gas fireplace. Walls of windows blend indoor and outdoor living. A stunning chandelier highlights the dining area, flowing into a chef’s kitchen. This space features fluted white oak accents, ambient lighting, a Monogram appliance package with a Bosch dishwasher, and a ten-foot island. A butler’s pantry offers extensive storage and a secondary Monogram dishwasher. Entertain easily on the covered patio with an outdoor kitchen, a gas fireplace, and a service window. Two separate staircases create a flawless layout. Front stairs lead to secondary bedrooms, each with an en-suite bath and walk in closet. A private back staircase leads exclusively to your primary retreat. This secluded sanctuary offers a living area, coffee bar, and a sunset balcony. The bedroom boasts soaring cathedral ceilings with white oak beams, while the spa bath features a massive double head shower. Literally one block away is incredible Ridgewood Park, where you can walk to enjoy its trails, playground, splash ground, and basketball court! Plus, you are only minutes from White Rock Lake, Mockingbird Station, NorthPark Mall, and Whole Foods. 6475 Trammel Dr, Dallas
$1,675,000 5 Beds ⋅ 5 Baths ⋅ 21312301 MLS A private, gated retreat in Dallas, 6160 Spring Valley Road offers a secluded garden setting near Uptown, Addison, and the Galleria area. Heavy iron-and-wood gates open to a fountain-centered approach and expansive manicured grounds shaded by mature trees. White magnolias, fragrant lilacs, glossy evergreens, and crepe myrtles in blush, crimson, ivory, and coral provide seasonal color. Oversized picture windows frame the greenery and fill the home with natural light, while sliding doors open to the backyard for seamless indoor-outdoor living. The main living room features soaring vaulted ceilings, exposed beams, and an elegant fireplace. A separate game room includes built-in shelving, another fireplace, backyard access, and a nearby guest half bath. Multiple living and dining areas offer flexibility for everyday living, recreation, and entertaining. The kitchen features marble countertops, abundant cabinetry, a charming herb window, stainless gas cooktop, double ovens, microwave, and paneled Electrolux refrigerator, along with generous preparation and seating space. The first-floor primary suite opens directly to the yard and terrace. Its spa-style bath includes a soaking tub, separate glass-enclosed shower, and dual walk-in closets. Outdoor amenities include multiple terraces, a spacious balcony with double-door access, a raised entertaining deck, outdoor kitchen, and steam room. The broad lawn offers room for a generous pool, and Jacuzzi cabling is already installed. An extra built-in condenser provides supplemental cooling. Two spacious attics beneath the standing-seam metal roof offer expansion potential for multiple additional rooms and another restroom. Additional details include hardwood flooring, decorative molding, statement and recessed lighting, multiple fireplaces, and exposed-brick accents. Nearby destinations include Addison, Galleria Dallas, Uptown, Vitruvian Park, Winnwood Park, and White Rock Creek Trail. 6160 Spring Valley Rd, Dallas
$1,650,000 4 Beds ⋅ 4 Baths ⋅ 21393021 MLS A striking designer transformation in the heart of coveted Vickery Place, this exceptional turnkey residence has been completely reimagined with a sophisticated aesthetic, elevated finishes, and an emphasis on seamless indoor-outdoor living. Every space feels intentional and polished. Beyond the impressive exterior and front-entry two-car garage, the interiors unfold into an expansive, light-filled living environment designed for effortless entertaining. Dramatic great room is anchored by a floor-to-ceiling stone fireplace, while a custom entertaining bar with wine refrigerator adds a refined hospitality element. Walls of sliding glass doors blur the distinction between indoors and out, opening to a private turfed side courtyard and creating an incredible flow for gatherings large or intimate. At the heart of the home, the showpiece kitchen combines clean-lined design with exceptional functionality. An oversized statement island, designer pendant lighting, built-in refrigerator, gas cooktop, and pot filler create a beautifully curated culinary space. The sun-filled dining room enjoys picturesque views of the backyard, while a thoughtfully designed mud bench provides stylish everyday storage. The private primary suite is a retreat unto itself, generously proportioned and complemented by a spectacular spa-inspired bath with a serene, high-design aesthetic worthy of a luxury resort. Spacious secondary bedrooms provide beautifully appointed accommodations for family and guests with flexibility for a private office or additional lifestyle space. Outside, the home transforms into a private resort. An expansive covered patio creates a true outdoor living room, complete with a built-in kitchen, grill, and sink overlooking the sparkling pool and spa. Multiple entertaining spaces, manicured surroundings, and seamless connections to the interior make this backyard an extraordinary extension of the home. Perfectly positioned in one of Dallas' most desirable neighborhoods! 5430 Belmont Ave, Dallas
$1,650,000 4 Beds ⋅ 3 Baths ⋅ 21397055 MLS A rare opportunity to secure an exceptional homesite in the heart of Preston Hollow. Situated on a large, oversized interior corner lot, this property offers the kind of setting that has become increasingly difficult to find in one of Dallas’ most coveted neighborhoods. Tucked within a secluded pocket between Preston Road and the Dallas North Tollway, the surrounding streets have no through traffic, creating a remarkably private and peaceful setting while remaining exceptionally convenient to everything Preston Hollow has to offer. The corner position provides approximately 270 degrees of visibility and an impressive canvas for designing a truly special custom residence. Surrounded by mature trees and established luxury homes, with beautiful neighborhood lakes nearby, this is an extraordinary opportunity to create an estate tailored entirely to your vision. Significant new construction throughout the surrounding area includes homes valued at $4.5-$5 million, further underscoring the long-term appeal of this premier location. Property is being offered for lot value. Existing residence to be sold AS IS. Bring your architect and builder and create something exceptional on one of Preston Hollow’s increasingly hard-to-find oversized homesites. 5859 Colhurst St, Dallas
$1,650,000 4 Beds ⋅ 4 Baths ⋅ 21394064 MLS Built in 2006, this inviting Prairie-style home blends distinctive architectural character with a thoughtfully designed floor plan. A welcoming front porch sets the tone, while hardwood floors throughout both levels bring warmth and continuity to the interiors. The home offers four bedrooms and four full baths, including a versatile first-floor bedroom. Ideally positioned to adapt to a variety of needs, this flexible space can serve equally well as a guest suite, second office, workout room, craft room, or additional living space. Storage stands out throughout, including an exceptionally spacious primary bedroom closet and a large utility room with plenty of space to keep life organized. The covered back porch extends the living space outdoors and features a built-in grill for easy entertaining. The nicely sized backyard is framed by landscaped beds, creating an attractive setting for relaxing, dining, gathering, and enjoying the outdoors. A generous two-car garage offers additional storage space beyond parking. With its flexible layout, hardwood floors, abundant storage, generous living spaces, and inviting outdoor areas, this well-designed home offers space to spread out, flexibility to evolve with your needs, and inviting places to gather inside and out. 5318 Goodwin Ave, Dallas
$1,650,000 3 Beds ⋅ 2 Baths ⋅ 21381851 MLS An exquisitely updated gem on a rare oversized one-third acre lot in the heart of Preston Hollow. Stately and marvelous attention to detail in this high-end custom home. Features include European finishes, a commercial grade gas range, built-in wine cooler, exquisite, detailed trim and lighting, and a lavish outdoor oasis with a salt water pool and outdoor living center. Prime location just minutes to top private schools, Dallas North Tollway, and downtown! 6124 Del Norte Ln, Dallas
$1,645,000 4 Beds ⋅ 4 Baths ⋅ 21349995 MLS Offered for the first time, this exceptional executive retreat in the heart of Dallas presents a rare opportunity to own a beautifully crafted, lightly lived-in residence that has been meticulously maintained. Designed with timeless elegance and enduring quality, the home showcases rich hardwood flooring, generously proportioned living spaces, custom cabinetry, a chef-inspired kitchen, and refined finishes that complement its classic architecture. Thoughtfully constructed with superior craftsmanship, this custom home exudes lasting quality and sophistication throughout. The private backyard offers an impressive setting with abundant green space, providing endless potential for a resort-style pool, outdoor entertaining, recreation, or play, all while maintaining a peaceful and secluded atmosphere. Quiet, inviting, and exceptionally comfortable, the property offers a true sense of retreat just moments from the conveniences of city living. Featuring four spacious bedrooms, 3.1 baths, a dedicated executive study, and a second living area with a built-in workspace, the floor plan is ideally suited for today's executives or professionals seeking two private home offices. The enclosed game room includes a wet bar, mini refrigerator, and closet, offering the flexibility to serve as a fifth bedroom, media room, or private guest suite. Complete with a brand-new roof and an outstanding history of attentive maintenance, this remarkable residence offers the confidence and appeal of a home that feels nearly new. Combining timeless luxury, exceptional craftsmanship, and an unbeatable Dallas location, this is an opportunity not to be missed. Schedule your private showing today. 4106 Lively Ln, Dallas
$1,635,000 5 Beds ⋅ 6 Baths ⋅ 21389332 MLS Just completed by MJ Custom Homes, this exceptional new construction in the heart of Midway Hollow pairs timeless transitional architecture with elevated designer finishes. The light-filled, open-concept floor plan is designed for effortless entertaining, anchored by a chef’s kitchen featuring Taj Mahal marble countertops, paneled appliances, custom soft-close cabinetry, a prep kitchen, and butler’s pantry. Expansive living and dining spaces open through oversized sliding doors to a covered patio and outdoor kitchen, creating seamless indoor-outdoor living. The first floor includes a private office, luxurious primary suite, and guest suite. Upstairs offers three additional en-suite bedrooms and a versatile bonus room ideal for media, games, or a second living area. Conveniently located near Dallas’ premier private schools, dining, shopping, and everyday amenities in one of the city’s most established neighborhoods. 3733 Manana Dr, Dallas
$1,628,000 4 Beds ⋅ 5 Baths ⋅ 21363114 MLS There is a quiet authority to a home where every material feels intentionally chosen. Built by Prime Lands Development on a prominent corner lot, this Texas limestone residence makes an immediate impression. Starting at the entrance, where a massive 8ft pivot door opens into a welcoming hallway. Just ahead, a barrel ceiling framed by shadow box molding draws your eye inward. Natural light glides across the white oak floors into a soaring great room. Under 15-foot cathedral ceilings, a cast stone fireplace grounds the space, while built in speakers fill the air & white oak arches frame the walls. Flowing through a seamless butler’s pantry, the chef's kitchen serves as the home’s centerpiece. Quartzite flows uninterrupted on the counters up the backsplash, framed by ceiling-height white oak cabinetry, F. Bertazzoni appliances, & a panel-ready Monogram refrigerator. The main-floor oversized primary retreat offers a boutique-style closet with LED lighting illuminating every compartment around a central island & chandelier. Upstairs, a game room with a wet bar & a private media room create effortless spaces to gather, while three guest bedrooms each feature their own uniquely styled en-suite bath. Outside, the living space extends to an audio-equipped patio with a built-in outdoor kitchen, all overlooking an expansive lawn with ample room for a custom pool. It is a home crafted not just to impress, but to live beautifully. 8902 San Leandro Dr, Dallas
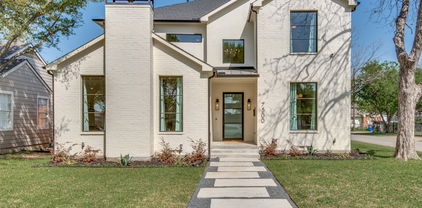
$1,600,000 5 Beds ⋅ 7 Baths ⋅ 21404961 MLS Welcome to 7500 Kaywood Drive, a beautifully designed 5-bedroom, 5.5-bathroom home offering an open, light-filled layout and exceptional everyday comfort. The spacious interior features two living areas, a dedicated study, and a media room, providing plenty of space for both entertaining and relaxing. The stunning primary suite is a true retreat, complete with a beautiful spa-like primary bath designed for relaxation. Energy-efficient features include foam insulation, Quaker windows, and tankless water heaters, adding comfort and efficiency throughout the home. Step outside to enjoy the private pool and inviting outdoor space. Ideally located near shopping, dining, parks, and major Dallas roadways, this home offers a wonderful combination of luxury, functionality, and convenience. 7500 Kaywood Dr, Dallas
$1,600,000 4 Beds ⋅ 3 Baths ⋅ 21350139 MLS Welcome to 5939 Melshire Drive, an exceptionally renovated home, in one of North Dallas’ most desirable and established neighborhoods. Taken to the studs to include new plumbing, electrical, ceiling heights, and updated layout, this renovation created modern functionality, with inviting spaces designed for both everyday living and entertaining. The open kitchen serves as the heart of the home, featuring generous workspace, ample storage, large center island and an easy flow into the main living and dining areas. A beautifully updated second living space provides additional room to gather, relax, or entertain. The primary suite offers a private retreat with a thoughtfully updated bath and closet, combining elevated finishes with improved organization and functionality. Three nicely, sized secondary bedrooms and two additional bathrooms complete the sleeping quarters. A handsome study with a wall of built-ins provides the perfect work-from-home space desired by many. With over $500,000 in renovation expenses, sellers spared no costs to ensure that the home is not only beautiful and functional, but that the important items not evident in pictures, were optimized too. The entire crawlspace was renovated and encapsulated, to include a dehumidifier with multiple sump pumps to ensure that moisture will not be an issue. Outside, mature landscaping and a beautifully designed pool offer a welcoming backdrop for outdoor enjoyment. A standout addition to this home, is the seller-built, 2.5 car detached garage, providing valuable parking, storage, or potential space for hobbies and projects. Ideally situated in the Melshire Estates, this home offers convenient access to shopping, dining, major thoroughfares, and many of the amenities that make this location so sought after. With meaningful updates already completed and flexible spaces throughout, the home is an exceptional opportunity to enjoy an established Dallas neighborhood with a home that is truly move-in-ready! 5939 Melshire Dr, Dallas
$1,599,999 5 Beds ⋅ 7 Baths ⋅ 21366024 MLS 3-2-1 BUY DOWN AVAILABLE! Crafted by Cozie Development Group, this modern transitional masterpiece defines luxury living in the heart of Midway Hollow. Spanning 5,000 sq ft, this 5 bedroom residence balances bold architecture with warm, organic design. A soaring two story foyer leads into a light-filled living area anchored by an Organic Modern fireplace and white oak flooring throughout. The designer kitchen impresses with Wolf & Sub-Zero appliances, white oak cabinetry, a stunning modern curved island, and a butler’s pantry with matching white oak finishes—designed for both beauty and function. Upstairs, discover a secondary living area, media room, and a second laundry room for ultimate convenience. The primary suite offers a spa inspired bath, custom closet, and a serene fireplace. Enjoy a covered balcony and pool-ready backyard ideal for entertaining. This Cozie Development home is a modern showpiece in one of Dallas' most desired neighborhoods. 3905 Wemdon Dr, Dallas
$1,599,000 3 Beds ⋅ 3 Baths ⋅ 21351169 MLS Nestled on a beautifully landscaped corner lot beneath majestic mature trees, this extensively updated home offers exceptional style, comfort, and functionality in Dallas' highly desirable Hockaday neighborhood. Ideally located near the prestigious Private School Corridor, Semones YMCA, Northaven Trail, parks, shopping, and dining, this home combines luxury living with everyday convenience. The thoughtfully designed floor plan features spacious living areas, a dedicated home office, a beautifully renovated dry bar, and an updated chef's kitchen showcasing quartz countertops, a Texas limestone backsplash, freshly painted cabinetry, premium appliances, and an oversized stainless steel sink. Expansive living spaces, abundant storage, and generous wall space make the home equally suited for entertaining and displaying art. The first-floor primary suite is a true retreat with a completely remodeled spa-inspired bath featuring a freestanding soaking tub, oversized glass shower, quartz vanities, designer lighting, and an impressive walk-in closet. Upstairs offers spacious secondary bedrooms, updated bath, new carpeting, and a versatile game room that could easily serve as a fourth bedroom. The backyard is an entertainer's dream with a sparkling pool, custom pergola with electricity, tranquil koi pond with waterfall, outdoor beverage station complete with wine refrigerator and ice maker, and lush drought-tolerant landscaping surrounded by a new custom privacy fence with solar lighting. Recent improvements include a new roof, five new windows, freshly painted exterior, state-of-the-art ADT security system with Ring cameras, porcelain tile flooring throughout much of the first floor, updated laundry room, custom lighting, landscape uplighting, and numerous designer finishes throughout. With no HOA, alley trash pickup, exceptional storage, walk-in closets in every bedroom, and countless thoughtful upgrades, this home is truly move-in ready. 4335 Northaven Rd, Dallas
$1,595,000 4 Beds ⋅ 6 Baths ⋅ 21393433 MLS Situated within guard-gated Glen Lakes, this striking 1983 contemporary offers dramatic architecture, exceptional natural light and a remarkably private setting in the heart of Dallas. Soaring ceilings, expansive windows and gracious proportions create interiors that feel both impressive and inviting, while mature trees and a secluded courtyard bring a wonderful sense of tranquility. At the heart of the home is the spectacular two-story living room, where walls of windows frame the surrounding trees and courtyard and fill the space with natural light. A dramatic curved staircase and open upper gallery add architectural interest and a sense of volume. The handsome wood-paneled study is a standout, with extensive built-ins, detailed millwork and a marble fireplace, while the elegant dining room flows naturally into the main living spaces for effortless entertaining. The well-appointed kitchen features Sub-Zero refrigerator, abundant cabinetry, a generous island and charming breakfast area with French doors opening to the courtyard. The thoughtfully designed floor plan includes an exceptional downstairs primary suite with dual baths and dual walk-in closets, creating a wonderfully private retreat. Three additional bedrooms upstairs offer ample space and flexibility. Outside, a secluded stone courtyard beneath a canopy of mature trees creates an intimate outdoor retreat rarely found in such a central location. Residents of Glen Lakes enjoy 24-hour security, lakes, walking trails, community pool, tennis courts, private park, playground and greenbelts. Just minutes from NorthPark, Preston Center and many of Dallas’ best shopping, dining and cultural destinations, this distinctive residence offers a rare combination of architectural character, privacy, community amenities and exceptional convenience. 7724 Glen Albens Cir, Dallas
$1,595,000 4 Beds ⋅ 4 Baths ⋅ 21382669 MLS Located in a highly desirable Dallas enclave, this completely reimagined residence showcases extensive updates, thoughtful design, and exceptional functionality throughout. Boasting over $300k upgrades, the living room, kitchen, and dining areas were transformed into one expansive open-concept space with walls removed to create seamless flow for both entertaining and everyday living. Brand-new flooring and fresh paint extend throughout the entire home, complemented by updated fixtures in nearly every room. The redesigned kitchen offers generous prep space, abundant cabinetry, and effortless connection to the main gathering areas. Significant improvements include the addition of a new bedroom and bathroom, a renovated guest bath, and an upgraded laundry room featuring new countertops and sink. Two spacious secondary bedrooms provide flexibility for guests, office use, or multigenerational living, while the private primary suite offers comfort with an oversized dual ensuite bath, 2 XL separate walk-in closets and a large separate seating area with a fireplace. The fourth bedroom is located on the second story with a new ensuite bath. Additional storage is located around every corner. Enjoy a low-maintenance lifestyle with HOA-covered community grounds care and convenient access to major corridors, premier shopping, dining, and top-rated private schools. A rare opportunity offering modernized living in one of Dallas' most consistently desirable locations. 7 Carmarthen Ct, Dallas
$1,595,000 4 Beds ⋅ 5 Baths ⋅ 21336245 MLS Primary on main, dedicated front office, and an upstairs bonus room with room to grow. This 3,927-square-foot floor plan at 9038 Santa Clara was designed around how people actually use their homes — brand new in Little Forest Hills, minutes from White Rock Lake and the Arboretum trails. Step inside to a light-filled, open-concept main level where the living, dining, and kitchen share one bright, connected space. The chef's kitchen anchors it all with an oversized island, custom cabinetry, and premium appliances, opening to the dining area and a spacious living room with direct access to the covered back terrace. The indoor-outdoor flow is effortless — just as easy for hosting a crowd as for a quiet evening at home. The main-level primary suite is a true retreat: abundant natural light, a spa-inspired bath, and a generous walk-in closet. A quiet office at the front of the home provides a stylish, dedicated work-from-home space. Upstairs, the versatile bonus room and well-appointed secondary bedrooms with ensuite bathrooms offer the flexibility to adapt — guest rooms, kids' spaces, media room, or additional living. A thoughtfully designed mudroom and ample storage throughout round out a layout that balances everyday livability with elevated design. The location does the quiet work. 9038 Santa Clara sits minutes from White Rock Lake, the Dallas Arboretum, and some of the city's best running, walking, and biking trails — a rare chance to buy brand-new construction in one of East Dallas' most desirable pockets. 9038 Santa Clara Dr, Dallas
$1,577,500 6 Beds ⋅ 5 Baths ⋅ 21373134 MLS Completely transformed through a full interior renovation, this architectural masterpiece in North Dallas within Plano ISD seamlessly pairs high-end modern style with everyday luxury. High soaring ceilings, new custom front door, dramatic entry, clean lines, and sleek oak details welcome you inside, leading directly to chef’s gourmet kitchen featuring custom oak millwork, grand waterfall island, Delta Touch20 smart faucet, under-sink alkaline reverse osmosis filtration system, professional-grade Viking appliance suite, built-in wine fridge, and instant Zip Water sparkling, chilled, and hot water tap. Dual panoramic collapsing glass door systems open wide to create effortless indoor-outdoor flow, sweeping out to newly constructed covered patio and private, fully turfed, low-maintenance backyard backed by 15-year warranty, complete with custom playground equipment and festive string lights. Designed for comfort and long-term peace of mind, home boasts five spa-inspired full bathrooms with custom oak vanities, quartz countertops, Kohler fixtures, LED backlit mirrors, and luxury bidets, alongside two cozy fireplaces, modern LVP flooring, rear-entry three-car garage equipped with EV outlets, new energy-efficient windows with transferable warranty, updated multi-zone HVAC units, and newer roof. 5112 Spyglass Dr, Dallas
$1,550,000 3 Beds ⋅ 5 Baths ⋅ 21391439 MLS Positioned on a coveted corner lot just steps from Lakewood Country Club, this meticulously renovated residence showcases its refined design, where Old Lakewood charm and European sophistication meet at every turn. Renovated to honor the home's original character, this is a home designed with a distinct point of view. A pebbled European courtyard sets the tone before stepping inside. Double doors open to a custom staircase and an interior rich with color, texture, and intention. Two oversized living areas anchor the main floor - one with a wet bar and generous storage - while the opposite wing of the home flows into a sunlit kitchen and dining area finished with marble and quartzite countertops. A working pantry with custom built-ins, open shelving, and designer lighting sits right off the kitchen completing the space. Upstairs, a generous primary suite occupies its own private wing, showcasing a fully reconfigured, spa-inspired retreat with a separate soaking tub, designer tile, and premium faucets. The remaining two bedrooms each include newly redesigned en-suite baths. Step outside to two private backyards with covered patios creating rare indoor-outdoor living. Anna French and Thibaut wallpaper elevates every bathroom and the laundry room, while custom West Elm linen curtains dress the majority of windows throughout the home. Visual Comfort lighting and EMTEK door hardware bring high-end details to every room. An oversized garage includes a workshop and adjoining storage room - a rare find in this area, offering both function and flexibility. Recent updates include HVAC, roof, and water heater replacement, along with fresh sod and landscaping across the property. The corner lot placement provides driveway access off the quiet residential side street, for added ease of additional street parking. An exceptional find to call home. 6839 Gaston Ave, Dallas
$1,550,000 2 Beds ⋅ 3 Baths ⋅ 21337228 MLS This enviable residence offers breathtaking Highland Park tree-top views from a private and intimate mid-rise in the highly desirable Park Highlander. Spanning approximately 2,293 square feet, this elegant 2-bedroom, 2.5-bath condo newly renovated with formal dining, two fireplaces, and refined living spaces designed for both everyday comfort and entertaining. The gourmet kitchen is appointed with premium appliances including Sub-Zero refrigeration, a 6-burner Wolf gas range, double Thermador ovens, microwave, along with a kitchen island and pantry. Additional conveniences include a full-size washer and dryer area, high-speed internet, decorative lighting, and central air with ceiling fans. Residents enjoy the exclusive amenities of direct-entry elevator access and 24-7 concierge service, plus a private garden, sparkling pool, exercise facility and 2 garage reserved parking spots. The location is exceptional walk to the Shops of Highland Park and Turtle Creek, with convenient dining delivery available from Al Biernat’s and Eddie V’s. Built in 2004 and thoughtfully maintained, this is a rare opportunity to own a sophisticated home in one of Dallas’s most sought-after mid-rise communities. 4240 Prescott Ave Unit 8B, Dallas
$1,549,000 4 Beds ⋅ 4 Baths ⋅ 21342164 MLS Welcome to 5865 Farquhar Lane, a beautifully updated residence tucked away in the coveted Tealwood Square community, just moments from Preston Center and Inwood Village. Offering approximately 3,760 square feet, this elegant 4-bedroom, 3.5-bath home combines timeless architecture with sophisticated modern updates. From the moment you enter, soaring ceilings, abundant natural light, and an open, flowing floor plan create an inviting atmosphere designed for both everyday living and effortless entertaining. The spacious living areas feature beautiful architectural details, custom built-ins, and a striking fireplace, while oversized windows and a private courtyard blur the line between indoor and outdoor living. The gourmet kitchen serves as the heart of the home with cathedral ceilings, generous prep space, quality finishes, and seamless access to the breakfast area and courtyard—perfect for morning coffee or evening gatherings. The elegant formal dining room offers an exceptional setting for hosting family and friends. The thoughtfully designed floor plan includes a luxurious primary suite with a spacious walk-in closet and updated spa-inspired bath, along with flexible guest accommodations ideal for family, visitors, or a home office. Recent improvements, including updated bathrooms and beautiful wood flooring, enhance the home's move-in-ready appeal. tuated in one of Dallas' most desirable neighborhoods, residents enjoy a peaceful, low-maintenance lifestyle with community amenities, while remaining just minutes from premier shopping, acclaimed restaurants, top medical centers, and some of the city's finest private schools. 5865 Farquhar Ln, Dallas
$1,525,000 5 Beds ⋅ 5 Baths ⋅ 21312492 MLS Estimated completion Fall 2026 - Oct- Nov! This beautiful new construction offers a timeless design with a floor plan that truly feels like home. The main living area is open, bright, and inviting, with high ceilings and a seamless flow into the kitchen and covered outdoor patio, creating the perfect space for everything from quiet mornings to hosting family and friends. The flexible layout offers space to grow and adapt to your lifestyle, while quality craftsmanship and carefully selected finishes bring warmth and character throughout the home. Conveniently located near Love Field Airport, Downtown Dallas, Highland Park, the Medical District, and many of Dallas' newest luxury developments, you'll enjoy easy access to some of the city's best dining, shopping, entertainment, and everyday conveniences. Whether you're looking for your forever home or an opportunity to own new construction in one of Dallas' fastest-growing areas, this home offers the perfect combination of comfort, style, and location! Plans, specifications, and finishes are subject to change without notice. Buyer and buyer's agent to verify all information. 6907 Lockheed Ave, Dallas
$1,500,000 4 Beds ⋅ 3 Baths ⋅ 21376854 MLS Beautifully reimagined by Maverick Design with a warm, sophisticated point of view, 3777 Duchess pairs thoughtful design with an exceptionally livable floor plan and a coveted location in Dallas’ Private School Corridor. Natural wood, soft neutral finishes, designer lighting and brass accents bring warmth throughout, while vaulted ceilings and abundant natural light create an unexpectedly spacious feel. At the heart of the home, the light-filled kitchen makes an immediate impression with an oversized island, natural wood and soft neutral cabinetry, designer tile, professional-style gas range and seating for four. An adjacent breakfast area invites relaxed mornings and effortless everyday dining. The kitchen flows into the first living room, where vaulted ceilings with architectural beams, an elegant stone fireplace and custom built-ins create an inviting gathering space. A second living area overlooks the backyard through a dramatic wall of windows, while its vaulted wood-planked ceiling and skylight add distinctive architectural character. A dedicated home office provides a private place to work, while the exceptionally spacious additional living area offers tremendous flexibility as a media room, game room, kid zone, fitness space or secondary office. The primary suite features vaulted ceilings and a beautifully finished bath with an expansive double vanity, natural wood cabinetry, brass fixtures and a striking walk-in shower. Secondary bedrooms and baths are equally thoughtfully finished, providing comfortable spaces for family and guests. Outside, the expansive backyard is framed by beautiful mature trees, offering privacy and generous space for play, pets, entertaining, outdoor dining or simply relaxing beneath the canopy. Fresh, refined and remarkably versatile, 3777 Duchess combines beautiful design, generous living spaces and a coveted Private School Corridor location~ a home that truly lives as well and is best experienced in person. 3777 Duchess Trl, Dallas
$1,500,000 4 Beds ⋅ 6 Baths ⋅ 21364952 MLS Beautifully appointed and thoughtfully designed, this Waterford on the Park residence offers exceptional privacy, generous living spaces and a versatile four-bedroom floor plan with two bedrooms downstairs. Wood and marble flooring, abundant natural light and walls of windows overlook the private backyard and pool. The well-appointed kitchen features quartz countertops, abundant cabinetry, a large island, double ovens, built-in refrigerator and butler’s pantry. The downstairs primary suite is a true retreat, with a spacious bath, skylights, walk-in shower and private sauna. An extraordinary custom closet includes extensive built-ins, center island and chandelier. A second downstairs bedroom offers flexibility for guests or a home office, while two additional bedrooms upstairs provide privacy. French doors open to a covered terrace and beautifully landscaped backyard with pool and brick fencing, creating a private setting for entertaining or relaxing. Waterford on the Park offers a lake, greenbelt, jogging and biking paths, and tennis facilities throughout the established community. With its thoughtful floor plan and exceptional indoor and outdoor spaces, this home is designed to be enjoyed. 7212 Helsem Bnd, Dallas
$1,500,000 4 Beds ⋅ 4 Baths ⋅ 21366110 MLS Discover modern luxury in this stunning farmhouse located in Midway Hollow. This 2024-built home has a thoughtfully designed floor plan featuring two primary suites—one on each level—plus a main-floor office. With clean lines and transitional elements, every corner showcases timeless designer finishes. The gourmet kitchen is a chef’s dream, boasting a gas range, beverage cooler, custom cabinets, Quartz countertops, and a walk-in pantry. A 12' sliding door leads to a spacious covered patio with a fireplace. The upstairs primary suite offers a cozy sitting area, spa-like bath with a free-standing tub, and an expansive walk-in closet. Two additional large bedrooms with walk-in closets, a game room, and a 13x7 utility room complete the upper level. Additional features include a tankless water heater, an 8' board-on-board fence, an oversized garage, and ample storage. Enjoy easy access to downtown, Northaven Trail, shops, and restaurants. 3908 Rochelle Dr, Dallas
$1,500,000 4 Beds ⋅ 4 Baths ⋅ 21305882 MLS Dallas luxury living with European charm in prestigious Preston Brooks Estates! This beautifully updated home combines timeless elegance with modern comfort, set on an expansive, beautifully treed lot. A stunning treed front yard, classic leaded-glass windows, and an inviting layout create an impressive first impression. Spacious living and dining areas feature custom built-ins, adding both character and functionality. The gourmet kitchen is a chef’s dream, offering abundant storage, a built-in refrigerator, quartz countertops, double ovens, and premium stainless steel Viking appliances. The oversized primary suite provides a peaceful retreat with dual closets, dual sinks, a freestanding soaking tub, and a walk-in shower. A versatile downstairs guest suite or nursery offers exceptional flexibility with its own en suite bath and two closets. Upstairs features oversized secondary bedrooms and a generous game room with additional flex space, game closet, and large walk-in storage room. A private home office with a stylish barn door provides the perfect work-from-home space, while the spacious laundry room includes a mud bench and built-ins for added organization. Step outside to an expansive fully screened-in covered outdoor living area, creating the perfect setting for entertaining, relaxing, or enjoying the backyard year-round without the bugs. The remote-controlled gate adds privacy, convenience, and security. Located in the highly desirable Preston Brooks Estates, this exceptional Dallas property offers sophisticated living, generous spaces, beautiful architectural details, and the perfect blend of classic European-inspired charm and modern luxury. 6811 Bradbury Ln, Dallas
$1,499,000 4 Beds ⋅ 5 Baths ⋅ 21382176 MLS Welcome to this exceptional modern duplex, where luxury design meets everyday comfort in an unbeatable location just steps from NorthPark Center, premier dining, and entertainment. Thoughtfully designed with both style and functionality in mind, this stunning home offers an open-concept floorplan filled with upscale finishes and abundant natural light. Upon entry, you'll find a private office and a guest suite with its own ensuite bath, ideal for visitors or multigenerational living. Rich hardwood floors lead into the expansive living area, seamlessly connecting the chef's kitchen, dining space, and family room. The gourmet kitchen is a showpiece, featuring premium Thermador stainless steel appliances, a full-size wine refrigerator, extensive cabinetry, and an oversized island that serves as the perfect gathering place for family and friends. Walls of windows overlook the covered patio and outdoor grilling area, creating effortless indoor-outdoor living. Designed for maximum privacy, all four spacious bedrooms include their own ensuite bathrooms. Upstairs, a split-bedroom layout is complemented by a versatile flex space that can serve as a game room, fitness area, or additional living space. A convenient wet bar connects to the media room, making entertaining both easy and enjoyable. The luxurious primary suite provides a peaceful retreat with a spa-inspired bath featuring marble countertops, dual vanities with backlit mirrors, and an oversized walk-in closet complete with custom built-ins. Outside, enjoy the beautifully refreshed front yard with newly installed grass, complemented by a low-maintenance backyard, covered patio, and built-in grill perfect for relaxing or hosting guests. Combining sophisticated finishes, a thoughtfully designed floorplan, and an outstanding location, this one-of-a-kind home offers the best of modern living. 6811 Del Norte Ln, Dallas
$1,499,000 4 Beds ⋅ 5 Baths ⋅ 21325404 MLS Beautiful inside and curated for sophisticated living! Beautifully designed new construction near the Medical District and steps from West Highland Park and Greenway Parks—offering a level of finish, space and thoughtful design rarely found at this price point. Ideal for buyers working at UT Southwestern or the Medical District, while tree-lined streets, neighborhood walks, shopping and dining make the Highland Park lifestyle just moments from home. Inside, sophisticated designer interiors and a remarkably livable four-bedroom floor plan set this home apart. Custom built by the long-established, family-owned IRACA Group, the home showcases exceptional craftsmanship with Arteriors and Visual Comfort lighting, a striking marble fireplace, marble-framed vanity mirrors and elevated finishes throughout. The open first floor flows beautifully from spacious living and dining areas into a show-stopping kitchen with custom cabinetry, Sub-Zero refrigeration, Wolf appliances and a Bertazzoni range. The patio extends the living space outdoors, while a private first-floor bedroom with en suite bath offers flexibility for guests or a home office. Upstairs, an expansive game room with built-in bar joins a luxurious primary retreat and two additional en suite bedrooms. Upgraded windows, extra insulation, hard-wiring for future automation, generator readiness and a builder warranty add meaningful value. Both 3719 and 3721 are available—purchase one exceptional residence or both for multigenerational living or investment. An uncommon combination of design, quality, location and space at a compelling price point. 3719 W Beverly Dr, Dallas
$1,495,000 5 Beds ⋅ 5 Baths ⋅ 21401400 MLS Nestled in highly desirable Stonewall Terrace, just minutes from Lower Greenville and Mockingbird Elementary, this inviting 3,825-square-foot home offers the perfect blend of comfort, character, and thoughtful design. With 5 bedrooms, 5 bathrooms, and three spacious levels, there is room for everyone to spread out, gather, and enjoy everyday family life. The heart of the home is the warm and welcoming kitchen, designed for both busy mornings and easy entertaining. It features commercial-grade gas appliances, custom stone countertops, a large center island, pot filler, walk-in pantry, and an adjacent dry bar with a built-in wine cooler. A custom Costco door connects the garage directly to the pantry, making groceries and everyday errands incredibly convenient. Just off the dining room, a private speakeasy-style bar adds a fun and unexpected space for entertaining or enjoying a quiet evening at home. The light-filled main level is comfortable and inviting, with dual staircases, beautiful decorative lighting, custom drapes, and thoughtful finishes throughout. The open living spaces make it easy for everyone to be together while still offering defined areas for dining, relaxing, and entertaining. Upstairs, the spacious primary retreat includes a cozy sitting area, custom walk-in closet cabinetry, and a spa-like bath with double vanities and a separate walk-in shower. Additional bedrooms provide plenty of space for family and guests, while the third-floor loft offers flexibility for a playroom, game room, homework space, home office, or additional hangout area. Outside, the two-car side-facing garage features epoxy flooring and an EV charging station. With its generous floor plan, practical family-friendly features, and inviting spaces designed for gathering, this is a home that truly feels made for living. 5931 Kenwood Ave, Dallas
$1,495,000 4 Beds ⋅ 4 Baths ⋅ 21367320 MLS Tastefully updated and meticulously maintained mid-century ranch style home is ideally located in the heart of Preston Hollow between Preston Road and Edgemere. With four bedrooms and four full baths, this one level home is situated on a wide 80 ft frontage treed lot. Two living areas, two dining areas, the open floor plan with split bedroom arrangement offers versatility and is conducive for family and entertaining. Amenities include hardwood floors, stainless and granite kitchen, freshly painted, designer lighting, marble baths, updated hvac, gutters, roof etc., wood and iron fencing, auto iron gate across driveway, professionally landscaped with outdoor living area and TV. The opportunity to reside in the very sought after neighborhood of Preston Hollow convenient to many schools, retail and restaurants! 6236 Del Norte Ln, Dallas
$1,495,000 4 Beds ⋅ 4 Baths ⋅ 21347244 MLS 5338 University Boulevard presents an exceptional opportunity in the heart of Greenway Parks, one of Dallas’s most admired and architecturally significant neighborhoods. Set on an 85 x 177 lot, this property offers multiple paths for the next owner—renovate and reimagine the existing 4 bed-3.1 bath 2,978-square-foot home on a slab foundation, or start fresh and build a custom residence designed for today’s lifestyle. The existing home needs significant updating, but offers meaningful scale, a pool, and a premier setting for someone with remodeling experience and vision. For those looking to build, the .345-acre lot provides a rare canvas in a neighborhood known for its timeless character, mature trees, greenbelts, and strong sense of community. Greenway Parks offers a truly special lifestyle in the heart of Dallas, with tree-lined streets, winding walking paths, and neighborhood green spaces woven throughout the community. Just minutes from Highland Park Village, Inwood Village, Uptown, and some of Dallas’s best dining and shopping, this location combines privacy, charm, and convenience. Whether remodeled, expanded, or rebuilt, 5338 University Boulevard is a rare chance to create something exceptional in one of Dallas’s most prestigious and beloved neighborhoods. 5338 W University Blvd, Dallas
$1,495,000 4 Beds ⋅ 5 Baths ⋅ 21259341 MLS WHY THIS ONE DESERVES A SECOND LOOK! From $1,745,000 to $1,495,000. Beautiful views overlooking the 16th fairway at Bent Tree Country Club. Tucked within a cul-de-sac in Bent Tree Royal, one of the area’s most prestigious golf course communities, this beautifully updated home offers a rare opportunity to enjoy the setting without the maintenance of a sprawling estate. Set on a smaller, more manageable lot, the home backs to the golf course with views and enhanced privacy. Inside, rich wood floors and thoughtful updates maintain the home’s architectural character while adding a refined, modern feel. A grand entry makes an immediate impression, flanked by dual staircases – one leading to private bedroom wing with bedrooms and game room opening to balcony and the other to a secluded study that feels like a retreat of its own. The home offers defined living space that provides flexibility, separation, and a more traditional sense of flow. The kitchen makes a statement with large island, quartz countertops, sleek custom cabinetry, and a striking mix of Café and Bertazzoni appliances – blending performance with modern style. Designed for both entertaining and functionality, the kitchen features double ovens, wine fridge, a farmhouse sink, abundant storage and prep space. Coffered ceiling, designer lighting, and the sunlit breakfast area with brick fireplace create an inviting atmosphere for casual dining and gathering. The massive primary suite offers a comfortable retreat with golf course view, a sitting area, fireplace and a spacious bath with dual vanities, soaking tub and separate shower plus his and her closets. It’s a distinctive home with its own personality – set in a location that speaks for itself. 5919 Club Hill Pl, Dallas
$1,485,000 4 Beds ⋅ 4 Baths ⋅ 21394514 MLS Stunning, fully renovated 4-bedroom, 3.5-bath lock-and-leave home in coveted Preston Hollow offers the perfect combination of timeless design, modern amenities, and thoughtful craftsmanship. This extensive renovation was completed from the ground up and includes new electrical and plumbing, two brand-new HVAC systems, and a tankless water heater providing continuous hot water and improved efficiency. Step inside to a spacious, open-concept floor plan highlighted by wide-plank hardwood flooring and a dramatic vaulted living room ceiling. A generous formal dining room provides an elegant setting for entertaining, while the beautifully appointed kitchen serves as the heart of the home. The eat-in kitchen features an oversized island, beautiful quartz countertops, solid-wood cabinetry, and stainless-steel appliances. A separate breakfast area provides additional casual dining space, while a beverage bar with beverage cooler adds both convenience and style. The adjoining butler's pantry leads to a spacious walk-in pantry, providing exceptional storage and functionality. The private primary suite features its own fireplace along with custom built-in bookcases and cabinetry. The primary bathroom offers a spa-inspired experience with separate his-and-hers walk-in closets and an impressive wet room featuring a freestanding soaking tub and dual showers. Outside, the beautifully finished backyard features premium synthetic turf, providing an attractive outdoor space with year-round beauty—perfect for entertaining, or simply enjoying the outdoors without the upkeep of traditional grass. The oversized garage offers abundant space and has been upgraded with a polished epoxy floor coating, creating a clean and durable finish. With virtually every major system and finish thoughtfully updated, this beautifully renovated home offers the character and presence of an established property with the comfort, style, and conveniences of a brand-new home. Come see today while it lasts! 6922 Chevy Chase Ave, Dallas
$1,475,000 5 Beds ⋅ 4 Baths ⋅ 21377431 MLS Ideally situated on a cul-de-sac within Oaktree Estates, a prestigious 24-hour gated & guarded community, 5101 Tennington Park combines impressive scale, sophistication, & resort-style living. Encompassing 5,580sf on a generous 0.32-acre corner lot, this 5 bdrm, 4 bath residence is designed for comfortable everyday living & effortless entertaining. The chef-inspired kitchen features a commercial-grade Viking rangetop & commercial-grade ventilation, an exceptional setup for those who love to cook & host. Expansive living areas provide abundant space for gathering & relaxing, while the light-filled solarium offers a distinctive year-round retreat. The 5 bdrms provide flexibility for residents, guests, or home offices, while the spacious primary suite features his & hers walk-in closets for exceptional storage & organization. A large bonus room can serve as a media room, game room, fitness studio, playroom, or additional living area. Outside, the backyard becomes a private escape. A sparkling pool, outdoor kitchen, & recently added pergola create an inviting setting for al fresco dining & entertaining. The spacious lot offers room to enjoy the outdoors while retaining the convenience of established North Dallas living. A 3-car garage provides additional storage & everyday functionality. Located within Plano ISD, the home offers convenient access to Shelton, TCA, PCA, Levine Academy, Prince of Peace Christian School, the Dallas North Tollway, & the North Dallas private-school corridor. Recent improvements include interior paint & new carpet completed in Aug '26; landscaping in May & July 2026; roof eval & repairs in May 2026; a new pergola in April 2026; & new water heaters in Jan 2025. See the Transaction Desk for the complete list of upgrades. North Dallas Living Behind the Gates 5101 Tennington Park, Dallas
$1,475,000 4 Beds ⋅ 5 Baths ⋅ 21338086 MLS Stunning completely remodeled two-story single-family home with full home water filtration system. situated on the golf course in prestigious Bent Tree. Offering almost 4700 square feet, this expansive residence features 4 bedrooms and 4.5 bathrooms with a layout designed for both everyday living and elegant entertaining. The home showcases all-new flooring throughout and a beautifully renovated kitchen with a large center island, perfect for gatherings and culinary creativity. Sun-filled bay windows frame scenic views while adding architectural charm. The spacious family room is anchored by a gorgeous fireplace, creating a warm and inviting atmosphere. The luxurious primary suite offers private balcony access overlooking the golf course, dual closets, and a fully updated spa-like bathroom. A full-size laundry room upstairs adds convenience, complemented by additional washer and dryer hookups downstairs for flexibility. With thoughtful upgrades, generous living spaces, and an unbeatable golf course setting, this Bent Tree home delivers refined living in one of Dallas’ most sought-after communities. Seller will install a elevator by Stilts with a full price offer. 5120 Briar Tree Dr, Dallas
$1,450,000 3 Beds ⋅ 3 Baths ⋅ 21375221 MLS Set beneath a canopy of century-old oaks in the heart of Hollywood Santa Monica, 608 Monte Vista is a truly rare offering. A beautifully renovated 1929 Tudor situated on one of the neighborhood’s coveted true double lots, fewer than ten of which exist. With its expansive front lawn, inviting covered porch, steeply pitched slate roof, and timeless architecture, the home is picturesque and feeds into coveted Lakewood Elementary. Renovated in 2021, blending historic character with elevated modern updates. Featured on the neighborhood home tour in 2024. Original hardwood floors, a marble-clad fireplace with original mantel and sconces, and charming architectural details complement 3 distinct living areas via an open, flexible floor plan. The updated kitchen features marble counters, a waterfall-edge peninsula, an Italian range, a pot filler, brass hardware, and custom finishes. The dining room opens directly to the outdoor patio overlooking the expansive grounds, creating an effortless indoor-outdoor connection. The home also offers 3 bedrooms & 3 full baths, plus a loft flex space ideal for a guest room, nursery, office, or additional living area. Upstairs, you'll find an additional laundry room & the primary suite featuring an exceptionally large walk-in closet & spa-like bath with dual vanities, marble finishes, a freestanding soaking tub, and an oversized double shower. Outside, the extraordinary grounds offer a setting rarely found with lush, stair-stepped gardens, mature landscaping, an 8-foot board-on-board privacy fence, and ample room to create a future pool using plans already drawn for the property. A two-car garage includes a finished workspace, while a temperature-regulated basement provides additional storage & intriguing potential for a future wine cellar. An uncommon combination of historic Tudor charm, modern livability, remarkable grounds, and one of Hollywood Santa Monica’s rarest lots welcomes you! The home also features a whole-home generator! 608 Monte Vista Dr, Dallas
$1,450,000 4 Beds ⋅ 4 Baths ⋅ 21361833 MLS Sophisticated, beautifully curated, and impeccably updated, 5702 Club Oaks Drive offers elevated living with a resort-like sensibility in one of North Dallas’ most desirable locations near Bent Tree Country Club. From the custom double front doors to the beautifully appointed interiors and resort-style backyard, every element of this home has been thoughtfully designed for sophisticated yet comfortable living. Rich finishes, polished flooring, and abundant natural light create a warm and refined atmosphere throughout. The well-equipped kitchen features top-of-the-line appliances and flows seamlessly into inviting living and entertaining spaces. A state-of-the-art, temperature- and humidity-controlled wine cellar provides the perfect setting for storing and showcasing a prized collection. The luxurious primary suite offers a true private retreat with a spa-inspired bath featuring heated marble floors, a steam shower with dual showerheads and body sprays, jetted soaking tub, luxe fixtures, and dual custom-fitted walk-in closets. The spacious office is enhanced by custom built-ins and floor-to-ceiling windows that fill the room with natural light. A versatile bonus room offers flexibility as a game room, media space, or oversized bedroom. Outside, the private backyard feels like a resort of its own, featuring a sparkling pool, lush updated landscaping, basketball area, fish pond, artificial turf, and built-in outdoor BBQ area—an exceptional setting for relaxing, entertaining, and dining al fresco. Equally impressive is the extensive list of recent improvements, including two Trane 3-ton HVAC systems, updated pool equipment and heater, new carpet, buffed and polished flooring, new dishwasher and professionally painted exterior and fencing. With exceptional amenities, thoughtful updates, and a premier North Dallas location near Bent Tree Country Club, 5702 Club Oaks Drive beautifully combines style, comfort, and livability in a home designed to be enjoyed. 5702 Club Oaks Dr, Dallas
$1,450,000 2 Beds ⋅ 3 Baths ⋅ 21305348 MLS Experience the timeless elegance of a Tuscan Villa-inspired residence, an exceptional condominium nestled in the prestigious Turtle Creek neighborhood of Dallas. This sophisticated 2-bedroom, 2.5-bath home plus a den or study blends Old World charm with modern luxury. Rich architectural details evoke the warmth & romance of an Italian villa, with graciously proportioned living spaces (3) designed for both intimate gatherings & elegant entertaining. Soaring ceilings, custom finishes, abundant natural light & a flowing floor plan create an inviting atmosphere throughout the home. The expansive living & dining areas provide a stunning backdrop for entertaining, served by the chef's kitchen & breakfast area. The spacious primary suite serves as a serene private retreat & the generously sized secondary bedroom offers the flexibility to accommodate guests. A standout feature of the one-of-a-kind residence is the recently renovated 700 sq ft private terrace, offering an extraordinary extension of the living space. Overlooking The Plaza's beautifully landscaped gardens & resort-style pool, this outdoor oasis is ideal for al fresco dining, morning coffee, evening cocktails, or simply enjoying the tranquil surroundings in complete privacy. The Plaza is renowned for its lush Mediterranean-inspired grounds, creating a true resort atmosphere in the heart of the city. This distinguished residence offers an unparalleled lifestyle just moments from the Katy Trail, Uptown, Highland Park, The Mansion on Turtle Creek Hotel, premier shopping, acclaimed restaurants & Dallas' finest cultural attractions. Residents enjoy exceptional amenities including 24-hour concierge & valet service, two fitness centers, a resort-style pool, beautifully landscaped gardens & elegant entertaining spaces. #104 is a rare opportunity to enjoy the beauty, elegance & enduring appeal of Tuscan-inspired architecture paired with the convenience of luxury lock & leave living with white glove service. 3535 Gillespie St Unit 104, Dallas
$1,450,000 4 Beds ⋅ 3 Baths ⋅ 21325039 MLS Perched atop one of Dallas' most scenic hilltops, this rare 12.49-acre property is offered in three tracts, presenting an exceptional opportunity for homeowners, investors, or anyone seeking a truly private retreat. If you've been searching for a property where privacy comes first and neighbors are few, this is the one. Enjoy the peace and seclusion of your own hilltop oasis while taking in breathtaking panoramic views of the Dallas–Fort Worth skyline. The property features rolling terrain, tranquil ponds, mature trees, and a greenhouse, creating a picturesque setting with room to bring your vision to life. Whether you're dreaming of a luxury estate, a family compound, a farm and ranch property, or your own secluded retreat, the possibilities are remarkable. Two existing homes are located on the property as-is, seller will not make any repairs; however, the true value is in the land and its incredible location. Large acreage with elevated views like this is a rare find in Dallas. Experience the perfect combination of privacy, natural beauty, and convenience. 6174 Farnsworth Dr, Dallas
$1,439,000 4 Beds ⋅ 4 Baths ⋅ 21362229 MLS Stunning and gorgeous Merriman Park home! Situated on a rare and breath-taking greenbelt lot, this beautiful home has everything that you want. 4 bedrooms, a large and updated kitchen, a game room, a primary bedroom with a sitting area and a huge backyard! The cozy living room has vaulted ceilings, a wood-burning fireplace with a gas starter and dark wood-stained beams. The open, large and remodeled kitchen has the most amazing picturesque window with views of the lush greenbelt. It features painted cabinets, quartz counters and stainless steel appliances that include double ovens. The primary bedroom also overlooks the greenbelt and has a large 17x10 sitting area. The primary bathroom has also been updated and has 2 sinks, quartz counter tops, a custom shower and 2 walk-in closets. The game room has tons of space and is conveniently located on the first floor. It has vaulted ceilings and 2 closets. The upstairs has 3 bedrooms, 2 bathrooms and a study nook. The Jack and Jill bathroom is updated with 2 sinks, beautiful blue tiles and quartz counters. The backyard has a large covered area and a huge grass space that all overlooks a setting that is just so rare. It's green, serene and perfect for relaxing and entertaining. It's hard to find a home in such an amazing setting in Lake Highlands. With award-winning Merriman Park Elementary within walking distance and close proximity to shops, restaurants and parks, you'll want to make this home right away! 8814 Sanshire Ave, Dallas
$1,437,000 5 Beds ⋅ 4 Baths ⋅ 21382470 MLS Few homes in the highly sought-after Meadows neighborhood offer this level of effortless livability—this exquisitely updated 5 bedroom home sits on an oversized lot beneath mature oak trees, pairing timeless character with elevated finishes & a floor plan that flows as beautifully as it functions. Thoughtfully renovated by the current owner with meticulous attention to quality & detail, the home offers multiple living & dining spaces, including a formal living room with a gas fireplace, a gracious dining room, & an open-concept kitchen and family room made for gathering. The stunning remodeled kitchen features luxurious marble countertops, a farmhouse sink, Thermador appliances including a professional-grade range & double ovens, & a convenient drawer microwave. Just off the kitchen, the inviting family room includes custom built-ins, while a wet bar with a wine refrigerator near the dining room sets the stage for effortless entertaining. A downstairs bedroom with a full bath offers flexibility for guests or a second primary suite, & a spacious utility room and mudroom add everyday convenience. The charming screened porch creates a seamless extension of the living space, overlooking a beautifully landscaped backyard graced with landscape lighting. Upstairs, the sumptuous primary suite offers a large walk-in closet & a beautifully renovated bath with floating vanities and exquisite Italian porcelain tile. Generously sized secondary bedrooms & a versatile flex space offer endless possibilities—playroom, media room, home office, extra bathroom, or fitness room. Addtl highlights include gleaming hardwoods, premium finishes, plantation shutters, not a stitch of carpet in sight, & a jewel-box powder bathroom. Ideally located in the heart of the Meadows, this exceptional home is just moments from Preston Hollow Village, Trader Joe's, 75, & some of Dallas' favorite shopping and dining destinations. 7142 Lakehurst Ave, Dallas
$1,430,000 4 Beds ⋅ 3 Baths ⋅ 21378577 MLS Beautifully updated pier-and-beam home in the highly desirable Meadows neighborhood, blending timeless warmth with clean lines and modern finishes. SELLER IS OFFERING A RATE BUYDOWN FOR BUYER. This home has everything needed for both comfortable daily living and effortless entertaining. The classic but thoughtfully updated floor plan offers spacious living areas and abundant natural light throughout. Featuring a stunningly updated kitchen with stainless steel appliances, a chefs gas range, breakfast bar seating and seamless flow to the breakfast area and family room. The spacious primary suite offers a luxurious bath with oversized shower and walk in closet. Outside, a generous covered patio opens to lush green space, a back driveway with electric gate and casita-workshop. Ideally located within walking distance of Preston Hollow Village, Trader Joe’s, and an array of popular dining and shopping destinations. A move-in-ready gem in one of Dallas’ most sought-after neighborhoods. 7115 Blairview Dr, Dallas
$1,420,000 4 Beds ⋅ 3 Baths ⋅ 21303659 MLS Blending timeless Craftsman charm with modern sophistication, this handsomely refreshed Vickery Place residence offers exceptional living in one of East Dallas’ most energetic and sought-after neighborhoods. Built in 2014 and thoughtfully enhanced by the current owners, the home features newly installed hardwood floors upstairs, fresh paint, an updated backyard fence, and an expanded outdoor entertaining area with pavers. Designed for both everyday comfort and effortless entertaining, the open-concept floorplan centers around a chef’s kitchen appointed with premium Dacor appliances, crisp designer backsplash, leathered granite island, abundant storage, and a generous walk-in pantry. A stylish wet bar with wine refrigerator serves the adjacent living and dining spaces, creating a seamless flow for gatherings of all kinds. The inviting den showcases a striking marble-surround wood-burning fireplace and overlooks the wide covered porch and private sunny backyard. The dining room is enhanced by a dramatic bookcase wall offering both character and functionality. A downstairs guest bedroom, currently serving as a study, provides flexibility. Upstairs, the luxurious primary suite features its own fireplace, private covered balcony, spa-inspired bath with wet room, and a smartly updated custom closet. Two additional oversized bedrooms share a connecting bath, while a spacious utility room with sink adds convenience to the second level. Enjoy an unbeatable location just moments from Henderson Avenue’s acclaimed dining and entertainment destinations, along with exciting new retail and restaurant developments on the horizon. For those envisioning an even more elevated outdoor lifestyle, a professionally designed pool, pergola, and landscape plan will convey with the property. A rare opportunity to enjoy classic Craftsman architecture, modern updates, friendly neighbors,highly regarded public schools and exceptional walkability in one of Dallas’ most vibrant neighborhoods. 5427 Richmond Ave, Dallas
$1,415,000 6 Beds ⋅ 6 Baths ⋅ 21304037 MLS An exceptional opportunity awaits in one of North Dallas' premier neighborhoods, Northwood Hills. This truly spectacular estate offers over 5,700 square feet of living space, featuring 5 bedrooms and 6 bathrooms, and is nestled on a quiet cul-de-sac on an expansive 0.44-acre lot surrounded by mature trees and a private, park-like setting. Designed for year-round enjoyment and entertaining, the resort-style backyard oasis includes a pool and spa, a versatile sport court suitable for pickleball, tennis, or basketball, an oversized covered cabana, and a spacious covered outdoor living area complete with a built-in grill and outdoor fireplace. Whether hosting gatherings or enjoying a quiet evening outdoors, this backyard offers endless possibilities. A detached guest retreat elevates this property to another level, featuring a theater room, game room with pool table area, wraparound balcony, full kitchen, wet bar, and full bathroom. This flexible space is ideal for multi-generational living, extended-stay guests, a home office, or the ultimate entertainment venue. Inside, you'll find real hardwood floors, beautiful granite countertops, stainless steel appliances, and generously sized living spaces. The inviting family room flows seamlessly into the kitchen, creating the perfect setting for everyday living and entertaining alike. Conveniently located near major highways, premier shopping, dining, and entertainment destinations, this one-of-a-kind property offers an extraordinary combination of luxury, privacy, and functionality. Bring your vision and finishing touches to transform this remarkable estate into your forever home. 14126 Brookridge Cir, Dallas
$1,400,000 5 Beds ⋅ 4 Baths ⋅ 21395144 MLS Reimagined by Maverick Design and Wedgewood Homes, this beautifully transformed 5-bedroom, 3.5-bathroom residence blends elevated design with thoughtful functionality. From the moment you enter, refined finishes, abundant natural light, and intentional details create a warm and sophisticated atmosphere throughout. A dedicated office at the front of the home features beautiful French doors and an abundance of natural light, creating an inviting space for work or study. The adjacent dining room makes a statement with custom built-in cabinetry, designer-selected wallpaper, and striking decorative lighting. The heart of the home is the expansive open-concept living area, where the beautifully appointed kitchen overlooks the main living space. The kitchen showcases custom cabinetry with generous storage, a spacious peninsula, eat-in breakfast area, and new stainless steel appliances. The vaulted living room is designed for both everyday living and entertaining, featuring a statement fireplace, built-in shelving, and expansive sliding glass doors that open to the patio and generously sized backyard. Thoughtfully designed for comfort and privacy, the spacious secondary bedrooms offer flexibility for family and guests. Two bedrooms share a beautifully appointed Jack-and-Jill bathroom, while a third secondary bedroom enjoys direct access to the full hall bath. The serene primary suite provides a private retreat with a luxurious garden tub, beautifully tiled shower, and convenient access to the backyard. Every detail has been thoughtfully reimagined, creating a move-in-ready home that effortlessly combines timeless design, modern functionality, and elevated living. 10656 Cox Ln, Dallas
$1,400,000 5 Beds ⋅ 5 Baths ⋅ 21378988 MLS Set behind the gates of Oaktree in Far North Dallas, this thoughtfully updated residence offers an elegant blend of architectural character, impressive scale, and resort-inspired outdoor living. At the heart of the backyard, a sparkling blue pool accented by peaceful fountains creates a captivating setting for quiet mornings, evenings by the water, and memorable entertaining. Beautiful water views extend into the home, making the outdoor setting part of the everyday experience. Inside, a grand entry with soaring ceilings sets the tone for light-filled interiors rich with distinctive detail. Intricate woodwork, plantation shutters, statement lighting, and multiple chandeliers add warmth and sophistication throughout. The updated kitchen combines refined style with generous functionality, featuring a built-in refrigerator, expansive counter space, plentiful cabinetry, and ample room for cooking and gathering. Positioned to look directly out to the pool and fountains, the kitchen enjoys a striking connection to the outdoor setting. The spacious primary suite feels like a private retreat, complete with a dedicated seating area, custom closet system, and balcony overlooking the pool. Low-maintenance dry-scaping enhances the outdoor spaces, while a stone-paver driveway, electric gated fence, epoxy-finished garage, and extensive overhead storage add thoughtful function. Oaktree's Far North Dallas location offers convenient access to the Dallas North Tollway and President George Bush Turnpike, connecting you to Plano, Addison, major employment centers, dining, shopping, parks, and recreation. For buyers seeking refined interiors, distinctive craftsmanship, generous space, and an exceptional poolside setting, this residence delivers a compelling North Dallas lifestyle. Schedule a private showing to experience its beauty firsthand. 5107 Scarborough Ln, Dallas
$1,400,000 5 Beds ⋅ 5 Baths ⋅ 21322417 MLS Catena Homes, in collaboration with award-winning architect Richard Drummond Davis, presents this stunning soft modern residence. The organic design, featuring a Spanish-style roof and Italian stone and marble, creates a tranquil yet vibrant atmosphere. The oversized Sierra Pacific windows flood the home with natural light, enhancing its serene ambiance. The chef’s kitchen, equipped with state-of-the-art appliances and centered around a white oak island with a Taj Mahal countertop, is ideal for entertaining. The primary bedroom offers a private yard, and the bathroom is adorned with luxurious Walker Zanger tile. This masterpiece, with luxury at its core, epitomizes modern living while maintaining a cozy, inviting feel. 7526 Kenwell St, Dallas
$1,399,000 3 Beds ⋅ 3 Baths ⋅ 21404054 MLS 4009 Prescott is NOT A DUPLEX, but has been expertly converted into a fully renovated single-family home, offering exceptional room dimensions while preserving the warmth and character of the original residence. Three oversized bedrooms and baths, three generous living areas-two downstairs, one upstairs, and the flexibility for a fourth bedroom, create rare sense of scale. Marble kitchen countertops, Dry stacked Texas limestone fireplace, Pella windows, 2-car garage with bonus storage room, and a large decked backyard, framed by mature trees and lush illuminated landscaping elevate both everyday living and year round entertaining-with plenty of room to add a pool. Best of all, minutes to downtown, Uptown, and major highways as well as walking distance to Whole Foods, Al Biernat's, and The Shops of Highland Park-an enviable location offering prime Dallas lifestyle combining space, flexibility, and a top-tier location. 4009 Prescott Ave, Dallas
$1,399,000 4 Beds ⋅ 4 Baths ⋅ 21395048 MLS Positioned on a rare, oversized lot in the coveted Lovers & Inwood corridor, 7514 Linwood Avenue pairs 3,486 square feet of refined living space with an expansive grassed backyard seldom found in this enclave. Meticulously enhanced since 2022, the residence presents a refreshed facade with redesigned landscaping and a fixed Marvin window above the entry. A statement chandelier, hardwood floors and custom lighting define the interiors. Living and dining spaces are anchored by a fireplace, while the open kitchen offers an oversized island, walk-in pantry, breakfast nook and wet bar. A custom four-panel Marvin sliding door with Low-E3 tempered glass opens to a covered, coated patio with fireplace and tongue-and-groove ceiling, overlooking grounds ready for a pool, sports court or bespoke outdoor design. The first floor also hosts a guest suite and a private office or flex room with new JELD-WEN Premium casement windows. Upstairs, the primary suite offers a spa bath with soaking tub, separate shower and vanities, and a walk-in closet with direct access to the laundry. Two secondary bedrooms and a media and game room with wet bar round out the second floor. Zoned HVAC with professional air balancing, a mud room, and a coated two-car garage floor complete the offering. Walk to Inwood Village and West Lovers Lane, minutes to SMU, Love Field, the Tollway, Downtown, Sudie Williams and premier private schools. 7514 Linwood Ave, Dallas
$1,399,000 4 Beds ⋅ 4 Baths ⋅ 21397676 MLS 10.3.26 - We are in receipt of multiple offers. Please submit your client's best and final offers by Sunday, October 4th at 6 PM. Set on a corner lot directly across from Tietze Park and zoned to Mockingbird Elementary , 6133 Llano offers the perfect combination of living spaces, thoughtful design, and effortless indoor-outdoor living. The 3,565-square-foot home features 4 bedrooms, 3.1 bathrooms, and a spacious guest quarters above the 2-car garage. The heart of the home is the expansive living, dining, and kitchen spaces designed with entertaining in mind. The first floor also includes a private office and guest suite. Upstairs, three generously sized bedrooms, including the primary suite, are complemented by a versatile bonus room. Two covered outdoor living spaces extend the home ’s entertaining footprint, creating inviting spaces to gather around the fireplace year-round. 6133 Llano Ave, Dallas
$1,399,000 4 Beds ⋅ 3 Baths ⋅ 21371203 MLS Beautifully designed, move-in ready, and made for effortless living, this exceptional one-owner residence completed in 2019 by Hunt Classic Designs offers a rare combination of refined interiors, exceptional outdoor living, and an enviable location near Inwood Village. The private backyard is a true retreat, centered around a sparkling Riverbend pool with pool heater and surrounded by lush landscaping, a spacious covered patio, built-in grill added in 2020, outdoor speakers, full sprinkler system, and an 8-foot privacy fence. Designed for both relaxing everyday living and memorable entertaining, the outdoor spaces can be enjoyed well beyond the summer months. Inside, the thoughtfully designed floor plan offers four spacious bedrooms, including the primary suite upstairs, three full baths, an upstairs media room, and a convenient upstairs laundry. Abundant natural light, premium finishes, a striking floating fireplace, and beautifully appointed living spaces create an atmosphere that is sophisticated yet inviting. The chef’s kitchen is the heart of the home, featuring Bosch appliances, double ovens, a gas cooktop, abundant custom cabinetry, wine storage and bar area, and an impressive 10-foot island—perfect for gathering with family and friends. The private primary suite is a serene retreat with a spa-inspired bath featuring a separate shower and tub, dual vanities with a dedicated seating area, and two generous walk-in closets. Blackout shades in the primary bedroom and dining room provide added comfort and privacy. Just minutes from Inwood Village, the home offers exceptional access to shops, restaurants, and everyday conveniences, with the best of the neighborhood close at hand. Sophisticated, beautifully maintained, and truly move-in ready, this is a home that delivers the lifestyle buyers are looking for—with exceptional indoor and outdoor spaces in one of Dallas’ most desirable locations. 7714 Roper St, Dallas
$1,399,000 5 Beds ⋅ 5 Baths ⋅ 21242897 MLS Tucked within one of North Dallas’ most sought-after communities in the private school corridor, this fully reimagined modern ranch blends elevated design, thoughtful functionality, and resort-style living on an oversized lot. This home showcases newly installed white oak select hardwood flooring throughout, level 5 wall texture and curated designer lighting throughout. The reimagined floor plan offers both flexibility and flow, anchored by a stunning great room with raised ceilings, exposed beams, a dramatic wall of windows, and a sleek 72-inch linear gas fireplace. Designed for both everyday living and entertaining, the kitchen is a true centerpiece with a quartz waterfall island and custom dining bar, Bertazzoni appliances, custom cabinetry, and designer finishes that seamlessly connect to the main living spaces. The primary suite offers a private retreat with dual walk-in closets and a spa-inspired bath featuring marble and glass finishes, high-end fixtures, and elevated detailing throughout. A versatile fifth bedroom with en-suite bath provides flexibility for a guest suite, office, or additional living space. Step outside to a backyard designed for both relaxation and entertaining. The pool and spa feature luxury glass tile, a triple waterfall feature, and modern lighting, creating a true resort-style experience. The expansive yard is framed by beautiful landscaping, freshly stained fence, and an electric gate for added convenience and security. Beyond the aesthetics, the home offers peace of mind with extensive system improvements including new roof and gutters (2023), energy-efficient triple-pane windows, updated electrical, and a tankless water heater. Ideally located just minutes from Dallas’ premier private schools, this home offers a rare opportunity to enjoy a turnkey, design-forward residence in a location known for long-term value and convenience. 4452 Sugar Mill Rd, Dallas
$1,399,000 3 Beds ⋅ 4 Baths ⋅ 21156975 MLS Tucked away in the quiet, gated enclave of Glen Lakes, this beautifully crafted soft contemporary home is an architectural haven nestled among the trees, thoughtfully designed to celebrate seamless indoor-outdoor living. Private front courtyard entry opens to light-filled living and foyer with vaulted ceilings, cast-stone fireplace, wet bar, scored stone floors, and walls of windows creating a treehouse-like feel. Landscaped courtyards extend the living areas for effortless entertaining. The kitchen features a large island with 6-burner cooktop, wood cabinetry, stone backsplash, stainless appliances, walk-in pantry, and eat-in breakfast room. Hardwood floors throughout the second level. Primary suite offers vaulted ceiling, fireplace, Juliet balcony, spa-style bath with separate dressing areas, soaking tub, travertine shower, and three walk-in closets. A spacious secondary living room with built-ins, wet bar, and fireplace, along with two additional ensuite bedrooms, completes this private upper level—each space thoughtfully designed to capture natural light. Residents of Glen Lakes enjoy a park-like setting with lighted walking paths, ponds with water features, a pet park, and convenient walkability to the community pool, tennis courts, and pickleball courts. 7 Glenchester Ct, Dallas
$1,395,000 5 Beds ⋅ 4 Baths ⋅ 21392981 MLS Nearly 6,000 sq. ft. of expansive living spaces with 2 primary suites, a resort style backyard with heated pool, cabana and outdoor kitchen designed for entertaining distinguishes this 5-bedroom North Dallas home. With rapid access to major highways, premier shopping, fine dining and airports, this amenity-rich home offers 3 living areas, a separate flexible multipurpose room— ideal for home offices, studio, gym, or recreation, and a mini dog park. The circular drive welcomes guests amidst well-manicured grounds while a rear motorized gate secures an oversized air-conditioned garage with EV charger and a separate air-conditioned shed for additional utility. The open-concept layout connects multiple living spaces featuring vaulted ceilings, exposed wood beams and an ambient electric fireplace anchor the main living room. The stylish kitchen is equipped with a generous island workspace, a Smeg gas range and Fisher & Paykel appliances. The split-bedroom layout includes a first-floor primary suite with pool views and an ensuite bath with a double shower. The newly added second-floor primary suite serves as a private sanctuary of its own. This self-contained space features private interior and exterior entrances, a welcoming fireplace, a wet bar with refrigerator, a closet room, an oversized shower, separate jetted tub, secondary washer-dryer connections, and a private covered terrace overlooking the pool. Vacation year round in your own resort-style backyard surrounded by lush gardens, a heated pool, outdoor shower, fire pit, pavilion, cabana and outdoor kitchen with built-in grill, prep area and sink. The existing finishes offer extraordinary move-in value and opportunities to personalize. Improvements include roof, electrical, HVAC, ductwork, insulation, windows, garage doors and openers, a tankless water heater and more. Exceptional space and value await in the private school corridor. 4436 Thunder Rd, Dallas
$1,395,000 5 Beds ⋅ 5 Baths ⋅ 21384016 MLS Welcome to 13907 Carillon, a storybook home nestled on an oversized lot within the tree-lined streets of Northwood Hills, this home offers that rare blend of timeless character with a turnkey transformation. The interior has undergone an extensive, top-tier remodel, resulting in a seamless transition between form and function. Clean lines and premium finishes define the open-concept living spaces, but still captures a timeless aesthetic while honoring its original charm. This home offers 5 bedrooms, 4.5 bathrooms, flexible living and dining areas, two laundry areas, a generous covered outdoor patio, and a primary suite that serves as a true retreat. Large windows invite an abundance of natural light to showcase the meticulous craftsmanship while the floorplan flows effortlessly for entertaining or everyday living. Whether you’re hosting a dinner party or enjoying a quiet morning with a cup of coffee, the space feels both expansive and incredibly welcoming. Located in a coveted, centrally located neighborhood known for its generous lot sizes and picturesque landscapes, this home offers the best of North Dallas living. Truly a rare opportunity to secure a fully reimagined home at this price point within the scenic Northwood Hills. 13907 Carillon Dr, Dallas
$1,395,000 4 Beds ⋅ 3 Baths ⋅ 21363619 MLS Located in The Meadows, thoughtfully reimagined and designed by award winning Fonde Interiors in 2023, this single story home was taken down to the studs and rebuilt with a focus on timeless design, everyday functionality, and effortless entertaining. This gem really shines in the heart of the home with an expansive open-concept living space. The kitchen highlights include a concrete Terrazzo bar counter, custom soft close walnut cabinetry, quartz countertops, Zephyr dual zone beverage fridge and top of the line appliances opening to the family room featuring a stunning walnut fireplace wall and custom storage bench create an ideal setting for both daily life and entertaining including a wall of sliding glass doors to make for incredible indoor-outdoor living opening to an expansive covered patio. Primary bedroom featuring a completely reimagined primary bath retreat with Zellige tile shower and dual closets. With an additional 3 bedrooms and 2 full baths, custom laundry room, living room & dining room. Outside, a generous covered patio opens to green space and a back driveway with electric gate. Ideally located within walking distance of Preston Hollow Village, Trader Joe’s, and an array of popular dining and shopping destinations. This custom designed showpiece in one of Dallas’ most sought-after neighborhoods is just waiting for you. Expanded list of updates & features available in documents. 10232 Boedeker St, Dallas
$1,395,000 2 Beds ⋅ 3 Baths ⋅ 21169848 MLS Come home to a lifestyle that feels effortlessly elevated in this luxury gated high-rise condo at Bonaventure, where privacy, convenience, and city energy blend seamlessly. Tucked inside a prestigious enclave just minutes from high-end shopping, destination dining, and top-tier private schools, this residence offers a rare balance of urban access and resort-style calm. A separate private entrance welcomes you into light-filled interiors, wrapped in walls of windows that capture panoramic city views and glowing sunsets, making them part of your daily routine. Mornings begin with coffee on one of two balconies, evenings flow naturally into the expansive living room, perfect for entertaining with its sleek built-ins, wet bar, and indoor-outdoor connection. The kitchen is designed for both casual mornings and dinner parties, featuring granite floors and countertops, slide-out pantry shelving, Sub-Zero refrigeration, double ovens, and a breakfast bar that invites conversation. Your primary suite is a true retreat, complete with a private dressing area, custom walk-in closet, marble dual vanities, and thoughtfully designed dual toilets in a space made for slow mornings and easy evenings. Every detail supports comfortable and convenient living, from a cedar closet and abundant built-ins to two assigned garage spaces. Beyond your front door, enjoy a resort-style community with indoor and outdoor pools, tennis and pickleball courts, a park and pond with afountain, jogging paths, a dog park, fitness center, community rooms, valet service, and a playground. This is more than a condo - it’s a lock-and-leave lifestyle with space, service, and views that make every day feel luxurious. -- 5200 Keller Springs Rd Unit 1534/36, Dallas
$1,390,000 3 Beds ⋅ 4 Baths ⋅ 21346921 MLS Vickery Place is the address people move to Dallas for and never leave. Historic, tree lined, and one of the most walkable neighborhoods in the city. Henderson Avenue is around the corner, and you walk it: Tei Tei, Old Monk, Charlotte Bistro, Prince Street Pizza, Pie Tap. Lower Greenville sits a few blocks the other direction. Downtown and Uptown, a short drive. A quiet residential street with the whole city at the end of it. Now the part that matters: the builder built this house for himself. Nothing was value engineered & nothing was skipped, and it shows in the places most builders cut. 3,814 square feet. Three bedrooms. Three full baths and a half. Primary down. The rest of the bedrooms take the second floor. Right of the entry, the office: wrapped in wood paneling with its own fireplace. Past it, the dining room finished in Venetian plaster. Then the room opens overhead. Vaulted wood with exposed beams overhead. A statement chandelier. A fireplace holding the center. French doors run the back wall and frame the pool and the covered pavilion beyond. Indoors and out become one space. The kitchen answers. A massive island with bar seating. A commercial gas range. A mudroom off the garage, where the day gets left. The primary suite takes the back of the house and opens straight to the pool. Dual sinks. A soaking tub. A separate walk in shower. A closet the size of a bedroom, and that is not a figure of speech. Up the stairs, the house spreads out for everyone else. A second living-game room space at the top of the stairs. Two guest bedrooms, two full baths. A media room, dark & dialed in, built for the game at full volume. Then the backyard, & the backyard is where this one lands. A pool that carries the summer. A cedar clad pavilion beside it, vaulted, with a fireplace that carries the rest of the year. The outdoor room every buyer asks for and almost nobody finds already built. 5243 Willis, A builder built it for himself. It's been cared for like it ever since. 5243 Willis Ave, Dallas
$1,389,000 3 Beds ⋅ 3 Baths ⋅ 21212448 MLS Exceptional opportunity in one of Dallas’ most sought-after locations! Situated on a spacious 0.433-acre corner lot, 6006 Boca Raton offers incredible potential for investors, builders, or buyers looking to create a custom dream home. Surrounded by stunning new construction and luxury estates—this property is perfectly positioned for redevelopment. Located in the heart of North Dallas, this property provides convenient access to top private schools, premier shopping and dining, and major thoroughfares, making it an ideal setting for upscale living. The generous lot size and corner positioning allow for endless design possibilities, maximizing curb appeal and functionality. Whether you're a builder seeking your next project or a buyer ready to design a custom estate in an established, high-demand neighborhood, this is a rare chance to secure a prime piece of Dallas real estate in an area experiencing significant growth and transformation. Property is being sold for lot value. Don’t miss the opportunity to build new in a location that continues to appreciate and attract luxury development. 6006 Boca Raton Dr, Dallas
$1,379,000 4 Beds ⋅ 4 Baths ⋅ 21360226 MLS Very rare opportunity in Dallas proper. This stunning Kessler-area estate spans nearly 0.80 acres and features lush, immaculately maintained grounds surrounded by 70-foot-plus tree walls, creating an exceptionally private and tranquil setting. The prestigious three-story red brick residence showcases Georgian and French Provincial architectural influences, with much of the home's original character beautifully preserved, including high ceilings, crown plaster moldings, and a formal floor plan. The home features a spacious kitchen, formal living room, inviting den, four bedrooms, three-and-a-half baths, and an additional flex room that could easily be converted into a fifth bedroom. Systems have been maintained or updated, including appliances, HVAC, and the water heater. The roof has been professionally inspected and maintained annually since installation. With thoughtful cosmetic enhancements, this property has the potential to be Architectural Digest worthy. The owner has taken exceptional pride in and lovingly cared for the property throughout their ownership. 133 W Greenbriar Ln, Dallas
$1,375,000 4 Beds ⋅ 4 Baths ⋅ 21398548 MLS A rare opportunity to enjoy the charm and character of historic Hollywood Santa Monica with the conveniences of modern construction. Built in 2017 and thoughtfully designed to complement the neighborhood’s iconic Tudor architecture, this 3,539-square-foot home offers the space, functionality and craftsmanship today’s buyers are looking for in one of East Dallas’ most beloved neighborhoods. Inside, an expansive chef’s kitchen opens seamlessly to the main living area, creating an inviting setting for both everyday family life and entertaining. The thoughtfully designed floor plan features four bedrooms, three-and-a-half baths, a dedicated home office and a generous upstairs game room with vaulted ceilings. The spacious primary suite is conveniently located downstairs, while three additional bedrooms are upstairs, including a second en suite bedroom that can easily function as an additional primary or private guest suite. Outdoor living is equally inviting, with a spacious side patio beneath string lights and a nicely sized backyard offering plenty of room to play, entertain or unwind. A private gated drive leads to the two-car garage, complete with additional storage and an electric vehicle charger. Located in the heart of Hollywood Santa Monica and zoned to highly coveted Lakewood Elementary, the home also offers direct access to the Santa Fe Trail through nearby Lindsley Park and easy access to everything Lakewood has to offer. It’s a rare combination: the charm and community of a century-old neighborhood, the space of a 3,500+ square-foot home, and the ease of newer construction—all in a location you may never want to leave. 1018 Clermont Ave, Dallas
$1,375,000 2 Beds ⋅ 3 Baths ⋅ 21387130 MLS Welcome to 5411 W. University Boulevard, a beautifully appointed home on one of Dallas’ most distinguished streets. A Light-filled living room features abundant windows, fireplace, beautiful hardwood floors, and opens to a charming sunroom overlooking the backyard. The sunroom provides a perfect second living area and seamless connection to the outdoors. An elegant dining room opens to the stylish kitchen with slate countertops. The kitchen shines with designer touches and modern appliances. Upstairs, the spacious primary suite offers an ensuite bath and peaceful treetop views. The second bedroom also features a private bath, with both bedrooms offering an airy, inviting feel. A tucked-away guest bath adds convenience on the first floor. The stunning backyard is designed for entertaining and relaxation, with a sparkling pool and separate guest house of 450 sq.ft.—ideal for guests, a home office, or studio. A two-car garage is accessed from the alley. Ideally located within walking distance of Inwood Village and Germany Park, this exceptional home combines timeless character, beautiful living spaces, and a highly sought-after location. 5411 W University Blvd, Dallas
$1,375,000 4 Beds ⋅ 4 Baths ⋅ 21347019 MLS This home is also available for lease until you're ready to buy! Stunning 2024 modern build in Royal Hills offering luxury, space and exceptional indoor-outdoor living. Situated on an oversized .371 acre lot, this 3,801 sq ft home blends contemporary design with warm traditional touches, featuring 4 bedrooms, 3.1 baths, a 3-car garage and a private resort-style backyard with pool and water features. Inside, soaring ceilings, wood floors and dramatic finishes set the tone. The showpiece living room includes a striking fireplace, floating shelving and expansive windows overlooking the backyard. The chef’s kitchen is anchored by a large island and equipped with natural stone counters, custom cabinetry, pot filler, walk-in pantry and premium appliances including a gas cooktop and built-in ovens. The first-floor primary suite is a true retreat with a sitting area, fireplace, custom closet system and a spa-inspired bath featuring dual sinks, separate shower with body sprays and elegant finishes. A dedicated office and a well-appointed utility room with stone counters, sink tons of storage and a dedicated pet bathing station complete the main level. Upstairs, three additional bedrooms—each with walk-in closets and custom storage—are paired with a large game room perfect for media, play, or lounging. Step outside to your private oasis: expansive covered patio, outdoor kitchen with attached grill, fireplace and a gorgeous gunite pool with water features surrounded by lush landscaping and a fully fenced yard. Electric gate, circular drive and rear-entry garage add convenience and security. A rare opportunity to own a recently built, thoughtfully designed luxury home in a prime Dallas location in the private school corridor, dining and major thoroughfares. 10923 Marsh Ln, Dallas
$1,350,000 5 Beds ⋅ 4 Baths ⋅ 21391779 MLS Welcome to 7219 Stone Trail Drive, a beautiful five bedroom, four bath home on a wonderful street where mature trees frame the spacious front lawn. The home’s flexible layout includes a family room with a wood-burning fireplace and wet bar, as well as a separate playroom just off the kitchen that could serve as another living area. Wood flooring and updated appliances add to the kitchen’s appeal. The oversized primary suite is conveniently located downstairs and includes a marble bath with a walk-in shower. A second bedroom on this level could serve as a guest room or private office, while three spacious bedrooms and two full baths upstairs provide plenty of room for family and guests. The backyard is a highlight, with a magnificent tree shading the lawn beside the pool and spa. With room to dine outdoors, relax by the water, or gather with friends, it’s a beautiful space to enjoy throughout the year. 7219 Stonetrail Dr, Dallas
$1,350,000 4 Beds ⋅ 2 Baths ⋅ 21388846 MLS ONE OF ONE. Rare, laid back living in the heart of Lakewood. Thoughtfully reimagined by Ruoti Design, this home is rooted in natural materials, rich textures and finishes chosen to become even better with time. Roman Clay walls, warm oak floors, honed Carrara marble, handmade zellige and unlacquered brass are layered with substantial woodwork and steel framed French doors, creating a home that feels collected rather than overly designed. The kitchen is centered around an oversized island with custom, inset cabinetry, Wolf appliances, a paneled Sub Zero refrigerator and tongue and groove ceiling. A butler’s pantry adds ample storage, a built in Wolf coffee maker and built in wine cooler with wood shelving. The living room opens beneath a vaulted ceiling and substantial wood beam. The dining room is anchored by a limestone fireplace, an unexpected detail that gives the space a character all its own. The primary bedroom feels quiet and tucked away, filled with soft natural light, warm wood tones and views into the surrounding greenery. The primary bath continues the material story with custom vanities, honed Carrara marble, Greek limestone, handmade zellige and unlacquered brass surrounding a freestanding soaking tub. Outside, naturally patinaed copper gutters wrap the exterior as brick and stone terraces disappear into mature landscaping. The pool feels tucked into the garden alongside a covered outdoor living space with a custom louvered pergola and full outdoor kitchen with a gas Wolf grill. Beyond, a garden path winds through the greenery to a detached garden house, creating a tucked away space of its own. Out front, a pea gravel circle drive curves beneath a mature oak, setting the tone before you ever step inside. Warm, tactile and deeply considered, this is a home designed to be lived in and to only get better with time. Minutes from White Rock Lake, Ridgewood Park and the SoPac Trail, this is a truly rare home in one of Dallas’s most loved neighborhoods. 6861 E Mockingbird Ln, Dallas
$1,350,000 4 Beds ⋅ 4 Baths ⋅ 21261490 MLS Rarely available waterfront lot in highly sought guard gated Lake Forest! This two-story home offers the perfect blend of location, comfort and privacy. Open concept living-dining-kitchen floor plan with French door to the patio overlooking the serene green space and lake. The living room features a fireplace and built-in shelving and flows seamlessly into the kitchen and breakfast area. The center island kitchen and breakfast area features granite countertops, a gas cooktop, double ovens, and butlers pantry. Step onto the patio through the French doors and enjoy the tree-lined greenbelt and lake with fountains. The charming courtyard offers a peaceful retreat for dining or relaxing. The generously sized primary suite with sitting area overlooking the lake and greenbelt is located upstairs and features a luxurious bath with separate shower and tub, double vanities and a large walk-in closet. This home offers the ultimate in sophisticated living, conveniently located within close proximity to Dallas' best shopping, dining and private school corridor! Lake Forest is comprised of 170 acres of park-like grounds with green spaces, lakes, and towering oaks. Residents enjoy walking trails, community pool, tennis & pickle ball carts, and dog parks. 12010 Lueders Ln, Dallas
$1,325,000 4 Beds ⋅ 4 Baths ⋅ 21385245 MLS Welcome to 7 Queensview Ct, an exceptional residence nestled within the prestigious gated community of Glen Lakes in Dallas. Thoughtfully renovated, this elegant home blends timeless architectural character with modern comfort and functionality. Fresh interior paint, new wood flooring, remodeled bathrooms, beautifully painted kitchen cabinetry, and a roof replaced in 2026 offer a move-in-ready opportunity in one of Dallas most sought-after communities. The dramatic living room showcases soaring ceilings, exquisite architectural wall paneling, custom built-ins, and an abundance of natural light, creating an impressive yet inviting setting for everyday living and entertaining. The thoughtfully designed kitchen features a generous island, ample cabinetry, and an adjacent breakfast area surrounded by expansive windows. The open-concept dining and living spaces provide an ideal flow for gatherings. The spacious first-floor primary suite offers a private retreat with a generous bedroom, walk-in closet, and remodeled bathroom. An additional flexible bonus area within the primary suite provides the perfect opportunity for a private home office, fitness space, nursery, or sitting room. Additional bedrooms and versatile living areas upstairs offer comfortable accommodations for family and guests, including a spacious family room and a second flexible living area. Enjoy the exceptional Glen Lakes lifestyle with a guarded gated entrance, community pool, private lake, greenbelts, scenic walking and jogging paths, tennis courts, park, playground, and sidewalks. Ideally located near premier shopping, dining, and the best of Preston Hollow and North Dallas, this distinctive home offers an extraordinary opportunity to enjoy gracious living in a beautifully established community. 7 Queensview Ct, Dallas
$1,325,000 3 Beds ⋅ 3 Baths ⋅ 21380641 MLS Lovely home in popular Caruth Court with excellent floor plan. The well designed home has a center hall plan with nicely sized formals, as well as an open kitchen with Subzero, double ovens and excellent storage; den; and breakfast area all looking through a wall of French doors and windows to a pretty courtyard. The downstairs also features a spacious primary bedroom and large bath with separate shower and walk-in closet. The upstairs has two bedrooms with oversized connecting bath and walk-in closets. Amenities include pretty hardwoods, plantation shutters, WBFP, recessed lighting, enormous unfinished floored attic space, attached 2-car garage, excellent storage. Such a desirable location for access to Northpark shopping and restaurants and Park Cities. Don't miss this one. 7984 Caruth Ct, Dallas
$1,325,000 4 Beds ⋅ 4 Baths ⋅ 21335976 MLS Fantastic price improvement! Ready for your fall and holiday gatherings. The assignment: A freshly remodeled single story home in an established neighborhood of Dallas, and south of LBJ, just minutes from downtown. You want the look and feel of “new,” without the hassle of having to build from the ground up. It must be beautiful. It must be updated yet timeless. It must have a great floor plan, allowing easy entertaining but privacy when in the primary suite.The craftsmanship must be premium quality, with city permits pulled. It must have new electrical, new plumbing, new HVAC equipment, new Pella windows, and the cast iron plumbing must have already been removed.There must be opportunity for off street parking, besides the garage and parking behind the garage. The bathroom must be similar to a spa,and dreamy. The kitchen should feature quality appliances, quality cabinetry, and a luxury feature, a double island. 3CM marble, wood floors, designer touches, and natural light throughout are musts. LOOK NO FURTHER. 7124 Meadow Road offers all of this plus more. In the sought after Meadows neighborhood of North Dallas, adjacent to Preston Hollow. 7124 Meadow Rd, Dallas
$1,300,000 4 Beds ⋅ 4 Baths ⋅ 21359737 MLS Architectural masterpiece in highly coveted Greenway Terrace, where striking modern design meets one of Dallas’ most desirable locations! Ideally situated just minutes from Love Field, Inwood Village, Highland Park Village, DNT & UTSW, with premier dining, shopping & private schools at your fingertips. An oversized pivot door opens to a breathtaking interior w soaring ceilings, walls of Andersen windows, solid oak floors, dramatic floating steel staircase & showstopping glass enclosed wine room. Designed to impress, the open concept living space is anchored by a soaring statement fireplace & flooded w natural light. The chef’s kitchen is equally stunning w quartz counters, oversized waterfall island, illuminated glass front cabinetry, Bertazzoni gas range & refrigerator & wine fridge. The thoughtfully designed 4 bed, 4 bath floor plan offers multiple living spaces & dual primary suites, including a luxurious downstairs retreat w spa inspired bath. Upstairs features an expansive flex or 2nd living space, ensuite bedroom w private balcony & dedicated media room for the ultimate movie night. Outside, a covered patio overlooks the oversized backyard w room to create an incredible outdoor living space or future pool. Dramatic architecture, exceptional scale & sophisticated finishes make this a truly one of a kind Dallas home. 4811 W University Blvd, Dallas
$1,300,000 6 Beds ⋅ 8 Baths ⋅ 21330977 MLS An exceptional opportunity awaits in the heart of Midway Hollow. Behind a secure front wall and gated entrance, this stunning custom estate offers 6 bedrooms, 6.5 bathrooms, and an unmatched blend of luxury, privacy, and modern design. Thoughtfully crafted with premium finishes throughout, the home showcases soaring ceilings, expansive open-concept living spaces, and seamless indoor-outdoor flow ideal for both everyday living and entertaining. The chef-inspired kitchen features an oversized island, high-end appliances, premium cabinetry, and a spacious butler's pantry. The first-floor primary suite serves as a private retreat with a spa-quality bath featuring marble finishes, dual vanities, a rainfall shower with body jets, and an impressive custom LED-lit walk-in closet. A secondary downstairs ensuite bedroom provides the perfect guest suite or executive office. Accessible by either a striking floating staircase or a private elevator, the second level offers four additional ensuite bedrooms, along with spacious game and media rooms. Outside, enjoy a resort-style backyard complete with a covered patio, outdoor kitchen, sparkling pool, turf yard with a private putting green, and exceptional privacy. Additional luxury features include a pet wash station, laundry rooms on both levels, an epoxy-coated garage with EV charging, and extensive upgrades rarely found in new construction—including the completed pool, elevator, outdoor kitchen, privacy fencing, front security wall, and electric driveway gate. Conveniently located near Dallas' premier shopping, dining, Love Field Airport, and major highways, this extraordinary residence offers a rare opportunity to own one of Midway Hollow's finest custom homes. 3819 Wemdon Dr, Dallas
$1,300,000 4 Beds ⋅ 2 Baths ⋅ 21300037 MLS Experience the perfect combination of luxury, comfort, and versatility with this exceptional 4 bedroom, 2 bathroom estate situated on approximately 13.43 acres at the edge of Dallas, just minutes from major highways. Step inside to a welcoming living area centered around a cozy wood burning fireplace, creating the ideal gathering space for family and friends. The spacious primary suite serves as a private retreat, featuring a luxurious ensuite bath with a relaxing Jacuzzi tub, separate shower, and generous room to unwind. Adjacent to the primary suite is a versatile 22 by 10 bonus room, perfect for a home office, fitness room, nursery, hobby space, or whatever suits your lifestyle. Outdoor living is equally impressive. Enjoy entertaining or relaxing on the 27 by 12 covered patio overlooking the sparkling inground swimming pool, with ample space for lounging, outdoor dining and enjoying peaceful Texas sunsets. For car enthusiasts, business owners, hobbyists, or anyone needing substantial storage, this property offers an extraordinary collection of outbuildings and workshop space. Metal Shop 1, 50 by 50 with one 8 by 8 roll up door and two 8 by 10 roll up doors. Greenhouse 18 by 24. Farm Shed 23 by 30 open area with adjoining 23 by 10 covered section. Brown Building: 16 by 36. Metal Shop 2, 85 by 49 featuring one 10 by 12 roll up door and two 10 by 10 roll up doors with adjoining covered storage 85 by 20 open sided area currently used for hay storage. The rare 6 plus car garage capacity and extensive shop facilities provide endless possibilities for vehicle collections, equipment storage, workshops, home based businesses, agricultural use or recreational pursuits. This remarkable property offers the privacy and space of country living while maintaining convenient access to Dallas amenities. Opportunities like this are rare, don't miss your chance to own this one of a kind Texas retreat. So many more features to list about this property. 12704 Garden Grove Dr, Dallas
$1,299,900 5 Beds ⋅ 6 Baths ⋅ 21381258 MLS Located on a desirable corner lot in Bent Tree North, this exceptional residence was originally built as the personal home of a luxury custom home builder, offering quality craftsmanship, a fantastic floor plan, and pristine condition throughout. A porte-cochère and three-car garage complement the home’s impressive exterior, while inside, expansive floor-to-ceiling windows fill the living spaces with natural light and showcase beautiful views of the pool from many of the home’s rooms. The thoughtfully designed first floor features both the primary suite and a private guest bedroom, along with formal living and dining rooms, a spacious family room, utility room, and an oversized office with its own full bath, easily serving as a fifth bedroom if desired. Two fireplaces add warmth and character, including one in the dramatic living room framed by walls of windows. Upstairs, a large flex space offers endless possibilities for a game room, media room, or third living area and opens to a balcony overlooking the backyard and pool. Two additional bedrooms and two full baths complete the second level. Designed for both everyday living and entertaining, the backyard is a private retreat with a large pool and spa, artificial turf, and a covered seating area perfect for relaxing or gathering with friends and family. Ideally located in sought-after Bent Tree North with convenient access to premier shopping and dining, the Dallas North Tollway, Plano ISD schools, and many of Dallas’ highly regarded private schools. A beautifully maintained custom home offering exceptional space, quality, and versatility in one of North Dallas’ most desirable neighborhoods. 4936 Sandestin Dr, Dallas
$1,299,900 4 Beds ⋅ 3 Baths ⋅ 21349826 MLS Beautifully renovated in 2014 while preserving its classic Tudor character, this 4-bedroom, 3-bath home offers timeless style with thoughtful modern updates in the heart of the M Streets. Rich hardwood floors, designer lighting, and abundant natural light create inviting living spaces, while the open floor plan is ideal for both everyday living and entertaining. The kitchen features marble countertops, a Bertazzoni gas range, generous storage, and a seamless connection to the living and dining areas. Tucked privately at the back of the home, the spacious primary suite offers a beautifully updated bath with dual vanities, a walk-in shower, and a large walk-in closet. Additional enhancements include matching hardwood floors in the third and primary bedrooms, custom wainscoting with seagrass wallpaper in the dining room, and built-in shelving that adds valuable storage and function. Designed for exceptional indoor-outdoor living, the backyard has been completely transformed with an extensive renovation featuring a spacious entertaining deck and a fully equipped outdoor kitchen with a built-in 36-inch professional natural gas grill, double side burner, granite countertops, and custom marine-grade cabinetry. Enjoy year-round entertaining with infrared heaters, a mounted TV, a custom privacy trellis, raised garden beds, lush landscaping, French drains, and elegant copper landscape lighting that enhances both the front and back yards. Three additional bedrooms and two renovated baths provide flexibility for family, guests, or a home office, with ample storage throughout. Just a short walk to Geneva Heights Elementary, this move-in-ready home offers the perfect combination of character, comfort, and an exceptional location in one of East Dallas’ most desirable neighborhoods. 5834 Monticello Ave, Dallas
$1,299,000 4 Beds ⋅ 5 Baths ⋅ 21390204 MLS Located in the heart of Lakewood Heights, this 3,958-square-foot home combines generous living spaces, thoughtful updates and a highly functional floor plan. Beautiful arched details and crown molding add architectural character throughout, including the front dining room where an oversized arched window fills the space with natural light and beautifully showcases the crystal chandelier. The well-appointed kitchen features a large island, walk-in pantry, double ovens, built-in Sub-Zero refrigerator, Thermador range, and abundant storage, opening seamlessly to the main living areas. An additional downstairs living room with custom built-ins and a fireplace creates the perfect cozy den or lounge. A private downstairs bedroom with an en-suite bath offers an ideal space for guests, while three additional bedrooms are located upstairs. The spacious primary suite features a large walk-in closet and an updated bath with a soaking tub and oversized walk-in shower. Two secondary bedrooms share a Jack-and-Jill bath. Also upstairs, a large media room provides a dedicated space for movie nights and game days, with a conveniently located powder bath nearby. A spacious laundry room completes the upstairs. Fresh paint and designer lighting throughout give the home a polished, updated feel. Outside, the turfed backyard with a putting green and outdoor kitchen creates a low-maintenance space for entertaining and play, while the rare three-car garage provides exceptional parking and storage. Ideally situated in sought-after Lakewood Heights with convenient access to Lakewood, Lower Greenville, St. Thomas Aquinas, and Geneva Heights Elementary. 6345 Goliad Ave, Dallas
$1,295,000 4 Beds ⋅ 4 Baths ⋅ 21394459 MLS OPEN HOUSE - SATURDAY 9.26 1pm-3pm and SUNDAY 9.27 12pm-2pm. Southern charm meets sophisticated modern living at 7802 Scotia, a residence that truly stands apart. Situated in the sought-after Highlands North neighborhood, this home has been thoughtfully reimagined and professionally designed by the acclaimed Tara Lenney Design and published in The Dallas Morning News. Every corner reflects a commitment to style and quality, blending classic warmth with high-end finishes that make daily life feel like a retreat. The layout is as functional as it is beautiful, offering four spacious bedrooms, three and a half bathrooms and an office off the master suite. The design team prioritized both aesthetics and practicality, resulting in a home where storage is never an afterthought—you’ll find a plethora of clever built-ins and closet space throughout. The heart of the home flows effortlessly, creating a bright and airy atmosphere that invites you to linger. Beyond the stunning interiors, the location is hard to beat. You are centrally positioned to enjoy the best of the area, with quick access to local favorites and everyday conveniences. This property also feeds into the top-rated Bowie Elementary in Richardson ISD. From the designer touches to the inviting curb appeal, this is a rare opportunity to own a piece of Highlands North that feels both timeless and perfectly current. 7802 Scotia Dr, Dallas
$1,295,000 4 Beds ⋅ 3 Baths ⋅ 21362313 MLS Welcome to 9609 Viewside Drive, a stunning top-to-bottom 2026 renovation deep in the heart of coveted Merriman Park! This completely reimagined, single-story home offers 4 bedrooms, 3 baths, 3,212 square feet, a giant vaulted-ceiling playroom that can serve as a 5th bedroom, and a separate home office with skylights. Elevated finishes and incredible attention to detail make this home truly one of a kind. Wide-plank 9-inch hardwood floors run throughout—you won’t find a stitch of carpet! Designer Zellige, Chateau Carrara, Calacatta and Amani Gray checkerboard tile, designer wallpaper, West Elm and Visual Comfort lighting, beautiful hardware, and custom millwork add personality throughout. The showstopping kitchen features an oversized island with massive storage, Mont Blanc quartzite countertops, custom soft-close cabinetry, West Elm pendants, and white GE Café appliances. A giant working pantry provides incredible storage, while a separate coffee bar and entertaining bar with wine refrigerator make this home ready for a crowd. The light soaked primary suite is a private retreat with a giant soaking tub, oversized shower with Chateau Carrara tilework, toilet closet, walk-in closet, custom cabinetry, and Mont Blanc quartzite. Secondary baths feature their own designer tile, cabinetry, lighting, and wallpaper. Additional updates include all-new windows, solid-core interior doors, new exterior doors, PVC plumbing, custom cabinetry systems, and fresh designer paint. The vaulted playroom offers incredible flexibility as a game room, media room, second living area, or optional 5th bedroom with attached bath. Completely remodeled from top to bottom and as functional as it is beautiful, this home delivers custom details, personality, and sophisticated style at every turn. Located deep within Merriman Park, this is the kind of home you walk into and immediately know—you won't find another one like it! 9609 Viewside Dr, Dallas
$1,295,000 3 Beds ⋅ 3 Baths ⋅ 21376535 MLS There's a particular kind of magic about a neighborhood when most people drive right past without ever knowing it's there. Cambridge Place at Preston Trail is exactly that kind of neighborhood: gated, guarded, genuinely private, with quiet, tree-covered streets winding around a lush park and greenbelt built just for the residents who call it home. This beautifully maintained Hawkins-Welwood traditional fits right into that story and wears its quality well. Single-story, on a rare, true corner lot of a small cul-de-sac. While most homes in the neighborhood are zero-lot-line with no windows on one side, here light filters in from both sides of the home with the kind of soft neutral palette that makes a house feel instantly like yours. Gorgeous hardwood floors that still look new, 11ft ceilings or higher, and an open floor plan that flows easily from the entry, formal dining and living, into a sunny breakfast nook and generous kitchen-den with a handsome fireplace, stone surround and mantle. Custom kitchen cabinets, extra island, gas cooktop, double oven and microwave, plus a butler-prep area tucked between the kitchen and dining, exactly where you'd want it. Guest bedrooms are generously sized, with a J&J bath, entryway powder room, and a primary suite that's its own quiet retreat with views to the patio. Corner soaking tub, arched windows, separate shower, split vanities, enormous custom closet, and warm brass fixtures that make an ordinary bath routine feel like a small luxury. The storybook feeling keeps going outside in a private courtyard, shaded by tall trees and a pretty wood pergola, with an octagonal stone fountain, its water the only sound you'll hear. Flagstone paving and stone walkways wind through mondo grass that never needs mowing - giving you permission to toss the to-do list. Minutes to DNT, GB-190, Preston, shopping, dining, and everything you need, 5719 Hagen Ct is a true gem inside one of North Dallas' best-kept secrets - all waiting for you. 5719 Hagen Ct, Dallas
$1,279,000 4 Beds ⋅ 5 Baths ⋅ 21375217 MLS Nestled in Royal Marsh Estates, one of Midway Hollow’s most established and sought-after neighborhoods, this exceptional residence offers 4,070 square feet of beautifully crafted living space on an over one-third acre lot backing to the tree-lined beauty of Peter Pan Park and Joe’s Creek, creating a rare sense of privacy and picturesque views. Designed with both everyday living and entertaining in mind, the home features 4 spacious bedrooms, 5 full baths, a dedicated home office with custom built-ins, AND an expansive 800+ square foot upstairs game room complete with a wet bar, full bath, and oversized storage closet—creating the perfect flex space for game nights, guests, a media room, or multigenerational living. The chef’s kitchen is the heart of the home, featuring double ovens, an appliance garage, extensive custom cabinetry, and a generous eat in breakfast area overlooking the backyard oasis. Walls of windows fill the living spaces with natural light while framing views of the sparkling pool and lush greenbelt beyond. Privately tucked away, the primary suite overlooks the backyard and pool and features its own private deck—an ideal setting for morning coffee or evening relaxation. The spa-inspired en suite bath features an oversized walk-in shower with dual shower heads and an overhead rain shower, while the custom-designed walk-in closet offers thoughtfully designed built-in organization. Throughout the home, rich custom millwork, extensive built-in cabinetry, and timeless architectural details reflect exceptional craftsmanship and attention to detail. Adding to the homes value are new PVC sewer lines, a significant structural upgrade. A 3-car garage provides ample space for vehicles, hobbies, and additional storage. Offering generous living spaces, exceptional privacy, and a premier location in the heart of Midway Hollow, this is a rare opportunity to own a distinctive home in one of Dallas' most desirable neighborhoods. 10626 Cox Ln, Dallas
$1,275,000 4 Beds ⋅ 3 Baths ⋅ 21394920 MLS Beautifully renovated and thoughtfully expanded, this 4 bed, 3 bath Tudor blends timeless character with sophisticated updates in the highly sought-after Mockingbird Elementary neighborhood. Designed with both everyday living and entertaining in mind, the home offers a versatile floor plan with generous spaces throughout. The light-filled main level features a dedicated guest bedroom and flexible bonus space ideal for a private office or home gym. An expansive living room flows effortlessly into the beautifully updated kitchen, complete with a gas range and ample space for gathering. A charming breakfast nook and additional living or formal dining area add to the home’s flexibility and inviting flow. Upstairs, the spacious primary suite offers a retreat with a generous walk-in closet. Two additional bedrooms on this floor share a full bath, while an oversized game room provides an ideal setting for movie nights, play, or a second upstairs living area. The backyard features a a large covered patio featuring built-in Sonos speakers and overlooking a substantial backyard with ample room to create a pool and outdoor oasis. A detached two-car garage completes the property. Ideally positioned just steps from the shops, dining, and neighborhood favorites of Lower Greenville, this beautifully reimagined Tudor offers the character of an established East Dallas home paired with the space, functionality, and thoughtful updates sought after for modern living. 5709 Kenwood Ave, Dallas
$1,275,000 5 Beds ⋅ 4 Baths ⋅ 21312890 MLS Luxury Living in Northwood Hills. This exceptional 4,358-square-foot residence offers the perfect blend of elegance, comfort, and functionality. Featuring 6 bedrooms, with the primary suite and three additional bedrooms on the main level, this thoughtfully designed home provides flexible living for families and guests alike. The heart of the home is a chef's kitchen appointed with KitchenAid appliances, a gas cooktop, double ovens, warming drawer, pot filler, abundant custom cabinetry, and generous prep space that opens seamlessly to the main living areas—ideal for entertaining. The private primary retreat offers a relaxing sitting area, office nook, spa-inspired bath, and an expansive custom walk-in closet designed for exceptional organization. Upstairs, you'll find a spacious game room along with two additional bedrooms connected by a Hollywood bath, creating the perfect space for family or guests. Step outside to your own backyard oasis featuring a sparkling pool, outdoor kitchen, and covered living area designed for year-round entertaining. A handsome stone exterior, circular front drive, and a sliding privacy gate across the rear driveway provide impressive curb appeal, added security, and ample parking. Located in sought-after Northwood Hills, this home combines luxury finishes, exceptional indoor-outdoor living, and a floor plan designed for today's lifestyle. 7635 Tanglecrest Dr, Dallas
$1,250,000 3 Beds ⋅ 3 Baths ⋅ 21400320 MLS RARE HALF-ACRE OPPORTUNITY IN FOREST HILLS Set on approximately half an acre along quiet Highland Road, 1538 Highland offers a rare chance to own significant land in one of East Dallas’s most desirable neighborhoods. Whether renovated to showcase its original character or replaced with a custom architectural residence, the property offers exceptional possibilities. The 2,651-square-foot home features soaring vaulted ceilings, parquet floors, window shutters and abundant built-ins. A spacious game room and vaulted sunroom with tile flooring add distinctive character and flexible living space. Outdoors, mature privacy trees, landscaped grounds, a covered patio, circular drive, additional parking and carport create a private and welcoming setting. Forest Hills is known for its tree-lined streets, generous lots and proximity to White Rock Lake and the Dallas Arboretum. The neighborhood is experiencing significant renovation and new construction, making this an especially compelling setting for those seeking the scale and privacy of an established estate neighborhood. Enjoy trails, lake activities, gardens, restaurants and the vibrant culture of East Dallas, while remaining just minutes from Downtown Dallas. The property also benefits from a quiet setting adjacent to the Episcopal church, a longstanding and peaceful neighbor. A distinctive offering for the buyer with vision—preserve the character of the existing home, undertake a transformative renovation, or create something entirely new on this exceptional piece of Forest Hills. 1538 Highland Rd, Dallas
$1,250,000 5 Beds ⋅ 5 Baths ⋅ 21390430 MLS Luxury New Build in the L-Streets. Experience refined Lake Highlands new construction in this 2025 custom-built luxury home in the coveted L-Streets neighborhood of Dallas. Designed for both timeless curb appealand modern sophistication, this energy-efficient home features fresh landscaping, a private gated rear-entry, and thoughtful architectural details. A vaulted front porch with crafted wood detail and stately columns offers a warm welcome, while a biometric entry lock adds both convenience and security. Inside, natural light fills the open-concept floor plan, enhanced by soaring vaulted ceilings in the living, dining, and study spaces. A cast-stone fireplace with custom plaster surround anchors the main living area with understated elegance. The chef’s kitchen is a showpiece, boasting Taj Mahal quartzite countertops, a gas range, built-in refrigeration, and a generous center island ideal for hosting. A dry bar with under-counter beverage fridge and a spacious walk-in pantry makes entertaining effortless. Luxury details abound—white oak hardwood flooring, wide 5-foot hallways, floating staircase, bespoke feature molding, and designer finishes. The spa-inspired primary suite offers a serene bathroom retreat and oversized walk-in closet. Downstairs also includes a private study or guest suite, while upstairs features three bedrooms, two beautifully appointed bathrooms—including a Jack-and-Jill—and versatile living spaces. Outdoors, enjoy lush new sod, an electric sliding gate, and a covered patio with tongueand-groove ceiling—your private sanctuary. With Pella windows, spray foam insulation, and Kohler fixtures, every detail is crafted for beauty and performance. All just minutes from Richardson ISD schools, White Rock Lake, and the vibrant heart of Lake Highlands luxury living. 10641 Larchfield Ln, Dallas
$1,249,000 3 Beds ⋅ 4 Baths ⋅ 21381416 MLS This rare lock-and-leave end-unit residence offers elevated urban living in the heart of Uptown Dallas, one of the city’s most vibrant and walkable neighborhoods. Known for its tree-lined streets, skyline views, exceptional dining, boutique shopping, entertainment, and easy access to green space, Uptown offers a lifestyle that puts the best of Dallas right outside your door. Inside, the thoughtfully designed open floor plan creates an inviting setting for both everyday living and effortless entertaining. The gourmet kitchen serves as the heart of the home, while abundant natural light and recent updates contribute to a bright, sophisticated, and airy atmosphere throughout. A private rooftop deck provides an exceptional outdoor retreat with stunning downtown skyline views—perfect for morning coffee, evening cocktails, or entertaining guests against a spectacular city backdrop. A private elevator offers the ultimate in convenience, providing easy access and allowing owners to bypass the stairs entirely. The spacious primary suite creates a peaceful retreat, complemented by a generously sized guest suite that could easily function as a second primary suite, offering exceptional flexibility for guests, roommates, or a home office. Beyond the residence, the location truly elevates the lifestyle. Uptown is designed for exploration, with restaurants, patios, coffee shops, boutique retail, fitness studios, parks, and entertainment all within easy reach. The Katy Trail provides a scenic 3.5-mile route for walking, running, and biking, while nearby Griggs Park offers eight acres of green space in the heart of the neighborhood. Whether you're looking for a sophisticated full-time residence, an effortless lock-and-leave lifestyle, or a home that puts dining, entertainment, recreation, and the energy of Dallas at your fingertips, this exceptional Uptown residence delivers. Do not miss this one! 2838 State St, Dallas
$1,245,000 5 Beds ⋅ 4 Baths ⋅ 21394497 MLS Welcome to the kind of home that checks every box—and then gives you a few more. Located in the desirable Far North Dallas area, this impressive 5-bedroom, 4-bathroom home delivers the space, style, and lifestyle you’ve been looking for. From the moment you walk in, the updated open-concept layout sets the stage for effortless living and unforgettable entertaining. The heart of the home is the beautifully appointed kitchen, flowing seamlessly into spacious living areas designed for everything from quiet mornings to lively gatherings. A dedicated study adds flexibility for work or school, while the luxurious primary suite offers a private escape at the end of the day. And then there’s the backyard. Step outside to your private pool and expansive, turfed side yard—an incredible setup for summer entertaining, weekend play, or simply enjoying your own outdoor retreat. Add a coveted Brentfield Elementary School location, generous living space, thoughtful updates, and an enviable Far North Dallas setting, and you have a home that’s ready for its next chapter. Five bedrooms. Four baths. Pool. Study. Space to live—and room to dream. This isn’t just a house. It’s the opportunity to own a home you’ll be proud to come back to every day. 16810 Deer Park Dr, Dallas
$1,235,000 4 Beds ⋅ 5 Baths ⋅ 21246138 MLS Beautifully remodeled with designer touches, this fabulous home boasts an open floor plan with plenty of natural light, and premium features such as new hardwood floors and quartzite countertops! Step through a luxurious steel door opening into the open concept floor plan. The 1st floor has a large office with street views, a large bedroom with ensuite full bath, and powder bath. The kitchen has ample cabinet space, natural quartzite stone and new modern appliances. The 2nd floor has a spacious primary bedroom with an oversized shower and stand alone tub as well as a grand walk in closet. There are also 2 large bedrooms with walk in closets and Jack & Jill bath and 2nd floor utility room. Treat yourself and guests to the sizable game and media room with plenty of space for activities or as 5th bedroom! Oversized two car garage with L2 EV charger and nice sized yard! Located in desirable Lakewood Heights. Seller financing available with as little as 20% down for qualified buyers. 6331 Lakeshore, Dallas
$1,225,000 4 Beds ⋅ 3 Baths ⋅ 21404583 MLS Situated on a close to half an acre corner lot, surrounded by mature trees, this 4 bedroom, 3 full bath brick ranch built in 1954 on a pier and beam foundation has been expanded and upgraded over the years. The primary suite features a spacious bedroom with direct access to the backyard and pool, walk in closet, separate shower and jetted tub. The upgraded kitchen is a chef’s dream, featuring Sub-Zero wine storage and refrigerators, Viking gas cooktop, Viking convection oven, Viking warming drawer, commercial grade range hood, pot filler, ice machine, granite counters, solid maple cabinetry and more. Adjacent to the kitchen is a sunny breakfast room overlooking the backyard. The privacy fenced backyard features a recently replastered pool, pergola, and abundant green space. Sure to appeal to any automotive enthusiast, the 6 car detached garage is a rare find. Original, solid oak hardwood floors throughout. Great opportunity to be in this neighborhood on a huge, desirable lot. 10409 Remington Ln, Dallas
$1,225,000 4 Beds ⋅ 5 Baths ⋅ 21359166 MLS Reimagined by Maverick Design, this stunning 4-bedroom, 4.5-bathroom home blends sophisticated style with inviting everyday living. Upon entry, you’re welcomed into a spacious family living area featuring soaring vaulted ceilings with shiplap accents, decorative lighting, and a striking stone fireplace that serves as the centerpiece of the room. Adjacent to the living room, the elegant formal dining room features a fireplace and flows seamlessly into the expansive kitchen. The kitchen is thoughtfully designed with a large island and peninsula, creating the perfect space to cook, gather, and entertain. An inviting eat-in dining area features built-in cabinetry and yet another gorgeous fireplace, adding warmth and character to the space. Just off the kitchen, a versatile flex space offers exceptional functionality with a fireplace, ensuite bathroom, and closet. This spacious room could easily serve as a secondary living area, private home office, or guest bedroom, providing flexibility to fit a variety of lifestyles and needs. The breathtaking primary suite offers a private retreat with its own fireplace and a versatile flex space, ideal for a home office, sitting area, or reading nook. The spa-inspired ensuite bathroom features dual vanities, a luxurious soaking tub, oversized double shower, skylights, and an exceptionally large walk-in closet. One secondary bedroom features an ensuite bathroom and generous closet space, providing comfort and privacy for family and guests. With thoughtfully designed spaces throughout, this home offers exceptional functionality without sacrificing style. Step outside to a beautiful backyard oasis featuring a spacious patio and gorgeous sparkling pool—perfect for relaxing, entertaining, and enjoying the best of outdoor living. Every detail of this exceptional home has been thoughtfully reimagined to create a truly elevated living experience. 17133 Earthwind Dr, Dallas
$1,200,000 4 Beds ⋅ 2 Baths ⋅ 21392649 MLS In the Peninsula neighborhood near White Rock Lake, a flagstone walk leads past mature shade trees to a pergola swing and a front door of wrought iron and glass. Inside, dark-stained timber beams run the length of the main living spaces above hardwood floors, and a fresh coat of white throughout lets them do the talking. The owners renovated with a designer's eye, and the kitchen shows it first. Cabinetry was reinvigorated to a soft gray-white, a new backsplash brightens the walls, and added lighting above the cabinets lifts the room after sunset. An oversized granite island holds the center, with a gas cooktop, double wall ovens, and glass pendants, built as much for a slow Sunday breakfast as for a full table. Every chandelier and fixture was replaced to speak to the next, from the brass piece over the dining table to new art lighting in the living room, where a stacked stone fireplace sits beside French doors to the courtyard. The primary bedroom carries the beams through, with lit built-in shelving, a new ceiling fan, and its large picture windows to the yard. In the bath, a solid shower wall was cut down to open the room while keeping privacy, a glass-free choice that lets the skylit soaking tub breathe. The secondary bath refreshed with large vanity and new countertops. Nearby, a home office with a built-in desk and floating shelves looks out onto the garden. Behind a black horizontal-slat fence, the deck becomes an outdoor room, with a gas fire pit, a working grill connection, and landscape lighting after dark. The work that never photographs got the same care: a new impact-resistant roof, two new inverter AC systems with an ERV and HEPA filtration, professional crawl space renovation, a transferable foundation warranty, and new screens on every window. White Rock Lake and its trail are minutes away, Lakewood a short drive. Evenings here end under the trees, the fire still going. 9431 Hobart St, Dallas
$1,200,000 5 Beds ⋅ 5 Baths ⋅ 21389727 MLS Experience refined living in the exclusive, 24-hour guard-gated community of Oaktree. This move-in-ready home offers 5 bedrooms, 5 baths, abundant natural light, and high-end finishes designed for both comfortable daily living and effortless entertaining. Beautiful double staircases set the tone, while each bedroom features en-suite bath access and a walk-in closet for exceptional comfort and privacy. A flexible private study with custom built-ins and its own walk-in closet can easily serve as a downstairs guest suite. The chef’s kitchen opens seamlessly to the family room, creating a welcoming space for gatherings. The luxurious primary suite includes a sitting area, fireplace, oversized walk-in closet, and a spa-inspired bath renovated in 2024. Upstairs, four generous secondary bedrooms accompany an oversized game room. Please see Transaction Desk for full list of upgrades. Outside, enjoy a completely private resort-style pool and spa, plus a large covered patio. Zoned to Plano ISD and ideally located near private schools, shopping, and the Dallas North Tollway, this exceptional home truly has it all. 5208 Ambergate Ln, Dallas
$1,199,950 4 Beds ⋅ 3 Baths ⋅ 21403263 MLS Beautifully updated and thoughtfully designed, this spacious Lakewood home offers a functional floor plan ideal for both everyday living and entertaining. Natural light pours through oversized windows, highlighting the hardwood floors, inviting living spaces, and cozy gas log fireplace. The kitchen features modern appliances, a farmhouse sink, ample cabinetry, and an easy flow into the main living and dining areas. The first-floor primary suite provides a private retreat with an en-suite bath and walk-in closet. Upstairs, you’ll find three generously sized secondary bedrooms, a versatile office or study nook, and a full bath with dual sinks. Additional features include a conveniently located powder bath, dedicated laundry area, and a spacious two-car garage with EV charging capability. Situated on an oversized lot, the expansive backyard offers endless potential for outdoor entertaining, play, or the addition of a future pool. Located in one of Dallas’ most sought-after neighborhoods, this home is just minutes from White Rock Lake, Southern Methodist University, Mockingbird Station, and Lakewood Country Club, with easy access to shopping, dining, and entertainment. Tennis courts and parks right around the corner. Experience the perfect blend of comfort, convenience, and Lakewood charm. 6867 Gaston Ave, Dallas
$1,199,900 4 Beds ⋅ 4 Baths ⋅ 21283059 MLS Thoughtfully renovated and beautifully reimagined by Maverick Design, this exceptional 4-bedroom, 3.5-bathroom residence is ideally situated in Dallas’ coveted Private School Corridor, seamlessly blending timeless style with modern comfort. Bathed in natural light, the home offers an inviting open-concept layout designed for both everyday living and effortless entertaining. A spacious office is ideally positioned at the front of the home, providing a quiet retreat for work or study. The formal dining room flows seamlessly into the kitchen and is complemented by a dry bar and an expansive walk-in pantry, creating the perfect setting for hosting gatherings both large and small. At the heart of the home, the chef’s kitchen is designed to impress, featuring abundant storage, a large island, peninsula seating, and a charming breakfast nook. The kitchen opens to the stunning living room, where a statement fireplace and vaulted ceiling create a warm yet sophisticated atmosphere. Large windows and direct access to the covered patio provide seamless indoor-outdoor living and showcase views of the beautifully landscaped backyard. The light-filled primary suite serves as a private retreat, complete with patio access and a spa-inspired ensuite featuring a soaking tub, separate walk-in shower with rainfall shower head, and thoughtfully curated finishes. Three additional spacious bedrooms provide flexibility for family and guests, including two bedrooms connected by a convenient Jack-and-Jill bathroom. With its exceptional design, functional floor plan, premier location, and beautifully appointed spaces throughout, this home offers a rare opportunity to enjoy elevated living in one of Dallas’ most desirable neighborhoods. 4565 Forest Bend Rd, Dallas
$1,199,000 3 Beds ⋅ 3 Baths ⋅ 21351814 MLS Sophisticated, move-in-ready attached SFA offering low-maintenance living in Preston Hollow. Built in 2008, this 2-story traditional home features 2,755 SF, 3 bedrooms, 3 full baths, 2 living areas, a downstairs study or optional 4th bedroom, and an attached 2-car garage with extensive built-in storage. The open floor plan is ideal for entertaining, with the main living room, formal dining room and kitchen flowing seamlessly together. Interior highlights include hand-scraped hardwood floors, tall ceilings, plantation shutters, designer lighting, Thibaut wallpaper and a cast-stone fireplace. The gourmet kitchen features quartzite countertops and slab backsplash, JennAir double ovens and gas cooktop, KitchenAid dishwasher, wine refrigerator, breakfast bar and an oversized walk-in pantry with built-in storage. The downstairs study is adjacent to a full bath, making it well suited for guests. The upstairs primary suite features a vaulted ceiling, soaking tub, oversized shower, dual quartzite vanities and separate customized Elfa closets. Two secondary bedrooms with new carpet share a full bath, and a full laundry room is conveniently located on the same level. A large second living area provides flexible space for entertaining, relaxing or TV watching. Stacked elevator-ready closets serve both levels and offer flexibility for a future elevator installation. The private, low-maintenance backyard includes a covered patio with fans, freestanding wood-burning fireplace and built-in cooking area with Green Egg. Voluntary HOA provides additional security. Ideal for professionals, frequent travelers, or buyers seeking a stylish lock-and-leave lifestyle. 6405 Del Norte Ln, Dallas
$1,199,000 4 Beds ⋅ 5 Baths ⋅ 21332663 MLS Nestled on a private cul-de-sac in the heart of Lake Highlands, this timeless Southern-inspired home blends classic architecture with exceptional curb appeal. Charming dormer windows, a warm brick façade, stately roofline, and mature shade trees create a welcoming first impression. Designed for comfortable living and effortless entertaining, the spacious floor plan features timeless finishes and inviting living spaces throughout. Nearly every room overlooks the beautifully landscaped backyard and sparkling pool, creating a seamless indoor-outdoor connection. The living room is anchored by a dramatic floor-to-ceiling stone fireplace, while rich hardwood floors extend throughout the main level. The eat-in kitchen offers granite countertops, glass-front cabinetry, abundant storage, and a casual dining area. Just off the kitchen, a cozy den provides the perfect space for movie nights or relaxing evenings. The first floor also includes a generously sized primary suite and a private home office. Upstairs are two oversized bedrooms, including one with an ensuite bath, plus an additional full bath. One bedroom was originally designed as two separate rooms, offering flexibility for siblings, a playroom, study, or future conversion. A separate upstairs wing above the kitchen provides exceptional privacy with a spacious game room or second living area, an additional bedroom, and an ensuite bath—ideal for guests, multigenerational living, or older children. The backyard is a private retreat featuring a sparkling pool, covered patio and plenty of room to entertain. 9624 Greensprint offers a rare opportunity to own a beautifully maintained traditional home with thoughtful updates and room to personalize. Ideally located just minutes from White Rock Lake, Lake Highlands High School, neighborhood shopping and dining, and convenient access to Downtown and North Dallas, this exceptional property combines timeless character, space, and an outstanding location. 9624 Greensprint Dr, Dallas
$1,199,000 4 Beds ⋅ 4 Baths ⋅ 21320837 MLS MAJOR PRICE ADJUSTMENT! Save $200,000 instantly on this incredible property. Unmatched value in today's market. Don't miss this rare opportunity. LOCATION, LAND & ELEVATED LIVING! Experience the ideal blend of country tranquility and city convenience in one of Lake Highlands’ most coveted, established enclaves. Set on nearly half an acre with towering trees on a private corner lot, this custom estate is designed for elegant entertaining and peaceful everyday living. The main level includes both a primary suite and a guest suite. A private study with a fireplace and custom built-ins is accessible from the primary suite or through exterior French doors. The spa-inspired primary bath and expansive custom closet offer a relaxing retreat. At the heart of the home, the designer Country French kitchen features a massive granite island, stainless steel appliances—including a six-burner gas cooktop, double ovens, and a warming drawer—plus dual pantries and illuminated glass cabinetry. Entertain in the formal dining room, which seats more than 10, or gather in the soaring great room. French doors from the breakfast room and great room open to an expansive, low-maintenance patio and a private backyard oasis shaded by mature trees. A cozy library provides the perfect place to read and unwind. Upstairs are two bedrooms and a spacious game or media room with a wall of built-ins. Additional features include a three-car garage with a workbench and sink, plus circular driveways at the front and side. Enjoy nearly two miles of paved neighborhood creek paths and a welcoming community. White Rock Lake, the Dallas Arboretum, NorthPark Center, and the Arts District are all within a 20-minute drive or accessible by DART. Major freeways are also nearby. Original architectural plans convey with the property. 8732 Arbor Park Ct, Dallas