Dallas Real Estate Search

Newest Collin County Homes For Sale

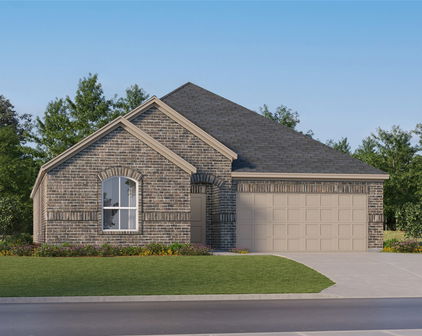
319 Westphalian Dr, Celina
$599,900
6 Beds ⋅ 4 Baths ⋅ 21416670 MLS
A fantastic north facing beautifully designed home that combines modern comfort, functional living, and timeless style in one of North Texas’ fastest-growing communities. From the moment you arrive, you’ll appreciate the thoughtfully landscaped exterior, and welcoming atmosphere. Inside, the home features include an open-concept layout filled with natural light, spacious living areas, designer finishes throughout, and a dramatic two-story stone fireplace from floor to ceiling. The chef-inspired kitchen offers abundant cabinetry, generous counter space, double oven, oversized walk-in pantry and a seamless flow into the main living areas, making it perfect for everyday living and entertaining. The private primary suite provides a relaxing retreat with a large shower, spa-like tub, and oversized closet. Large safe in master closet comes with the home. Additional bedrooms offer flexibility for guests, family, or a fitness space. The sixth bedroom easily transforms into an office with custom built-in cabinets. The large dining room, game room and media room finish out the home, providing everything a family will need. Step outside to enjoy a backyard and large covered patio designed for relaxing evenings, weekend gatherings, and outdoor enjoyment with plenty of room to personalize your own private oasis. Plus, an oversized three car garage, large enough for a truck. Garage wire shelving included. Home features a mud room with built-ins perfect for coats or kid’s backpacks. Mud room refrigerator is also included. Also included are smart home features with smart light switches, smart garage door openers, and a Rachio Smart Sprinkler Controller. Ideally located near top-rated schools, shopping, dining, and major commuter routes, this home offers the perfect balance of small-town charm and modern convenience. Experience the exceptional lifestyle and community atmosphere that make Celina one of the most desirable places to call home. No MUD or PID!

319 Westphalian Dr, Celina

1306 Elizabeth St, Anna
$395,000
4 Beds ⋅ 3 Baths ⋅ 21415795 MLS
NEW ROOF! No neighbors directly behind. This home is where timeless charm meets modern comfort in the desirable Anna Crossing community! This beautifully appointed 4-bedroom, 2.5-bath home offers 2,781 square feet of thoughtfully designed living space, showcasing an inviting open-concept floor plan, stylish finishes, and exceptional versatility. Step inside to discover beautiful wood-look tile flooring, elegant crown molding, designer lighting, and a spacious living area featuring a cozy fireplace. The impressive kitchen is truly the heart of the home, boasting quartz countertops, a beautiful herringbone tile backsplash, stainless steel appliances, double ovens, a gas cooktop, generous cabinetry, a walk-in pantry, and an expansive island with seating. The seamless connection between the kitchen, dining, and living areas makes everyday living and entertaining effortless. The first-floor primary suite provides a relaxing private retreat, complete with a spacious ensuite bathroom featuring separate vanities, a jetted soaking tub, a walk-in shower, and a generous walk-in closet. A dedicated downstairs study with French doors offers the perfect space for working from home, while a convenient powder bath and separate laundry room add everyday functionality. Upstairs, discover three additional bedrooms and a spacious game room ideal for movie nights, entertaining, or creating the ultimate recreation space. Outside, enjoy a covered patio overlooking the fenced backyard, complete with a convenient gas connection for grilling and green space beyond the rear property line. Additional highlights include a tankless water heater, thoughtful architectural details, and an attached two-car garage. Offering the perfect combination of style, space, and functionality in a growing Anna community, this home is ready for its next chapter. Schedule your private showing today!

1306 Elizabeth St, Anna

1592 Mahogany Dr, Allen
$480,000
4 Beds ⋅ 2 Baths ⋅ 21414110 MLS
Where thoughtful design meets effortless indoor-outdoor living! Nestled among mature trees in an inviting Allen neighborhood, this beautifully appointed west-facing, 4-bedroom, 2-bath home offers 1,987 square feet of comfort, style, and versatility. Tall ceilings, hardwood floors, and plantation shutters create a warm, welcoming atmosphere, while an impressive wall of stacking glass doors opens the family room to the backyard. The desirable split-bedroom floor plan provides privacy and functionality, with a spacious kitchen overlooking the family room and its gas-log fireplace. The kitchen features quartz countertops, a farmhouse sink, reverse osmosis water filtration, an externally vented range, and a generous breakfast nook. A separate dining room offers flexibility for formal dining, a home office, or additional living space. The private primary suite features hardwood flooring, dual vanities, and two closets, while secondary bedrooms offer the comfort of carpeting. Additional conveniences include a Ring security system with sensors on all doors and windows, a new gas water heater (2026), an EV charging station, and a J-swing garage. Enjoy a neighborhood known for its mature trees, walking trails, parks, and lakes, all encouraging an active outdoor lifestyle. Conveniently located near Allen's shopping, dining, and entertainment, with Highway 75 less than three miles away. A perfect balance of inviting spaces, modern conveniences, and an exceptional location—welcome home!

1592 Mahogany Dr, Allen

3917 Dubois Dr, Plano
$449,900
2 Beds ⋅ 2 Baths ⋅ 21415404 MLS
West Plano under $450,000 with 2020 Construction. Located in the intimate Villas at Wells Hill community, this beautifully maintained single-story home offers a thoughtful combination of modern finishes, comfortable living and low-maintenance convenience. The open floor plan features high ceilings, luxury vinyl flooring and plantation shutters, creating a light, polished interior that feels both welcoming and easy to live in. The kitchen is designed to be part of the living experience, with quartz countertops, stainless steel appliances, a generous island, ample cabinetry and pantry storage. The adjoining living and dining areas provide an open setting for everyday living and entertaining. The spacious primary suite includes a private bath with dual vanities and an oversized shower, plus a walk-in closet with direct access to the laundry room—one of those smart design details that makes daily life just a little easier. A second bedroom and full bath provide additional flexibility for guests, an office or other living needs. Outside, enjoy a private patio and a manageable homesite without the upkeep associated with a larger property. An attached two-car garage adds additional storage and convenience. Built in 2020 and offering approximately 1,480 square feet, 2 bedrooms and 2 full baths, this home delivers newer construction and single-story living in an established West Plano location with convenient access to shopping, dining, major roadways and area amenities.

3917 Dubois Dr, Plano

11909 Caddo Creek Dr, Lavon
$530,000
4 Beds ⋅ 4 Baths ⋅ 21415221 MLS
Priced to sell. Rare 1 Acre Opportunity in Lavon! Discover the perfect blend of space, comfort, and peaceful country style living in this beautiful 4-bedroom, 4-bath home in a quiet established neighborhood zoned to Wylie schools! While only a few minutes from growing retail and restaurants in Lavon, this special lot allows for the privacy and quiet space which is hard to come by. The home is situated on a sprawling lot, with endless outdoor possibilities and optional HOA. Inside, you'll find an inviting floor plan featuring spacious living areas, beautiful wood flooring, a welcoming fireplace, and a kitchen complete with granite countertops, stainless steel appliances, abundant cabinetry, and a walk-in pantry. All four bedrooms are conveniently located on the first floor, including a generously sized primary suite with a sitting area, jetted soaking tub, separate shower, dual vanities, and a spacious walk-in closet. Upstairs, a dedicated media room and separate game room provide additional space for entertaining, relaxing, or enjoying movie nights. Step outside and experience the true highlight of this property: an expansive one-acre homesite with endless possibilities for outdoor enjoyment! Featuring covered patio, above ground pool, fire pit, and plenty of space to enjoy four wheelers and other outdoor recreation. There are no neighbors to one side, and none directly across! Hard to come by the wide-open space and peaceful surroundings that this property brings. Additional highlights include an oversized three-car garage, generous storage throughout, and a spacious laundry room. Enjoy the charm of a quiet neighborhood with the convenience of nearby shopping, dining, and everyday amenities. With lots of living space and a rare full acre of land, this property offers an exceptional opportunity to enjoy the best of living in Lavon! Seller is also willing to provide credit towards new carpet, please speak to listing agent.

11909 Caddo Creek Dr, Lavon

441 Centenary Dr, Prosper
$999,000
4 Beds ⋅ 4 Baths ⋅ 21416643 MLS
Move-in-ready Highland home in Prosper's sought-after Star Trail community! This beautifully designed single-story home offers 4 bedrooms, 3.5 baths, and 3,598 square feet of living space, plus the hard-to-find combination of an oversized corner lot and a spacious backyard. The thoughtfully planned layout blends everyday comfort with upscale finishes and flexible spaces for entertaining. The open-concept family room welcomes you with elegant wood ceiling beams, a striking tile fireplace, and views of the backyard, flowing seamlessly into the kitchen and dining areas. The chef-inspired kitchen features custom cabinetry, a waterfall-edge island, pot filler, upgraded countertops and backsplash, double ovens, a gas cooktop, and a walk-in pantry. The standout primary suite offers a spa-inspired bathroom with a distinctive wet-room design, separate vanities, and a custom closet system, a serene retreat at the end of the day. Three additional bedrooms provide comfortable accommodations, while a dedicated study with built-ins, formal dining room, and versatile game or media room create space for work, gatherings, and relaxation. Step outside to enjoy the covered patio and generous backyard with plenty of room to make the most of outdoor living. Additional highlights include a 3-car attached garage with epoxy flooring, an on-site storm shelter, a full-size utility room, and thoughtful storage throughout. Star Trail residents enjoy a clubhouse, community pool, greenbelts, playground, sidewalks, and pickleball and tennis courts. Nearby walking and biking trails offer even more opportunities to enjoy the outdoors. Conveniently located near PGA Frisco, Gates of Prosper, restaurants, and shopping, this home pairs a desirable Prosper location with the ease of one-story living.

441 Centenary Dr, Prosper

Start Your Search

Listings provided by North Texas Real Estate Information Systems (NTREIS). Listing data has been deemed reliable but is not guaranteed to be accurate by the MLS.

Last updated:

How much is your home worth?

Get instant property value now!