Dallas Real Estate Search

Latest Bosque County Homes For Sale

$2,000,000
21127646 MLS
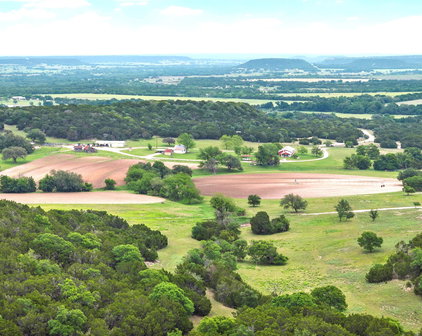
Located in the highly desired Norse Historic District of Bosque County. The farm is characterized by dramatic elevation changes, box canyons, rock outcroppings, native grasses, cultivation and good surface water. The land is characterized by plentiful mature trees, various types of natural grasses, and numerous seasonal springs. Two ponds and one seasonal pond create adequate surface water for livestock and wildlife. The elevation ranges an impressive 120 ft. The homestead consists of 2 small houses, a livestock barn, a shop building with an office, cultivated ground, and numerous examples of hand constructed historic buildings and features. One of the most unique features on the farm is a historic native limestone cabin. The rock walls and fireplace and axe-hewn rafters provide an amazing glimpse into the local history and craftsmanship. Other unique features include the hand-crafted masonry water storage tank, the hand-constructed rock retaining walls near the houses, and the stacked rock retaining wall along the livestock pens. There are also several small wooden barn structures. The first home is a 2BR 2B turn-of-the-century frame house, originally built as a parsonage and relocated to this farm. The 2nd home, referred to as the Ellingson Farmhouse, is a 2BR 1.5B home that is documented in the Bosque Historic Register as well as the National Historic Registry. Other improvements include a metal horse barn with stalls and a 30x72 metal shop building with attached 30x16 farm office that has electricity, water, and covered equipment parking. The 15-acres of cultivated ground are used to grow alfalfa, wheat, oats, and other crops. The farm is currently used to raise big horned Dall sheep, and the property includes a set of pipe working pens, perimeter fencing and cross-fencing. There is also a quail restoration plan in progress. The Seller believes they own 100% of the minerals which will convey with a full price offer.

614 County Road 4165, Cranfills Gap

$799,000
10 Beds 8 Baths 21125364 MLS
Welcome to Lakehaven Ranch on Lake Whitney, a proven income-producing short-term rental designed for today’s travel trends. With 10 bedrooms, 7.5 baths, and over 6,200 sq. ft., this property comfortably sleeps up to 20 guests, making it one of the few large-capacity rentals in the Lake Whitney area. That scarcity alone drives exceptional demand. Guests consistently stay for its space, privacy, and flexible layout, all major advantages from an investor’s standpoint. Multiple bedrooms feature private ensuite baths, a highly sought-after amenity for multigenerational families, retreat groups, corporate stays, and friends traveling together. The home’s two kitchens, multiple living areas, and abundant gathering spaces make hosting large groups effortless and keeps guest satisfaction high. What keeps guests coming back? Quiet, scenic setting backing up to Walling Bend State Park, a built-in buffer of privacy and nature. Multiple decks with tree-top and seasonal lake views — ideal for coffee mornings, sunset dinners, and group gatherings. Quick 5-minute access to Lake Whitney, a major draw for boating, fishing, swimming, and recreation, proximity to Whitney, Clifton, and local attractions, giving visitors plenty to explore. Lakehaven appeals to year-round traveler segments, like family reunions, church organizations, etc., creating a steady occupancy and strong repeat business. With a proven rental history, large sleeping capacity, rare layout, and a location that continues to grow in popularity, Lakehaven offers a compelling opportunity for investors seeking a turn-key STR with meaningful cash flow potential. The combination of scale, privacy, and guest-driven design makes this a high-performing asset that is built to deliver.

321 County Road 1630, Clifton

$249,999
3 Beds 2 Baths 21102826 MLS
On a wide corner of Clifton, a Victorian with pink trim and a wraparound porch has been quietly gathering stories for more than a century. Morning light filters through lace curtains, the porch swing creaks, and the path leads you to tall doors that open into rooms meant for company, holidays, and slow afternoons. Downstairs moves the way an old soul should: a front parlor for piano and conversation, a formal dining room that begs for china and candlelight, a cozy living room anchored by a gas fireplace, and a generous kitchen with painted cabinets, bead board, and room to spread out. There’s a true pantry, a separate laundry-mudroom, and even a small hideaway under the stairs that makes the perfect storage nook or child’s secret fort. Up the staircase, sloped ceilings and dormers shape intimate spaces. Three bedrooms sit alongside a charming “getting-ready” room with its own ensuite. It’s easy to picture quilt stacks, hat pegs, and the sort of mornings where everyone moves at their own pace. The practical pieces are handled. New windows were added in 2006. The home was leveled in 2008. Blown insulation upstairs and spray foam beneath the floors temper Texas seasons. Outside, the property stretches across two city lots with room for gardens, swings, and the Saturday project list. Two outbuildings stay useful—a garden shed (8×10) and a larger storage building (12×20) with a half loft and a 220 plug for tools. There is a detached two-car garage with an carport for extra cover. It’s the rare blend here—history you can feel, space that works for real life, and thoughtful updates where they matter. If you’ve been waiting for a Clifton Victorian with good bones and a big heart, this is the one that lets you slow down, spread out, and start your next chapter on Hackberry.

515 Hackberry St, Clifton

Start Your Search

Listings provided by North Texas Real Estate Information Systems (NTREIS). Listing data has been deemed reliable but is not guaranteed to be accurate by the MLS.

Last updated: