Dallas Real Estate Search
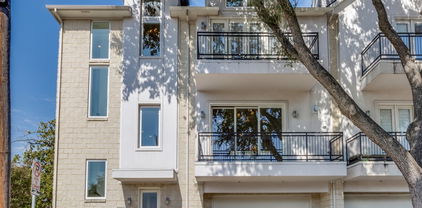
3625 Brown St, Dallas
$1,875,000
3 Beds ⋅ 4 Baths ⋅ 21383752 MLS
A sophisticated urban retreat in the heart of Mansion Park, this exceptional three-bedroom, 3.1-bath townhome offers 3,734 square feet of beautifully updated living space, exceptional outdoor areas, and a rooftop terrace with views of Old Parkland and Reunion Tower. Warm contemporary interiors pair with distinctive architectural details and impressive technology in this inviting home. Beyond the lushly landscaped front courtyard, the main level showcases light oak hardwoods that connect two living areas, dining room, and a striking Poggenpohl kitchen with quartz surfaces, Thermador appliances, Sub-Zero refrigeration, Miele built-in coffee system, and oversized enameled cast-iron sink. A Poggenpohl wet bar, double-sided fireplace, custom built-ins, and interior courtyard with an art installation by Brazilian artist Luiz Olinto distinguish the gathering spaces. Upstairs, a generous primary suite features a private balcony, walk-in closet, and double-sided fireplace shared with the remodeled bath featuring Porcelanosa tile, dual vanities, glass soaking tub, and walk-in shower. A second en suite bedroom doubles as a media room with 4K projector, 10-foot cinema screen, and surround sound. The third floor offers another en suite bedroom, currently a gym, plus a game room opening to the showstopping rooftop terrace. Designed for year-round enjoyment, it features an automated louvered pergola, fireplace and sitting area, outdoor kitchen, and six-person spa overlooking the city skyline. Additional updates include an upgraded Control4 smart-home system, automated LED lighting, remote-controlled shades, enhanced security, and an oversized two-car garage with epoxy floors, storage systems, workshop, and app-controlled door with camera. Just steps from the Katy Trail and near the restaurants, shopping, and entertainment of Oak Lawn and Uptown, 3625 Brown Street combines the space and privacy of a home with sophisticated lock-and-leave Dallas living.

3625 Brown St, Dallas

2709 Welborn St, Dallas
$889,900
3 Beds ⋅ 4 Baths ⋅ 21382393 MLS
A rare opportunity in coveted Mansion Park, this sophisticated 3-bedroom townhome is one of just 6 residences in a private enclave with NO HOA. Timeless architecture, exceptional natural light & an enviable location in the heart of Dallas put the Katy Trail, Rosewood Mansion on Turtle Creek, dining & shopping all just steps away. Designed across 3 thoughtfully planned levels, the home offers both privacy & effortless everyday living. On the first floor, a spacious en suite bedroom with a walk-in closet works equally well for guests or a private office. The main level connects the kitchen, dining & living areas in an open, inviting space. Hardwood floors, custom built-ins & floor-to-ceiling windows bring warmth & light, while views framed by a mature elm tree lend a sense of calm in the heart of the city. The 3rd floor is home to 2 additional en suite bedrooms, including a spacious primary retreat with a custom closet & beautifully appointed bath featuring a Restoration Hardware vanity, marble frameless-glass shower & jetted tub. A second bedroom with walk-in closet completes the level. A turfed front yard & private fenced patio make outdoor living easy to enjoy & maintain. An attached two-car garage adds everyday convenience rarely found in such a walkable setting. Refined, private & exceptionally well located, this Mansion Park residence delivers sophisticated urban living with the best of Dallas just outside your door.

2709 Welborn St, Dallas

6907 Mohawk Dr, Dallas
$739,000
3 Beds ⋅ 4 Baths ⋅ 21411174 MLS
LIVE OR LEASE - MEDICAL DISTRICT CONNECTION - LOVE FIELD ACCESS - SEPARATE GATHERING SPACES - INDOOR-OUTDOOR LIVING - NEARBY HEALTHCARE EXPANSION A home can be more than a place to live when its location connects it to the places people work, study and travel. Here, the ownership story starts near Dallas Love Field and the Southwestern Medical District, where healthcare, research and medical education bring together major institutions and daily activity. Purchase for personal use or establish a long-term rental, with the layout that gives work, relaxation and entertaining their own space. The kitchen opens to the dining and living areas, keeping conversation connected through meals and evenings. A pantry, coffee bar and mudroom help organize daily routines. The office creates a dedicated place for focused work, while the upstairs loft allows a movie, conversation or quiet break to happen away from the main gathering area. Laundry near the bedrooms keeps another daily task close at hand, and the rear patio offers a change of setting without leaving home. Beyond the front door, UT Southwestern, Parkland and Children's Medical Center Dallas anchor an established medical district. A major next chapter is already under construction: the $5 billion pediatric campus across Harry Hines Boulevard from Clements University Hospital, projected to open in 2031. This is an expansion of an existing healthcare destination, connecting the location with ongoing investment in patient care, research and training. Nearby Love Field adds another useful connection for travel. For an owner, the appeal is room for daily life with established Dallas destinations nearby. For a rental strategy, the same practical layout and location offer a clear story to prospective tenants. Separate spaces for working and unwinding help the home serve more than one routine. Information deemed reliable but not guaranteed. Buyers and buyers' agents to verify all information.

6907 Mohawk Dr, Dallas

3640 Azure Ct, Dallas
$700,000
3 Beds ⋅ 4 Baths ⋅ 21427352 MLS
Unparalleled privacy in a standalone townhome. No shared walls. No HOA. A true rarity in Oak Lawn. Inside, a wide layout, real hardwoods, windows on three sides and arched details set this home apart from the crowd. Hardwoods start right at the front door. On the ground floor, a bedroom with its own full bath opens straight to the yard, and washer and dryer hookups sit right inside that bath. Use it as a guest suite, a home office or a home gym, and the towels and workout clothes never have to go up a flight of stairs. Up the wide staircase, the main floor is one open room filled with light. The living room stretches 24 feet, with built-in shelving and arched windows. The granite island is big enough to gather around, with a gas cooktop, stainless hood, built-in oven and pantry close at hand. French doors open to a covered balcony, the spot you'll end up every morning with your coffee. The top floor is made for rest. The primary suite has a 13-foot walk-in closet and a bath with dual vanities, a frameless glass shower with a built-in bench and a private water closet. A second bedroom and a full bath are down the hall, and the laundry room is right there with them, so clean clothes go straight from the dryer to the closet. Every bedroom has new carpet. Out back, the fenced turf yard is yours alone and stays green with no mowing. The 2-car attached garage holds the cars and the storage. With no HOA, there are no monthly dues and no board to answer to. All 2,120 square feet of this 3-story, 3-bedroom, 3.5-bath home live like a single-family house, because that is what it is. And the location is hard to beat. This SOHIP home in Oak Lawn is minutes from the Katy Trail, Highland Park Village, the restaurants along Lemmon Avenue, Uptown and UT Southwestern, with Love Field an easy drive. Privacy and no HOA, this close in? That does not come along often.

3640 Azure Ct, Dallas

4415 Holland Ave Unit D, Dallas
$695,000
3 Beds ⋅ 3 Baths ⋅ 21339367 MLS
Motivated Seller! NO HOA •DETACHED •NEW IMPACT ROOF •20 OWNED SOLAR PANELS •LUTRON SMART HOME FEATURES •EV CHARGER •WOLF RANGE 4415 Holland Avenue, Unit D is a detached home offering timeless architecture, exceptional privacy, and an unbeatable location in the heart of Dallas. With no HOA, no shared walls, and a thoughtfully designed floor plan, this home combines classic style with modern conveniences and impressive energy-efficient upgrades. Natural light fills the well-appointed living spaces, while the kitchen features a new Wolf dual-fuel range, a charming breakfast nook, and access to a private balcony overlooking the open greenspace next door. Each of the three spacious bedrooms includes its own en-suite bath, offering comfort and privacy for guests or a dedicated home office. Designed with efficiency and convenience in mind, the home features 20 fully owned solar panels, a new impact-resistant roof with radiant barrier technology, solar-powered roof vents, a tankless water heater, newer windows, a 50-amp electric vehicle charger, and zoned HVAC. Smart home features include Lutron automated shades and lighting throughout, while the epoxied garage floor adds a polished finishing touch. Enjoy a highly walkable lifestyle just moments from Whole Foods, Highland Park Village, the Shops of Highland Park, Katy Trail, Turtle Creek, and Knox. Ideally located near Love Field Airport, the Medical District, Uptown, Oak Lawn, Highland Park, and Downtown Dallas, this home offers easy access to some of the city's best dining, shopping, entertainment, and major commuter routes.

4415 Holland Ave Unit D, Dallas

2180 Flame Birch Ln, Dallas
$689,900
3 Beds ⋅ 4 Baths ⋅ 21348676 MLS
PRIME LOCATION WITH UNOBSTRUCTED DOWNTOWN DALLAS VIEWS. Now under construction with estimated completion by end of 2026, this exceptional residence offers what are widely considered the most coveted views in the Cedar Branch community. Ideally located just minutes from Oak Lawn and the Medical District, this sophisticated 3-bedroom, 3.5-bath home showcases upscale finishes and thoughtful upgrades throughout. The main living level features soaring 12-foot ceilings, elegant 5-piece crown molding, and a dramatic 10-foot sliding glass door that opens to a private balcony, creating a seamless indoor-outdoor living experience. The gourmet kitchen is appointed with Bosch stainless steel appliances, quartz countertops, stacked upper cabinetry with soft-close doors and drawers, and a contemporary tile backsplash. The spacious primary suite offers a spa-inspired retreat with a large soaking tub, a semi-frameless glass walk-in shower, and an oversized walk-in closet. Two additional bedrooms each feature private en suite baths. Additional highlights include engineered hardwood flooring throughout and abundant natural light from additional windows. The home is also designed with future elevator capability, offering added convenience and long-term flexibility. Above it all, the expansive rooftop terrace captures breathtaking panoramic views of the Downtown Dallas skyline, offering one of the community's most sought-after vantage points and an exceptional setting for relaxing and entertaining. PLEASE GO TO MODEL HOME FOR ALL SHOWINGS AND OPEN HOUSES - 4601 GREENBOROUGH LN.

2180 Flame Birch Ln, Dallas

Start Your Search

Listings provided by North Texas Real Estate Information Systems (NTREIS). Listing data has been deemed reliable but is not guaranteed to be accurate by the MLS.

Last updated:

How much is your home worth?

Get instant property value now!