Refine Search
Sort by
617 Dalton Ln, Irving
$654,900
3 Beds ⋅ 4 Baths ⋅ 21414486 MLS
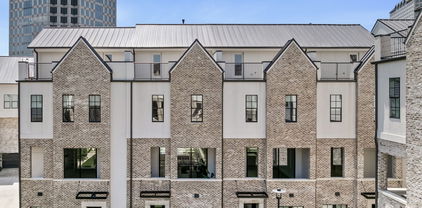
Fall in love with elevated urban living in this stunning Las Colinas end-unit townhome in the sought-after Intown at Las Colinas Station! Offering over 2,000 square feet of indoor and outdoor living, 3 bedrooms, 3 full baths, plus a powder bath, this beautifully appointed residence blends modern sophistication with effortless comfort. Soaring 12-foot ceilings, engineered hardwood floors, and an open-concept living space create an inviting atmosphere filled with natural light. The gourmet kitchen impresses with Bosch appliances, quartz countertops, stylish finishes, and sleek cabinetry. Retreat to the luxurious primary suite, complete with a spacious walk-in closet, relaxing soaking tub, and separate walk-in shower. Extend your living outdoors with a generous second-floor balcony and private rooftop terrace, perfect for morning coffee, sunset gatherings, and entertaining under the Texas sky. Enjoy the charm of a landscaped community courtyard, resort-style pool, and views overlooking the pool and courtyard, all complemented by the convenience of a two-car garage. Ideally located a block from the main road, in the interior of the community, near Lake Carolyn, Water Street, Toyota Music Factory, the Campion Trail, and DART, this exceptional home offers easy access to dining, entertainment, recreation, major highways, and both DFW International and Dallas Love Field airports. Experience the perfect balance of luxury, location, and lock-and-leave convenience in the heart of Las Colinas! Visit www.LasColinas.org for a list of restaurants, parks, and things to do.

617 Dalton Ln, Irving

no property photo
$699,900
3 Beds ⋅ 4 Baths ⋅ 21404211 MLS
Greenbelt views and walkable Las Colinas surroundings distinguish this 2024 residence at Townhomes at Lake Carolyn. Facing Campion Trail and a broad canopy of trees, the home pairs an open outlook with the convenience of a well-connected, lock-and-leave setting. The entry level includes a private bedroom and full bath, offering useful separation for guests or a home office. One floor above, the main living spaces are oriented toward the greenbelt. Twelve-foot ceilings and 10-foot sliding doors frame the view and open to the balcony. The adjoining kitchen features Bosch appliances, quartz surfaces, a tile backsplash, soft-close cabinetry, an oversized island, and a spacious pantry. The third floor continues the thoughtful layout with a primary suite overlooking the greenbelt. Its en suite bath includes dual vanities, a large drop-in tub, separate walk-in shower, and substantial walk-in closet. A secondary bedroom, full bath, and utility closet configured for a side-by-side washer and dryer complete this level. At the top, a private roof deck provides additional outdoor living space above the treetops, with gas, water, and power connections in place. Engineered hardwood flooring extends throughout the home. Recent upgrades include motorized patio screens, remote-controlled blackout shades in all three bedrooms, light-filtering kitchen shades, and whole-home water softening and filtration with reverse osmosis drinking water. The community’s resort-style pool and beautifully landscaped central courtyard offer inviting shared outdoor spaces. Lake Carolyn, Campion Trail, Williams Square, Water Street, and Toyota Music Factory are all within walking distance, placing dining, entertainment, and recreation close at hand. Nearby DART service and major highways provide convenient access throughout Las Colinas and the broader Dallas-Fort Worth area.

5428 Tomlinson Dr, Irving

651 Baugh Dr, Irving
$539,000
2 Beds ⋅ 3 Baths ⋅ 21403936 MLS
Discover sophisticated urban living at its absolute finest, featuring stunning private views of Lake Carolyn. This rare gem is perfectly positioned in the vibrant heart of Las Colinas. Meticulously maintained and impeccably preserved by its original owner, the residence offers a flawless, turn-key lifestyle rich with striking design details. Inside, the main level impresses with lofty 12-foot ceilings, a grand open layout, and beautiful engineered hardwood flooring designed for easy maintenance and seamless flow. All beautifully illuminated by a premium lighting system and a neutral, transitional color palette. At the heart of the home is a chef-inspired kitchen fully equipped with high-end Bosch appliances, a coveted 5-burner gas cooktop, sleek quartz countertops, a classic tile backsplash and premium soft close cabinetry. Step onto the second floor balcony to relax, recharge, and take in the view. Retreat upstairs to the serene primary suite, a private sanctuary featuring a spa-inspired bath with an elevated tile shower and a spacious walk-in closet. LG Washer and Dryer included near the secondary bedroom. For ultimate entertaining, the crown jewel of this residence is the expansive private rooftop terrace delivering unobstructed views of the water. Additional premium features include a 2-car tandem garage with epoxy flooring, extra storage, and natural window lighting. Enjoy an easy stroll to the gated lushly landscaped community pool and gazebo. Offering an unparalleled lifestyle of vibrant entertainment and peaceful nature, this property boasts effortless proximity to the Irving Water Street, Toyota Music Factory, Campion Trail, DART station,Williams Square, Caterpillar Inc. Putting top destinations like The Ritz-Carlton Las Colinas, Christus Health, and Mandalay Tower right at your doorstep alongside quick, convenient access to both DFW International Airport and Dallas Love Field.

651 Baugh Dr, Irving

5448 Tomlinson Dr, Irving
$724,900
3 Beds ⋅ 4 Baths ⋅ 21381900 MLS
ONLY 5 HOMES OF 81 REMAIN! This stunning 3-bedroom, 3.5-bath townhome offers one of the most desirable locations in the community, with breathtaking views stretching from the greenbelt and Elm Fork of the Trinity River all the way to downtown Dallas. Designed for both luxury and convenience, this home features a private rooftop terrace for outdoor entertaining and a second-floor balcony to take in the scenic surroundings. Inside, the gourmet kitchen is a chef’s dream, boasting Fisher & Paykel appliances, exquisite quartz countertops, a designer tile backsplash, and soft-close cabinetry. The spacious, spa-like primary suite is a true retreat, featuring a large drop-in tub, walk-in shower, and an expansive walk-in closet. Luxury finishes include upgraded engineered hardwood floors throughout, soaring 12-foot ceilings on the main living level, and oversized sliding panel doors that fill the space with natural light. This exclusive community will offer a lush central courtyard with a resort-style pool and is just a short walk to DART, Water Street, Williams Square, Toyota Music Factory, Campion Trail, and Lake Carolyn. PLEASE GO TO MODEL HOME - 5453 PATTERSON - FOR ALL SHOWINGS AND OPEN HOUSES.

5448 Tomlinson Dr, Irving

639 Baugh Dr, Irving
$549,000
2 Beds ⋅ 3 Baths ⋅ 21320338 MLS
Here is your opportunity to live and thrive in beautiful, luxurious downtown Las Colinas!!! We have a special, timeless 4-story, 2-bedroom, 2.5-bathroom modern townhome that features a private, absolutely stellar roof terrace for outdoor entertaining and a second-floor balcony, a gourmet kitchen with Bosch appliances, exquisite quartz surfaces, tile backsplash, and soft-close cabinetry. Other features include stunning engineered hardwood floors, soaring 12-foot ceilings on the main level living level, and a two-car tandem garage with extra space for storage. The community includes a lush central courtyard with a resort-style pool and is within walking distance to the DART train. A 3-minute drive to the Toyota Music Factory, and many walking trails including Campion Trail and Lake Carolyn.

639 Baugh Dr, Irving

5465 Patterson Ct, Irving
$649,900
3 Beds ⋅ 4 Baths ⋅ 21297725 MLS
FINAL INVENTORY! This move-in ready, new construction 3-bed, 3.5-bath townhome by InTown Homes offers a prime location just steps from dining, entertainment, and the DART. As one of the final opportunities in the community, this home also qualifies for a 3% FLEX CASH INCENTIVE that can be used toward closing costs or an interest rate buydown. The community features a lush courtyard and resort-style pool and is just steps from Campion Trail, Lake Carolyn, the Toyota Music Factory, The Towers at Williams Square and Irving Water Street. Commuting is a breeze with quick access to major highways, making it easy to explore the entire metroplex. Inside, enjoy a light-filled open floor plan, sophisticated finishes, and engineered hardwood floors throughout. The main level showcases soaring 12-foot ceilings and a 10-foot sliding panel door that opens to a private balcony. The sleek kitchen boasts Fisher & Paykel appliances, quartz countertops, a designer tile backsplash, and soft-close cabinetry. Unwind in the spacious primary suite with a spa-like bathroom and expansive walk-in closet. The stunning rooftop terrace provides the perfect space for entertaining and enjoying the surrounding views. PLEASE NOTE: ALL OPEN HOUSES WILL BE HELD AT 5453 PATTERSON COURT.

5465 Patterson Ct, Irving

610 Dalton Ln, Irving
$650,000
3 Beds ⋅ 4 Baths ⋅ 21264234 MLS
Live at the intersection of style, convenience, and urban energy in this sophisticated corner-unit townhome in the heart of Las Colinas. Designed for those who crave both luxury and lifestyle, this expansive 3-bedroom, 3.5-bath residence offers one of the community’s largest floor plans, wrapped in natural light and framed by soaring 12-ft ceilings. The open-concept main level sets the stage for effortless living and entertaining. Engineered hardwoods flow through a sun-filled living space anchored by 10-ft Andersen sliding panel doors, opening to a covered balcony that becomes your daily retreat. The chef-inspired kitchen elevates every gathering with premium Bosch appliances, quartz countertops, an oversized island, and soft-close cabinetry—perfect for morning coffee rituals or weekend hosting. Upstairs, the primary suite feels like a private sanctuary, complete with dual walk-in closets and a spa-level bath featuring a glass-enclosed shower, deep soaking tub, and double-sink vanity. Two additional ensuite bedrooms with walk-in closets offer comfort and privacy for guests, family, or a stylish home office. Abundance of storage spaces. The rooftop terrace becomes your personal escape—sunset cocktails, quiet mornings, or open-air entertaining with skyline views. A large garage provides the space and flexibility urban living often lacks. Life here extends beyond your front door. The community’s landscaped courtyard, grill station, and resort-style pool create a boutique-hotel vibe just steps from home. And with the Toyota Music Factory, Irving Water Street, DART rail, and Campion Trail all moments away, your days can shift effortlessly from work to play, from nature to nightlife! This is more than a home—it’s a lifestyle rooted in luxury, convenience, and modern urban living!

610 Dalton Ln, Irving

Listings provided by North Texas Real Estate Information Systems (NTREIS). Listing data has been deemed reliable but is not guaranteed to be accurate by the MLS.

Last updated:

How much is your home worth?

Get instant property value now!