Refine Search
Sort by
3431 Cloverdale Ln, Farmers Branch
$489,999
4 Beds ⋅ 2 Baths ⋅ 21403322 MLS
Welcome to 3431 Cloverdale Lane, a beautifully refreshed 4-bedroom, 2-bath home offering 1,851 square feet in the established Town North Estates neighborhood. This single-story home combines classic neighborhood character with a bright, modern interior. The open floor plan creates an easy connection between the living, dining, and kitchen areas, while new flooring and fresh paint throughout give the home a clean, cohesive feel. Large windows bring in abundant natural light, and the updated kitchen features crisp cabinetry, modern finishes, and generous workspace. A separate office provides a dedicated work-from-home, study, or flex space without taking away from any of the four bedrooms. The home also includes a rear-entry 2-car garage and alley access, offering convenient parking and additional storage. Fresh exterior paint and updated landscaping complete the inviting presentation. The central Farmers Branch location makes daily errands and commuting convenient, with access to I-635 and connections to I-35E and the Dallas North Tollway. Nearby Galleria Dallas offers more than 200 retailers, restaurants, and entertainment experiences, while Village on the Parkway and the Belt Line Road corridor in Addison provide even more options for dining, shopping, and entertainment. With its flexible layout, extensive improvements, dedicated office, and convenient location, 3431 Cloverdale Lane is ready to impress. Schedule a private showing and experience it in person. Some listing photos have been virtually staged to illustrate potential furniture placement and room use. Furnishings and décor shown in virtually staged images are not present and do not convey with the property.

3431 Cloverdale Ln, Farmers Branch

4074 Cedar Bayou Dr, Dallas
$779,000
3 Beds ⋅ 3 Baths ⋅ 21403254 MLS
Space to live, work, and spread out in the heart of North Dallas. This 3 bedroom, 3 bathroom Glen Cove home offers a versatile layout built for everyday living and entertaining, with generously sized bedrooms, a dedicated study, and a separate flex room ready to become your gym, media room, playroom, creative space, or second living area. The kitchen anchors the home with stainless steel appliances, ample counter space, and a breakfast bar that opens to the living area, so cooking, conversation, and entertaining all happen together. Step outside to a private backyard with room to relax, host, or bring your own vision to life. An attached two car garage and dedicated laundry room round out the everyday conveniences. Then there is the location. Galleria Dallas, Village on the Parkway, Whole Foods, and Central Market are all a short drive, with everyday groceries about a mile from your door and the restaurant scene of Addison just north. Several of the city’s most respected private schools, including Hockaday, Jesuit, and Greenhill, are close by. With quick access to I 635 and the Dallas North Tollway, you are centrally positioned between Downtown Dallas, Plano, and Frisco. Homes that pair this much flexibility with this location do not come along often. Schedule your showing today and see why 4074 Cedar Bayou is the one. Buyer and Buyers Agent to verify schools and all information deemed important.

4074 Cedar Bayou Dr, Dallas

3229 Jubilee Trl, Dallas
$1,800,000
5 Beds ⋅ 6 Baths ⋅ 21321626 MLS
Architectural elegance meets modern luxury in this stunning custom-built home featuring an Austin stone and board-and-batten exterior with striking curb appeal. Designed for both grand entertaining and everyday living, the home offers 4 bedrooms, 5.5 baths, two spacious living areas, dual laundry rooms, a prep kitchen, and a beautifully appointed butler's pantry. The dramatic great room showcases soaring vaulted ceilings, expansive windows, and a statement fireplace that anchors the open living space. The chef's kitchen flows effortlessly into the dining and living areas while the separate prep kitchen provides additional workspace for hosting. The secluded primary retreat offers a luxurious escape complete with its own fireplace, spa-inspired bath, oversized walk-in closet and private laundry. Guests will enjoy private accommodations, each with beautifully finished baths. Three fireplaces—including the living room, primary suite, and covered outdoor patio—create inviting gathering spaces throughout the home. Exceptional craftsmanship, designer finishes, and seamless indoor-outdoor living define this one-of-a-kind residence. Fall 2026 Completion.

3229 Jubilee Trl, Dallas

7043 Granville Ct, Dallas
$375,000
4 Beds ⋅ 2 Baths ⋅ 21404976 MLS
$10,000 seller concession with full asking price! Step into a home where space, comfort, and natural light come together beautifully! Tucked away on an oversized cul-de-sac lot, this inviting 4 bedroom home offers a spacious layout designed for both everyday living and memorable gatherings. From the moment you enter, natural light fills the open living area and kitchen, creating a warm and welcoming atmosphere. A wall of windows provides peaceful views of the expansive backyard an ideal setting for morning coffee, weekend gatherings, or simply enjoying a little extra room to breathe. Fresh new flooring throughout the home gives the entire space a clean, modern feel. At the heart of the home, the kitchen features updated granite countertops, a gas burner cooktop, center island, recessed lighting, abundant cabinetry, and a pantry for plenty of storage. With two dining areas and an open connection to the living space, entertaining family and friends feels effortless. Additional highlights include a full-size laundry room with built-in cabinetry and a 2-car garage. With its oversized cul-de-sac lot, peaceful backyard, open-concept living spaces, and fresh updates throughout, this is a home that offers not only room to live, but room to make memories.

7043 Granville Ct, Dallas

6522 White Oak Dr, Rowlett
$339,900
3 Beds ⋅ 3 Baths ⋅ 21406526 MLS
THIS BEAUTY WON'T LAST LONG. ONCE YOU DRIVE UP TO THIS HOME YOU WILL INSTANTLY SEE THE PRIDE OF OWNERSHIP IN THIS 3 BEDROOM, 2 AND ONE HALF BATH BEAUTIFULLY UPDATED HOME. THERE IS A SPACIOUS LIVING ROOM WITH TOWERING CEIINGS, NEW LAMINATE WOOD FLOORING, AND WOOD BURNING FIREPLACE FOR THOSE COZY FALL AND WINTER EVENINGS. THERE IS A SEPARATE DINING ROOM WITH A NEW CHANDELIER LIGHTING FIXTURE. THE KITCHEN OFFERS GRANITE COUNTERTOPS, BREAKFAST BAR, AND ISLAND. THERE IS A STAINLESS GAS RANGE, MICROWAVE, AND DISHWASHER. THERE IS A STAINLESS UNDERMOUNT SINK AND FAUCET. THERE IS ALSO A WINDOW SEAT IN THE BREAKFAST AREA. THERE IS AN UPDATED POWDER BATH WITH NEW COUNTERTOPS AND FAUCET. THE UTILITY ROOM IS LARGE ENOUGH FOR A FULL SIZE WASHER AND DRYER. UPSTAIRS IS A SPACIOUS MASTER BEDROOM WITH MASTER BEDROOM ENSUITE WITH UPDATED COUNTERTOPS, FACUETS, AND LIGHTING FIXTURES. THERE IS ALSO A WALK IN CLOSET. THERE ARE ALSO TWO MORE BEDROOMS AND AN UPDATED GUEST BATH WITH NEW COUNTERTOPS AND FAUCET. THE SIDE YARD HAS A CEDAR PERGOLA WITH DECORATIVE LIGHTING AND A CEDAR BOARD ON BOARD PRIVACY FENCE. A NEW ROOF HAS BEEN INSTALLED. THE HOME ALSO HAS A GUTTER SYSTEM. THE HOME HAS RECENTLY BEEN PAINTED BOTH INSIDE AND OUT.

6522 White Oak Dr, Rowlett

1842 Shady Elm Dr, Lancaster
$299,990
4 Beds ⋅ 2 Baths ⋅ 21406407 MLS
Almost new construction—without the new-construction price tag! Welcome to 1842 Shady Elm Dr, a beautifully maintained, 2024-built home offering four bedrooms, modern finishes, and outstanding value. An inviting open-concept layout connects the kitchen, dining, and living areas, creating a comfortable space for everyday living and effortless entertaining. The kitchen features granite countertops and stainless steel appliances, while four bedrooms offer flexibility for guests, a home office, or hobbies. Built with energy efficiency in mind, this home combines contemporary comfort with features designed to help keep utility costs in check. A nearby pool, playground, and walking trails provide opportunities to relax and enjoy the outdoors, with schools, shopping, and dining conveniently close by. Enjoy the style and comfort of a nearly new home at a compelling price—schedule your showing today!

1842 Shady Elm Dr, Lancaster

14910 Marsha Dr, Balch Springs
$245,000
3 Beds ⋅ 2 Baths ⋅ 21406514 MLS
Beautifully updated and move-in ready, this charming 3-bedroom, 2-bath home offers a functional open layout with modern updates throughout! The spacious living area flows seamlessly into the updated kitchen, featuring quartz countertops and a large island that creates the perfect gathering space for everyday living or entertaining. Both bathrooms have been fully remodeled, with the primary suite offering a stylish walk-in shower. A spacious walk-in laundry room adds valuable storage and functionality. Recent improvements include an updated roof and new HVAC system, offering added peace of mind for the next owner. Outside, the home features a convenient front carport, along with a spacious rear porch that provides a great spot to relax or entertain. The backyard also includes a nice storage shed for additional space and functionality and a fully fenced backyard. With its modern updates, open floor plan, and excellent combination of indoor and outdoor living space, this home is one you won't want to miss!

14910 Marsha Dr, Balch Springs

305 E 6th St, Dallas
$250,000
3 Beds ⋅ 1 Baths ⋅ 21405787 MLS
Located in Dallas' historic Lake Cliff neighborhood, this 1930 Craftsman offers classic character in one of Oak Cliff's most established historic districts. The home features approximately 1,550 square feet with 3 bedrooms, 1 bath, original wood floors, a fireplace, and a generous lot with mature trees. Historic architectural details blend with updates including plumbing, electrical, roof, HVAC, water heater, new foam insulation in the attic, and restored historic style windows. The property is located within the Lake Cliff Historic District, a designated Dallas Landmark District and National Register Historic District known for its collection of early 20th century homes and connection to Lake Cliff Park which is just one block away. Bishop Arts District is approximately a 10 minute walk from the home with convenient access to Downtown Dallas, Zang Boulevard, major highways, and other Oak Cliff amenities. A great opportunity to own a piece of history with character, space, and potential.

305 E 6th St, Dallas

4305 Coryell Way, Mesquite
$245,000
3 Beds ⋅ 2 Baths ⋅ 21406480 MLS
Charming 3-bedroom, 2-bathroom home offering 1,707 square feet of comfortable living space and timeless curb appeal. Built in 1981, this well-established home is nestled among mature trees and beautiful landscaping, creating a welcoming setting from the moment you arrive. The spacious front yard and mature trees provide plenty of shade and character, while the classic brick exterior adds to the home's appeal. Inside, the generous floor plan offers plenty of space to make it your own. A two-car garage provides convenient parking and additional storage. With its established neighborhood setting, mature trees and inviting curb appeal, this home is ready for its next chapter. Refrigerator, Stove, Microwave, and Dishwasher included. Seller is offering $5000 towards closing costs.

4305 Coryell Way, Mesquite

700 Nora Ln, Desoto
$299,900
3 Beds ⋅ 2 Baths ⋅ 21401705 MLS
Welcome to 700 Nora Ln in DeSoto’s Western Hills Estates. This single-story, traditional brick home offers approximately 1,733 square feet with 3 bedrooms, 2 full baths, and a 2-car garage. The floor plan features formal living and dining areas, a spacious family room with a wood-burning fireplace, a separate breakfast area, and an efficient kitchen. The primary bedroom is generously sized, while the split-bedroom layout provides added flexibility. Outside, enjoy a covered patio, landscaped front and back yards, mature trees, and an approximately 8,400-square-foot CORNER LOT. Conveniently located within walking distance of DeSoto High School, with elementary school bus pickup right in front of the home. Conveniently located in DeSoto with access to area shopping, dining, and major highways. You won't want to miss this corner lot beauty! OPEN HOUSE, SATURDAY & SUNDAY, OCTOBER 10TH & 11TH, 2PM-4PM!

700 Nora Ln, Desoto

430 Worcester Way, Richardson
$469,999
3 Beds ⋅ 2 Baths ⋅ 21406444 MLS
Welcome home to this beautifully renovated single story ranch in the heart of Richardson, zoned to sought after Richardson ISD schools including Pearce High. Set on a corner lot shaded by mature trees, this home makes a statement from the curb with cedar columns, a covered front porch and an inviting double door entry. Inside, an open floor plan flows from the living room to the dining area and kitchen, finished with luxury vinyl plank flooring, recessed lighting and modern black fixtures throughout. The living room is anchored by a striking painted brick wood burning fireplace with gas logs and French doors leading to the backyard. The kitchen is made for gathering, featuring an oversized island with seating for four, quartz countertops and backsplash, two tone cabinetry with brass hardware, a stainless steel island vent hood, electric range, built in microwave and dishwasher. The dining area offers a built in buffet with extra storage, perfect for entertaining. The primary suite showcases a sliding barn door, direct patio access and a spa like bath with dual sinks, a frameless glass shower with marble look tile and a walk in closet with custom shelving. Two additional bedrooms share a stylish hall bath with a double vanity and tiled tub shower combo. A spacious flex room offers endless options for a game room, home office or gym, plus a dedicated laundry room with cabinets and a mudroom drop zone with built in bench and hooks. Additional highlights include a newer roof, ceiling fans in every bedroom, automatic sprinkler system and a fenced backyard with patio. Minutes from US 75, the George Bush Turnpike, shopping, dining and parks. This move in ready gem will not last, schedule your showing today!

430 Worcester Way, Richardson

2008 Mount Pleasant Dr, Mesquite
$184,000
3 Beds ⋅ 1 Baths ⋅ 21406431 MLS
Classic charm, inviting spaces and another way to make homeownership happen! This 3-bedroom, 1-bath home in Mesquite's established Edgemont Park neighborhood offers a practical single-story layout, an attached one-car garage and approximately 0.17 acre with no mandatory HOA. Step inside to a bright living room where wood-look flooring adds warmth and character. The eat-in kitchen features white cabinetry, wood-look flooring and space for a dining table—a welcoming setting for morning coffee, weeknight dinners and everyday conversation. Three carpeted bedrooms offer flexibility for sleeping, working from home or creating a hobby space, while the centrally located hall bathroom includes a tub-shower combination. Ceiling fans add to the home's familiar, comfortable feel. Outside, mature trees give the backyard character and shade, with space to imagine a garden, an outdoor seating area or your own weekend retreat. The concrete driveway and attached garage provide practical parking and storage options. From the kitchen to the backyard, this property offers an opportunity to bring your ideas and shape a home around your own style. PRIVATE SELLER FINANCING AVAILABLE with a substantial down payment for qualified buyers, subject to application, underwriting, seller approval and final documentation. An additional purchase option worth exploring alongside cash or other eligible financing. Property has known foundation-related concerns and might need repairs. Buyers should review current disclosures and evaluate the property's condition and repair needs. Buyer and buyer's agent to independently verify all property information, measurements, schools and financing eligibility.

2008 Mount Pleasant Dr, Mesquite

1333 Amos St, Dallas
$599,999
4 Beds ⋅ 3 Baths ⋅ 21402897 MLS
Location is everything! Under construction and expected to be completed in less than 60 days, this stunning modern home offers an exceptional combination of contemporary design, upscale finishes, and an unbeatable West Dallas location. Situated on a 50' x 127' lot, this 4 bedroom, 3 bath home is located less than a mile from Trinity Groves, approx 2 miles from the Bishop Arts District, and just 2 miles from Downtown Dallas. The dramatic 2 story living area features a 20 ft ceiling, creating an open atmosphere complemented by large windows filling the space with natural light. An electric linear fireplace serves as a stylish focal point, while sliding doors provide a seamless transition to the large covered patio and backyard, an ideal setting for relaxing and outdoor entertaining. The chef inspired kitchen features a 36 inch gas range, abundant cabinetry, quartz counters, and an oversized island offering additional prep space and a gathering area for family and guests. Located on the 2nd level, the spacious primary suite offers dual walk in closets and an exquisite ensuite bath featuring dual vanities, smart commode, walk in shower, and a luxurious soaking tub. Carefully selected ceramic tile and a sophisticated color palette create a relaxing, spa inspired ambiance. The 1st floor bed and full bath provide a convenient option for overnight guests, multigenerational living, or anyone who prefers to avoid stairs. Additional features include 7 inch luxury vinyl plank flooring throughout, under cabinet ambient lighting, thoughtfully curated ceramic tile in the bathrooms and laundry area, spray foam insulation, decorative lighting, and ceiling fans in bedrooms. Contact the listing agent for additional information regarding the home's thoughtfully selected design elements and finishes. A rare opportunity to purchase a brand new modern home in one of West Dallas' rapidly evolving neighborhoods. See it today and experience the design, quality, and location firsthand.

1333 Amos St, Dallas

1414 Tempest Dr, Dallas
$235,000
4 Beds ⋅ 2 Baths ⋅ 21402583 MLS
Welcome to 1414 Tempest Drive! This charming brick home offers a wonderful blend of comfort, character, and outdoor living. Nestled among mature trees, the property features inviting curb appeal, a spacious front yard, and an extended driveway with ample room for parking. Out back, you'll find a generously sized, tree-lined yard with plenty of room to relax, entertain, garden, or bring your outdoor vision to life. The expansive concrete patio creates an ideal setting for weekend barbecues, outdoor dining, and gathering with friends and family. Additional highlights include solar panels and a backyard storage shed for added convenience. With its established setting, versatile outdoor spaces, and room to make it your own, this Dallas home is full of possibilities. Come see everything 1414 Tempest Drive has to offer!

1414 Tempest Dr, Dallas

1441 Wagon Wheels Trl, Dallas
$200,000
3 Beds ⋅ 2 Baths ⋅ 21406350 MLS
Calling all investors, home flippers, and buyers looking for their next renovation project! Located at 1441 Wagon Wheels Trail in Dallas, this brick home offers 3 bedrooms, 2 bathrooms, a converted garage, and plenty of potential to renovate, update, or reimagine to maximize its value. Situated on a generous 7,800-square-foot lot (65 x 120), the property provides ample outdoor space and opportunities for improvements. Conveniently located approximately 20 minutes from Downtown Dallas, with access to major highways, shopping, dining, grocery stores, parks, and everyday conveniences. Whether you're looking for your next fix-and-flip project, a potential rental investment, or a property to renovate and make your own, this is an opportunity to bring your vision to life. Property is being sold AS-IS, WHERE-IS. Seller will make no repairs. Bring your contractor, explore the possibilities, and take advantage of this investment opportunity in Dallas!

1441 Wagon Wheels Trl, Dallas

3419 Orchid Ln, Rowlett
$300,000
3 Beds ⋅ 2 Baths ⋅ 21398570 MLS
Quiet one-story home on a tree-lined street with NO HOA! Featuring 3 bedrooms, 2 bathrooms, a 2-car garage, and 1,906 SF. This home is a fresh canvas for the first-time homebuyer, downsizer, or buyer looking for an income-producing opportunity. Upgraded wood front door with leaded-glass embellishment sets the stage for a stellar first impression. Not one, but two great rooms offer floor plan versatility, Acacia Toffee engineered hardwoods, two gas fireplaces, recessed lighting, high ceilings, and loads of natural light. Private dining area with decorative lighting is conveniently located off the eat-in kitchen and living areas. Kitchen boasts generous counter and cabinet space with a custom Lazy Susan, oversized drawers for storage, recent stainless-steel oven, pantry, and beautiful upgraded glass door leading to the patio. Breakfast bar and adjoining breakfast room provide additional space for family meals and gatherings. Fantastic ensuite primary bedroom offers room for a lounging or reading area, a view of the backyard, two closets, double vanity, jetted tub, and separate shower. Full-size washer and dryer area with shelving. Massive shaded and fenced backyard with patio provides plenty of room for leisure, family, friends, and pets. Storage shed and stainless-steel refrigerator will convey with the property to the new homeowner! Roof was recently pre-inspected and reported to be insurable by a reputable licensed roofer. This affordable, move-in-ready home is a smart choice for the savvy buyer looking for space, flexibility, and value without an HOA.

3419 Orchid Ln, Rowlett

1803 Ranch View Dr, Cedar Hill
$541,899
5 Beds ⋅ 3 Baths ⋅ 21406338 MLS
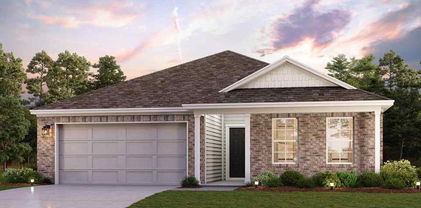
MLS# 21406338 - Built by First Texas Homes - Ready Now! ~ Explore the Caroline 2F Floor Plan – New Home Design Available in Cedar Hill, TXThe Caroline 2F offers 5 bedrooms, 3 bathrooms, and 2792 sq. ft. of thoughtfully designed living space that adapts to your needs. From everyday routines to special moments, this layout is built to support how you live — with comfort, functionality, and style in mind. Features like a flexible layout with dedicated flex with pocket doors and dining room, a spacious gourmet kitchen with butler’s pantry,Sliders and a covered patio—perfect for outdoor living create a flexible foundation for personalization and convenience. Whether you're relaxing, hosting, working from home, or simply enjoying daily life, the Caroline 2F& provides the right spaces in the right places. Available in select First Texas Homes communities across DFW, this plan can be tailored with a variety of structural options and design finishes. Explore the Caroline 2F today and discover how First Texas Homes makes it easy to create a home that feels truly yours. Don’t forget, with every First Texas, Gallery Custom, or Harwood Home, you will have the flexibility to customize our plans to fit your family and guests perfectly. Some features shown on the layout may be optional. Speak with the sales consultant about community plan-specific features.

1803 Ranch View Dr, Cedar Hill

656 The Meadows Pkwy, Desoto
$375,000
3 Beds ⋅ 2 Baths ⋅ 21384846 MLS
Welcome to 656 The Meadows Parkway in DeSoto. This inviting home offers a spacious layout highlighted by impressive cathedral ceilings in the living room, creating an open and airy feel the moment you step inside. Large windows across the back of the home fill the living spaces with natural light while providing a great view of the backyard. The kitchen is well equipped with a built in refrigerator, built in oven, and gas cooktop, offering both function and a clean, streamlined look. The open living spaces provide plenty of room for everyday living and entertaining, while the soaring ceilings and abundance of natural light give the home a warm and welcoming atmosphere. Step outside and enjoy the backyard and hot tub, perfect for relaxing at the end of the day or entertaining family and friends. Conveniently located with easy access to shopping, dining, schools, and major roadways, 656 The Meadows Parkway offers a great combination of space, comfort, and location. Schedule your showing today!

656 The Meadows Pkwy, Desoto

3518 Middlefield Rd, Dallas
$399,900
4 Beds ⋅ 3 Baths ⋅ 21406305 MLS
FINAL OPPORTUNITY! The charming Winslow at Middlefield Village welcomes you with a beautiful open-concept layout that's perfect for relaxing and entertaining. As you enter the home, you’ll be impressed by a long foyer and two generous secondary bedrooms—each with a walk-in closet—sharing a full hall bath. Beyond the foyer, you’ll find a wide-open great room, gracious dining area and well-appointed kitchen with walk-in pantry. You'll also appreciate a functional laundry room off the garage. Nestled in the back of the home, the elegant primary suite features a roomy walk-in closet and private ensuite bath with dual sinks and walk-in shower. Conveniently situated near I-20 and I-45, Middlefield Village is an easy drive from downtown Dallas, along with regional employment & entertainment hubs. Prime location near shopping, dining and an abundance of outdoor recreational opportunities! Est. December completion!

3518 Middlefield Rd, Dallas

5914 Beacon Dr, Rowlett
$409,900
3 Beds ⋅ 3 Baths ⋅ 21401274 MLS
Beautifully Updated Describes this 3-Bedroom, 2.5-Bath Home Situated on a 0.22-Acre Corner Lot in Rowlett. Thoughtfully Renovated Throughout, this Home Offers a Fresh, Modern Feel with an Extensive List of Recent Upgrades Designed for Comfort, Style, and Everyday Living. The Interior Features New LVP Flooring, New Carpet, Fresh Interior Paint, New Lighting, and New Hardware. The Completely Refreshed Kitchen Showcases New Cabinetry, Quartz Countertops, and New Appliances, Creating a Stylish and Functional Space for Cooking and Entertaining. The Spacious Primary Suite is Conveniently Located Downstairs and Offers Plenty of Room for a Sitting Area. The Lavish Ensuite Bath Features a Jetted Tub, Separate Shower, Dual Sinks, and Walk-In Closet. Upstairs, Additional Bedrooms are Complemented by an Open Loft Area, Providing Flexible Space for a Home Office, Game Room, Study, or Second Living Area. The Generous Backyard Offers Plenty of Room to Enjoy the Outdoors, Along with a Spacious 20' X 13' Shed Providing Exceptional Storage. Located in Garland ISD with Choice of School Access, this Home Offers Added Flexibility for Families Seeking Educational Options. Add This One to Your Favorites List and See it Today!

5914 Beacon Dr, Rowlett

404 Cameron Ave, Dallas
$1,224,995
4 Beds ⋅ 6 Baths ⋅ 21405406 MLS
Luxury New Construction in Lakewood… Estimated Completion End of November 2026! This exceptional residence offers 4 bedrooms 6 baths, a soundproof private office, mudroom, theater-flex room, wine showcase, butler pantry, dry bar, and beautifully designed living spaces. The spacious primary suite features vaulted ceilings, while all three secondary bedrooms offer private ensuite baths and walk-in closets. Throughout the home, enjoy 5-inch, 3 fourth inch white oak real hardwood flooring, adding timeless character and warmth to the design. Designed for effortless entertaining, the home features a covered outdoor patio with a gas fireplace, pre-wiring for a TV mount, ceiling fan, and outdoor speakers. Additional highlights include a floating spiral staircase, smart-home prewiring, LED accent lighting with sensors, high energy efficiency, and a smart variable-speed HVAC system. There is still time to select certain colors and finishes, giving the future owner a rare opportunity to personalize this luxury home before completion. Enjoy the spacious backyard with the option for the builder to install a pool at a discounted price, at the buyer’s expense. Ideally situated near the newly renovated Lakewood Country Club and Lakewood Entertainment Center, with convenient access to the popular Santa Fe Trail, connecting you to White Rock Lake within minutes. Secure this exceptional new construction now and make it uniquely yours.

404 Cameron Ave, Dallas

6916 Victoria Ave, Dallas
$300,000
4 Beds ⋅ 2 Baths ⋅ 21406285 MLS
Large lot property with excellent potential in a highly desirable Dallas location! This 4-bedroom, 2-bath home offers an opportunity for a buyer looking to renovate and make the property their own, while the expansive two-lot configuration provides significant land value and flexibility for future plans. The existing home may be well suited for a handyman or investor seeking a renovation project. Buyers may also explore the potential for new construction or redevelopment, subject to zoning, city requirements, and applicable restrictions. Whether you choose to renovate, build, or hold for future investment, this property offers multiple possibilities. Conveniently located near Dallas Love Field Airport, the Medical District, Uptown, Downtown Dallas, and the Design District, providing easy access to employment centers, dining, entertainment, shopping, and major transportation routes. The value is in the land and location. Bring your vision and take advantage of this one-lot duplex opportunity in an established and convenient Dallas corridor. Buyer to verify all information, including lot dimensions, zoning, permitted uses, and development potential.

6916 Victoria Ave, Dallas

1207 E Russell Ave, Carrollton
$395,000
3 Beds ⋅ 2 Baths ⋅ 21406254 MLS
ORGEOUSLY REMODELED HOME! This stunning 3-bedroom, 2-bath home offers modern style, functionality, and comfort all in one exceptional package. This home is truly move-in ready. The open-concept layout with natural light, creates a seamless flow between the spacious living room. The gourmet kitchen featuring stainless steel appliances, quartz countertops, ample cabinetry, coffee bar, and a large island perfect for entertaining or family gatherings. Step inside to a fully updated, high-end interior featuring brand-new cabinets, new countertops, and modern light fixtures. Throughout the home, you’ll find luxury flooring, beautifully updated bathrooms, and fresh interior and exterior paint. Major upgrades include a new roof completed in September 2024, plumbing completed in May 2025, HVAC completed in October 2024, flooring completed in October 2025, and a water heater installed in December 2025. Outside, enjoy a spacious backyard—perfect for family cookouts and entertaining. Glass windows, sliding glass door with luxury vinyl planks create a cozy and relaxing enclosed patio feature. Located in a highly community, this home perfectly blends modern design, quality craftsmanship, and everyday convenience. Don’t miss your chance to make this beautiful home yours!

1207 E Russell Ave, Carrollton

Listings provided by North Texas Real Estate Information Systems (NTREIS). Listing data has been deemed reliable but is not guaranteed to be accurate by the MLS.

Last updated: