603 Wichita County TX Homes With Electric Vehicle Charging

 Refine Search
Sort by
732 Fernwood Ave, Dallas
$510,000
4 Beds ⋅ 3 Baths ⋅ 21419280 MLS
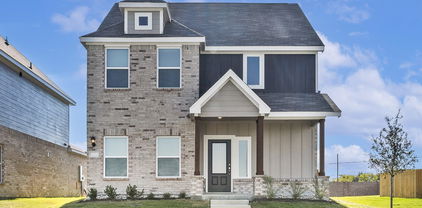
Welcome to modern living in the heart of Dallas! This newly constructed, two-story home blends contemporary style, functional design, and comfortable indoor-outdoor living. The open-concept floor plan creates a seamless flow between living spaces, making it ideal for entertaining guests or enjoying everyday life. Upstairs, a versatile loft offers flexible space to suit your needs—whether you envision a home office, media room, fitness area, or additional lounge. Step outside to enjoy a covered patio, perfect for relaxing or hosting gatherings, along with a private balcony that adds another inviting outdoor retreat. A large privacy-fenced yard provides room to unwind, entertain, or create your own outdoor oasis. Modern convenience meets forward-thinking design with a dedicated EV charging station. With brand-new construction, flexible living spaces, and desirable indoor-outdoor features, this home offers an exciting opportunity to enjoy contemporary Dallas living. Schedule your private showing today!

732 Fernwood Ave, Dallas

1949 Mystic Way, Oak Point
$506,023
4 Beds ⋅ 3 Baths ⋅ 21420665 MLS
NEW! NEVER LIVED IN. Estimated completion December 2026. Bloomfield Homes' Violet II offers 4 bedrooms, 3 full baths, and a 2-car garage in a two-story design on an interior lot in Chaparral Park. Modern metal railing replaces the half wall at the upstairs overlook, opening sightlines to the high-rising family room below. Laminate wood flooring connects the entry and main living areas, where the kitchen, dining space, and family room share an open layout. Upgraded quartz counters pair with Shaker cabinets and a vertically arranged chevron tile backsplash, giving the kitchen a layered look. The island holds a single-bowl stainless sink, while a gas range, walk-in pantry, and under-cabinet lighting keep the work areas functional. At the back, the dining area opens to a covered patio for meals or seating outside. The primary suite also occupies the rear of the first floor, with a window seat and a bath featuring dual sinks, upgraded quartz, a garden tub, and a separate shower. A walk-in closet completes the suite. Near the entry, another bedroom and full bath give the downstairs layout added flexibility. Upstairs pairs 2 more bedrooms and a full bath with a game room and separate media room, so recreation has room beyond the main living area. Quartz counters and upgraded tile continue through the baths, with carpet in the bedrooms and upstairs gathering spaces. Brick and white sawn stone frame the exterior, accented by front uplights and an 8-foot wood-and-glass door. Full gutters, blinds, a 50-amp garage outlet, cedar fencing, and sprinklers add practical value. Explore 1949 Mystic Way with Bloomfield Homes at the Chaparral Park model today!

1949 Mystic Way, Oak Point

1941 Mystic Way, Oak Point
$465,018
4 Beds ⋅ 3 Baths ⋅ 21420636 MLS
NEW! NEVER LIVED IN. Estimated completion December 2026. Bloomfield Homes' Jasmine offers 4 bedrooms, 3 full baths, and a 2-car garage in a one-story design on an interior lot in Chaparral Park. Brick and sawn stone give the front its texture, with an arched covered porch, 8-foot wood-and-glass door, and uplights adding definition to the entry. The layout opens into a family room connected to the kitchen and breakfast area, keeping conversation and daily activity together. Laminate wood flooring carries through these shared spaces and the connecting halls. At the island, a single-bowl stainless sink leaves room for prep and cleanup while facing the living area. Upgraded Shaker cabinets, granite counters, a tile backsplash, and under-cabinet lighting bring detail to the kitchen, with a gas range and walk-in pantry completing the setup. The breakfast area has a window seat and direct access to the covered patio. The primary suite sits at the rear, apart from the secondary bedrooms, with a walk-in closet and bath featuring dual sinks, granite counters, a garden tub, and a separate shower. Wood-look hexagon tile around the tub and large-format shower tile add a distinctive finish. Along the opposite side, 3 bedrooms have access to 2 full baths; 1 includes a shower in place of the tub, while the added third bath retains a tub-shower combination. Carpet softens the bedrooms, and upgraded tile finishes the baths and utility room. Blinds, full gutters, and a 50-amp garage outlet add convenience, while cedar fencing and sprinklers complete the yard. Visit Bloomfield Homes' model at Chaparral Park to explore 1941 Mystic Way today!

1941 Mystic Way, Oak Point

1933 Mystic Way, Oak Point
$492,632
4 Beds ⋅ 3 Baths ⋅ 21420611 MLS
NEW! NEVER LIVED IN. Estimated completion December 2026. Bloomfield Homes' Cypress II offers 4 bedrooms, 3 full baths, and a 2-car garage in a two-story design on an interior lot backing to an open field in Chaparral Park. The primary suite gets more than a bedroom: a dedicated sitting area adds room for a reading chair or desk, alongside a window seat and walk-in closet. Its bath pairs dual sinks and upgraded granite with a garden tub, separate shower, and distinctive pebble tile around the tub. Across the main floor, 2 secondary bedrooms share a full bath, while the front study has glass French doors for a defined workspace. Laminate wood flooring connects the study, entry, kitchen, breakfast area, and family room, giving the shared spaces a continuous finish. Brown Shaker cabinets ground the kitchen, where upgraded granite counters meet an arabesque tile backsplash. An island provides prep space, with a gas range, single-bowl stainless sink, walk-in pantry, and under-cabinet lighting supporting everyday use. The breakfast area includes a window seat and opens directly to the family room. Upstairs offers a change of pace: a game room, fourth bedroom, and full bath with a shower replacing the tub create a separate zone for recreation. Outside, brick, front uplights, and an 8-foot wood-and-glass door frame the covered entry. A covered back patio looks toward the field, with cedar fencing, landscaping, and sprinklers completing the yard. Full gutters, blinds, and a 50-amp garage outlet add practical value. Visit Bloomfield Homes' Chaparral Park model today!

1933 Mystic Way, Oak Point

1506 Doyle, Dallas
$649,000
5 Beds ⋅ 5 Baths ⋅ 21418004 MLS
LUXURY NEW CONSTRUCTION 5 MINUTES FROM DOWNTOWN DALLAS with 5 BEDROOMS and $25,000 BUYER INCENTIVE!! Welcome to modern Dallas luxury! This stunning new construction home gives your family the location and layout you've been looking for! Located less than five minutes from Downtown Dallas and Bishop Arts District, this open concept floorplan features a grand entrance, 5 bedrooms, 4 full bathrooms, and a powder bath, designer accent walls in every bedroom, contemporary finishes, and a spacious layout. The chef-inspired kitchen showcases a 10ft island, KitchenAid built-in appliances, a ZLINE 6 burner gas cooktop, Pot filler, and an oversized walk-in pantry! The luxurious primary suite features a cozy fireplace perfect for winter nights, spa-inspired bathroom with separate vanities, oversized walk-in shower, and massive walk-in closet that is located next to the laundry room. The family room includes a decorative fireplace, while the oversized garage offers an EV charging outlet. Enjoy the largest backyard in the neighborhood with NO HOA and NO PID. The seller is offering a $25,000 buyer incentive where potential uses may include closing costs, down payment, or an interest rate buydown. Enjoy brand-new luxury living near Downtown Dallas, Bishop Arts, dining, entertainment, and major employment centers. Schedule your private showing today!

1506 Doyle, Dallas

1600 Fairway Dr, Corinth
$719,900
4 Beds ⋅ 3 Baths ⋅ 21382734 MLS
Welcome home! A brand new roof is coming (October 2026), a new upstairs HVAC, and a salt water pool you can watch from the game room balcony, all on a 0.385-acre corner lot in Fairway Estates, Corinth. This two-story brick home has 4 bedrooms, 3 baths, 3,541 square feet, and an oversized 3-car garage (21x27), in the Denton ISD Mildred Hawk, Crownover, and Guyer zone. Pella sliding doors windows (2021) fill the home with natural light, and the walls are painted in neutral tones. Gorgeous stone gas starter wood fireplace anchor the living room, and the study has another tiled gas logs fireplace . The eat-in kitchen is built for real cooking, with a gas cooktop, butler’s pantry, walk-in pantry, built-in wine cooler, and breakfast bar. A formal dining room, breakfast room, and wet bar complete the main level, with wood floors and well-kept carpet throughout. The downstairs primary suite has new carpet, large walk-in closet, dual vanities, garden tub, and separate walk-in shower, and a second bedroom is also downstairs. Upstairs, two bedrooms and a game room open onto a balcony overlooking the pool. New Pella sliding doors open to the patio, with the salt water pool and spa just beyond. The gunite pool has a water feature, pool sweep, and a pool heater (2021). The large, landscaped corner lot also has a covered deck, built in outdoor grilling area, new fencing with an automatic gate (2024), and a sprinkler system. New HVAC for the kitchen area (2020) and upstairs (2026) add to the updates. Oakmont’s clubhouse, community pool, golf, tennis, and jogging paths are nearby, and I-35 is a short drive away. Fully owned solar panels save on electric bills, and two EV charger outlets with an upgraded electrical panel are also included.

1600 Fairway Dr, Corinth

4112 Santa Barbara Dr, Dallas
$2,199,000
5 Beds ⋅ 6 Baths ⋅ 21418333 MLS
Built in 2020 and zoned to Lakewood Elementary, this beautifully appointed residence offers a thoughtful blend of sophisticated design, modern amenities, and exceptional indoor-outdoor living in the heart of East Dallas. Designed for both everyday comfort and effortless entertaining, the spacious floor plan features multiple living areas, including a formal dining room, inviting downstairs living room anchored by a fireplace, and an upstairs family room complete with an adjacent wet bar. The expansive eat-in kitchen showcases a large center island, quartz countertops, top-of-the-line Wolf and Sub-Zero appliances, and a generous walk-in pantry. An adjacent breakfast room provides additional space for casual dining. The primary suite offers a private retreat with a spa-inspired ensuite bath featuring dual vanities, a soaking tub, separate walk-in shower, and his-and-hers walk-in closets. A dedicated downstairs office provides an ideal space for working from home. Large sliding doors from the living room open to a covered patio with a fireplace and built-in grill, creating the perfect setting for year-round entertaining. Enjoy a wooden privacy fence with automatic gate and two car garage. Backing directly to the Santa Fe Trail, the property enjoys an exceptional location with privacy and convenient access to outdoor recreation and some of East Dallas' most beloved amenities. Combining refined interiors, inviting outdoor spaces, and a premier location, this exceptional home offers the best of modern Lakewood living.

4112 Santa Barbara Dr, Dallas

4517 Munger Ave Unit 103, Dallas
$529,000
2 Beds ⋅ 3 Baths ⋅ 21419274 MLS
Middle UNIT WITH COMMUNITY POOL, BBQ PLACES, ADDITIONAL FIRST FLOOR FLEX ROOM WITH ELEGANT INTERIOR AND EXTERIOR SPECS. Midtown Heights, where sleek modern style meets vibrant city living, offers a community pool and BBQ areas, perfect for relaxation and entertaining. Step into this beautifully designed 2-bedroom, 2.5-bath townhome with an office-flex space on the first floor overlooking your private front yard. The open-concept layout flows effortlessly into a contemporary kitchen with high-end appliances, while a private balcony provides a serene view of your fenced yard. The large master bedroom features a flex space niche, a spacious bathroom, and a walk-in closet, offering both comfort and functionality. Real hardwood flooring runs throughout, and high ceilings with tall doors enhance the sense of space. A 2-car garage with EV charging and a private front yard adds both convenience and curb appeal. Located near the city's best nightlife, dining, and entertainment, it's close to Uptown, Downtown, Katy Trail, Henderson Ave, Lower Greenville, The Central, and Deep Ellum.

4517 Munger Ave Unit 103, Dallas

1525 Meandering Way Dr, Westlake
$23,975,000
6 Beds ⋅ 10 Baths ⋅ 21413716 MLS
INTRODUCING THE ESTATE at MEANDERING MEADOWS, an exquisite Napa-Inspired Estate in coveted Quail Hollow-Westlake. Just completed and Ready for its New Owners, this exquisite estate was built by the Esteemed SCH Homes. An Architectural Masterpiece by Laura Baggett, designed by DeLeo & Fletcher spans over 12,000+ square ft, it is thoughtfully designed to blur the lines between indoor & outdoor living, with expansive walls of Glass framing picturesque Views in all directions. Approach via beautifully landscaped grounds, featuring dry-stacked stone retaining walls, Tranquil Water Features + Mature Trees. This Organic Modern home evokes the relaxed sophistication of California wine country. A babbling Creek meanders beneath a Suspended Bridge, creating a breathtaking passage to the private Primary Wing. The Primary Retreat boasts an Owners Study w fireplace, spacious Bedroom w fireplace, Spa Bath with glass-enclosed wet room, soaking tub, oversized shower, sep Office Nook, dedicated Utility space & boutique style His&Her closets. The Chef's Kitchen is a work of art, showcasing premium Miele and Gaggenau appliances & dual islands, seamless connected to the Living & entertaining spaces. White oak floors, solid core white oak doors, designer lighting + meticulously curated finishes dress every space. Large Bar-Family Room is adjacent to a stunning Guest Suite. Upper level has 3 spacious Bedrooms + large Game Room w bath. Temperature controlled Wine Room, lovely Powder Baths with custom fluted marble & luxury wall coverings. Fully-appointed Wellness Center offers privacy & flexibility w infrared Sauna, Cold Plunge, full Kitchen, Family Room + en-suite Bed.State of the art infrastructure includes TESLA SOLAR Roof, SPAN smart electrical system, Elevator & advanced Smart Systems. Outdoor living at its finest with private grounds, Claffey pool + spa, expansive Living spaces, Outdoor Kitchen + Games area. Car enthusiasts dream with 6 car garage+double-lift option for 4+ vehicles

1525 Meandering Way Dr, Westlake

1958 Snowball Ln, Glenn Heights
$414,990
4 Beds ⋅ 2 Baths ⋅ 21418861 MLS
Welcome to this beautiful Bloomfield home offering 4 bedrooms, 2 bathrooms, a dedicated office, and 2,038 square feet of thoughtfully designed living space! The inviting open-concept floor plan seamlessly connects the kitchen, dining, and living areas, making it ideal for everyday living and entertaining. The kitchen features beautiful quartz countertops, which extend into both bathrooms for a stylish, cohesive finish. Enjoy added privacy with no neighboring home directly to the right! One of the biggest highlights of this property is its incredible location within a community filled with amenities literally steps away from your front door! Enjoy walking trails, a playground, tennis and basketball courts, and a community center featuring a fitness gym, event space, and an outdoor fire pit gathering area. Whether you're looking to stay active, entertain, or simply unwind, this community has something for everyone! As an added bonus, the home offers approximately 3 years remaining on a transferable limited structural warranty, subject to warranty terms. This home offers more than just a place to live; it offers a lifestyle of comfort, convenience, and community. Schedule your showing today!

1958 Snowball Ln, Glenn Heights

809 Wimberly Cir, McKinney
$650,000
4 Beds ⋅ 4 Baths ⋅ 21395351 MLS
Nestled on a quiet cul-de-sac within walking distance to your neighborhood elementary school and zoned to highly sought-after Prosper ISD, this original-owner home offers 3,722 sq. ft. of refined living space. You're welcomed by an upgraded flagstone pathway and brick-paved porch. Step through the front door into a grand, double-height foyer with a sweeping wrought-iron staircase. The home boasts newly upgraded floors throughout, including stunning wood-look porcelain tile laid in a classic herringbone pattern in the main areas and plush neutral carpet. Positioned off the foyer through French doors is a dedicated downstairs office, while the private primary suite offers a quiet retreat on the main level. At the heart of the home, an open-concept chef’s kitchen seamlessly connects to the great room with its custom white corner gas fireplace. The kitchen features rich dark wood custom cabinetry, dark speckled granite countertops, stainless steel appliances (gas cooktop, built-in oven, microwave, dishwasher), a large breakfast bar, and stylish pendant lighting. Upstairs offers ultimate entertainment flexibility with a spacious game room plus a dedicated media room. Step outside to enjoy outdoor dining on the extended covered patio overlooking the private backyard. Additional premium upgrades include an epoxy-coated garage floor with a 240V Level 2 EV charging outlet ready for your charger. HIGHLIGHTS: • 4 Beds, 3.5 Baths, 3,722 Sq Ft, Original Owner • Prosper ISD (Furr Elem, Hays Middle, Rock Hill High) • Walking distance to Furr Elementary • 1st Floor Primary Suite & Dedicated Study • Upgraded Herringbone Wood-Look Tile Flooring • Upstairs Game Room + Private Media Room • Extended Covered Back Patio • Epoxy Garage Floor + 240V Level 2 EV Outlet Ready • Reserve at Westridge Resort-Style Pools, Slides & Trails

809 Wimberly Cir, McKinney

1908 Eddie Dr, Irving
$960,000
5 Beds ⋅ 4 Baths ⋅ 21414936 MLS
Discover exceptional modern luxury in this distinctive 2024 custom-built residence in Grand Braniff Park! Offering approximately 4,432 sq. ft., 5 bedrooms, 4 full bathrooms, and a dedicated home office, this architectural masterpiece blends sophisticated design with everyday functionality. Dramatic two-story living and dining areas feature soaring 22-foot ceilings, expansive windows, wide-plank engineered hardwood flooring, designer lighting, and elegant custom finishes. The chef-inspired kitchen showcases a stunning quartz waterfall island, premium appliances, gas cooking, custom cabinetry, and a spacious walk-in pantry. A cozy fireplace enhances the inviting living area. The luxurious first-floor primary suite features 14-foot ceilings and a spa-inspired bathroom with dual vanities, two private water closets, dual walk-in showers, a soaking tub, and an oversized custom closet. A dedicated home office near the entrance provides an elegant workspace. Upstairs, four spacious bedrooms, including one with a private ensuite bathroom, offer comfort and privacy. A generous game room with wet bar and separate media room with theater-style seating create exceptional entertainment spaces. Beautifully appointed bathrooms feature elegant quartz tile finishes and contemporary fixtures. The convenience of two utility rooms, one on each floor, adds everyday practicality. Ideally located near Las Colinas, Toyota Music Factory, Lake Carolyn, DFW Airport, major employment centers, shopping, dining, and entertainment. An exceptional opportunity to experience refined contemporary living in one of Irving's desirable communities!

1908 Eddie Dr, Irving

1175 State Highway 22, Whitney
$3,699,000
5 Beds ⋅ 5 Baths ⋅ 21414880 MLS
Rare opportunity to own a spectacular 56± acre luxury estate overlooking Lake Whitney with privately owned lake frontage, direct lake access, and a private boat ramp! Bordered by Corps of Engineers land, this exceptional property offers privacy, breathtaking views, and outstanding recreational opportunities. A tree-lined concrete drive leads to a stunning 6,673 sq ft custom stone residence featuring 5 bedrooms, 5 bathrooms, vaulted ceilings, exposed wood beams, travertine floors, steel-framed windows, and a magnificent floor-to-ceiling stone fireplace. The gourmet kitchen boasts GE Monogram appliances, gas range, quartz countertops, oversized island, and a separate walk-through prep kitchen with pantry and wine storage. Additional highlights include a Control4 smart home system, private theater with 120-inch screen, 4K Sony projector, and surround sound. Quality construction includes 50 year IR rated luxury shingles, 2x6 exterior walls with spray foam insulation, and tankless gas water heater. Outdoor entertainment features a wood-burning fireplace, Coyote outdoor kitchen appliances, and spectacular lake views. An impressive 7,225 sq ft of versatile outbuilding space with 6,325 sq ft fully climate-controlled including a 45'x100' main shop, man cave-office office, bathroom, boat-toy storage and 1,200 sq ft gym with rubber flooring and floor-to-ceiling mirrors. Additional improvements include covered RV parking with 50 amp connection, equipment storage, and point-to-point internet connecting the home and shop. The beautiful acreage features mature hardwoods, open pasture, abundant wildlife, and a current wildlife management exemption. Unlike many Lake Whitney properties, the deeded property boundaries extend into the lake, offering a truly unique waterfront ownership opportunity. An extraordinary combination of luxury living, waterfront recreation, privacy, and Texas ranch lifestyle! *(Select listing photos have been virtually staged for illustrative purposes)

1175 State Highway 22, Whitney

6301 Napoli Cir, Flower Mound
$1,195,000
4 Beds ⋅ 4 Baths ⋅ 21415619 MLS
Set on a corner lot of nearly half an acre, this stunning Toll Brothers modern white stucco home combines abundant natural light, generous living spaces and the convenience of all four bedrooms located on the first floor. Freshly updated with new paint and carpet throughout, this home offers a clean, refreshed look and a welcoming feel from the moment you step inside. The main living area and backyard enjoy privacy from neighboring homes, adding to the sense of space. Oversized doors and wide hallways create an open, welcoming feel throughout. At the heart of the home, a kitchen island stretching more than 10 feet provides a natural gathering place for morning coffee, casual meals and evenings with friends. The kitchen opens to an expansive dining area and adjoining game room, which could also be used as a formal dining room. Two additional rooms at the front of the home, currently used as an office and a music room, offer flexibility for working from home, creative pursuits, or a separate sitting room. The spacious primary suite offers a private retreat with generous closet space, luxury dual shower and large spa tub. Upstairs, a dedicated media room provides the perfect setting for Sunday football and movie nights. Outside, the south-facing backyard offers a generous lawn and concrete patio, ready to accommodate an outdoor living area. The patio has been structurally prepared for a future home extension, creating another option for adapting the home to your needs. There's ample space in the generously sized backyard for a future pool and landscaping, while additional trees create an even more secluded setting. This exceptional Terracina residence offers an elevated living experience in one of Flower Mound's most desirable communities.

6301 Napoli Cir, Flower Mound

2518 Maple Springs Blvd, Dallas
$510,000
2 Beds ⋅ 1 Baths ⋅ 21418504 MLS
Welcome to 2518 Maple Springs Blvd, a beautifully renovated 2-bedroom, 1-bath home offering 1,501 square feet of stylish living in a prime Dallas location. Filled with natural light, this move-in-ready home features gorgeous wood floors, new windows, and thoughtful updates throughout while maintaining its warm and inviting character. The bright, open living spaces flow effortlessly and offer beautiful views of the peaceful backyard—your own private retreat perfect for relaxing or entertaining. The home also features smart-home technology that can be conveniently connected and controlled from your phone, plus an EV charging port in the garage. Location is hard to beat! Situated near Dallas’ Medical District, UT Southwestern, and Love Field Airport, with easy access to the Dallas North Tollway and just minutes from Downtown Dallas. Whether you’re commuting to work, catching a flight, or enjoying everything Dallas has to offer, this home puts you close to it all. Fully renovated, loaded with modern conveniences, and ideally located—2518 Maple Springs Blvd is ready for you!

2518 Maple Springs Blvd, Dallas

3130 N Harwood St Unit 1701, Dallas
$1,787,000
3 Beds ⋅ 4 Baths ⋅ 21418456 MLS
Experience an extraordinary standard of luxury living at Bleu Ciel, one of Dallas’ most prestigious residential towers, where sophisticated architecture, world-class amenities, and breathtaking skyline views define an exceptional lifestyle. With developer residences nearing sellout, this represents a rare opportunity to experience the coveted Harwood District, surrounded by acclaimed dining, beautiful parks, and convenient access to the Katy Trail. This stunning residence offers refined interiors, floor-to-ceiling glass, and an expansive private terrace complete with an outdoor fireplace, creating an exceptional setting for entertaining while enjoying panoramic views of the Dallas skyline. Designed by internationally acclaimed Parisian architect Jean-Michel Wilmotte and HDF, Bleu Ciel is an architectural masterpiece rising 33 stories above the city. Residents enjoy an impressive collection of resort-inspired amenities, including two junior Olympic-sized pools, a poolside kitchen, luxurious spa, exclusive wine lounge with private wine storage, sophisticated social lounge and library, and two executive boardrooms with advanced audiovisual technology. Additional offerings include private garages, a state-of-the-art fitness center, dedicated yoga studio, pet amenities, 24-hour concierge services, and valet parking. Interiors showcase impeccable craftsmanship and designer finishes, including sleek Porcelanosa cabinetry and premium Miele appliances. Perfectly positioned in the heart of Dallas’ vibrant Harwood District, Bleu Ciel delivers an exceptional blend of architectural distinction, effortless sophistication, and elevated urban living.

3130 N Harwood St Unit 1701, Dallas

2801 Cascade Dr, Plano
$575,000
4 Beds ⋅ 3 Baths ⋅ 21416972 MLS
No HOA, in Plano West ISD! Handsome, two-story traditional on a beautifully landscaped corner lot in The Villages at Russell Creek. Comfortable living spaces combined with stylish updates create a very inviting home. Starting with the striking curb appeal, leading through the entry foyer flanked by a study and formal dining area, then leading to the spacious family room and very versatile kitchen, this home checks all the boxes. The kitchen features custom cabinets, a double oven, apron sink, and stainless appliances. Maximum versatility is delivered by the lighted, rolling island with pull-out counter extension. Numerous improvements include the newer low-E windows, tankless water heater, mini split in the primary, solid-core doors, and rich millwork. Outdoor living is enhanced by a wonderful backyard with built-in grill, cedar board-on-board fence, beautiful pergola, walkway pavers, and a storage shed. Class 4 roof installed approximately two years ago. EV plug in the garage, Ring doorbell and two exterior Ring flood lamp-cameras to remain. A lovely home ready for its next chapter - truly a must-see!

2801 Cascade Dr, Plano

2055 Spotted Fawn Dr, Arlington
$443,000
2 Beds ⋅ 2 Baths ⋅ 21415994 MLS
Welcome to a home where comfort, connection, and an exceptional lifestyle come together! This beautiful David Weekley home is located in Elements of Viridian, a vibrant 55+ community, with the perfect blend of thoughtful design, quality construction, and low-maintenance living. This 2 bed, 2 bath home with an office and a 2-car garage offers plenty of space and is designed for low maintenance living. Natural light fills the home, while soaring 12-foot ceilings in the living, dining, and kitchen areas create an open, airy feel. The well-appointed kitchen features GE Profile appliances. The spacious primary suite offers double sinks and an extra-large shower and large walk-in closet. Step onto the covered, screened-in patio, the perfect spot for morning coffee or relaxing afternoons or enjoy the private maintenance free backyard. Additional features include energy-efficient spray foam insulation, thicker exterior walls designed to enhance efficiency and comfort, an attractive brick-and-stone exterior and an EV charger in the garage. The lifestyle extends well beyond your front door! Enjoy the amenities of Elements along with the those offered throughout the larger Veridian community. With opportunities for recreation, relaxation, social activities, and connecting with others, you'll have plenty of ways to stay active and enjoy where you live. This home comes with an assumable VA loan with a 5.25% interest rate for the eligible veteran buyer. This is subject to lender approval and assumption requirements. Buyers should verify eligibility, remaining loan balance, terms, and assumption requirements with the loan servicer. If you're looking for a nearly new home with desirable upgrades, energy-efficient construction, a maintenance-free backyard, and access to an engaging community lifestyle, this one deserves a closer look. Enjoy the freedom to spend less time on upkeep and more time making the most of what comes next! Schedule a home tour today!

2055 Spotted Fawn Dr, Arlington

Listings provided by North Texas Real Estate Information Systems (NTREIS). Listing data has been deemed reliable but is not guaranteed to be accurate by the MLS.

Last updated:

How much is your home worth?

Get instant property value now!