$700,000 2 Beds ⋅ 3 Baths ⋅ 21316649 MLS Extensively renovated with timeless finishes and contemporary design, this move-in-ready 1,950-square-foot townhome in the highly desirable Mews of Highland Park offers two bedrooms, three full baths, and exceptional attention to detail throughout. Elegant engineered hardwood flooring, designer lighting, a marble fireplace, modern horizontal cable stair railing, and a stylish dry bar create an inviting atmosphere for both everyday living and entertaining. The beautifully renovated kitchen showcases Carrara marble countertops, a farmhouse sink, KitchenAid stainless steel appliances, custom cabinetry, and premium finishes that blend timeless elegance with everyday functionality. Upstairs, both spacious bedrooms feature private ensuite baths, while a convenient half bath on the main level provides added comfort for guests. Enjoy two private outdoor living spaces—a welcoming front courtyard highlighted by a tranquil pond and waterfall, and a secluded rear patio featuring a soothing water feature and a gas connection for your outdoor grill. A rare and highly desirable benefit, this home is serviced by the prestigious Highland Park Police and Fire Departments, providing exceptional municipal services, outstanding emergency response, and added peace of mind. Ideally located in the sought-after Mews of Highland Park, this exceptional townhome is less than 3 miles from SMU (approximately a 10-minute drive) and minutes from Highland Park Village, Love Field Airport, the Dallas North Tollway, Uptown, Downtown Dallas, and many of Dallas' premier shopping, dining, and entertainment destinations. 4356 Westside Dr, Highland Park
$9,900,000 4 Beds ⋅ 5 Baths ⋅ 21339424 MLS Architecturally striking and beautifully reimagined, this exceptional Highland Park home sits on an oversized 120' x 166' lot in one of the Park Cities' most coveted locations. Designed around a private courtyard and resort style outdoor living spaces, the home is filled with natural light through dramatic floor to ceiling windows, soaring ceilings, and timeless architectural details including stone archways, exposed cedar beams, and multiple fireplaces. The thoughtfully designed U-shaped floor plan offers seamless indoor and outdoor living with expansive entertaining spaces, generous room proportions, and exceptional privacy. A luxurious first floor primary suite serves as a true retreat, while spacious bedrooms and inviting living areas provide flexibility for both everyday living and entertaining. 3848 Potomac Ave, Highland Park
$2,750,000 2 Beds ⋅ 3 Baths ⋅ 21336570 MLS Sophisticated and fully furnished Highland Park condo located in The Mondara. Single story corner flat located on the premiere third floor with treetop views. Finished with hardwood floors throughout, Lutron shading and a Crestron home automation system. Open concept living space with vaulted ceilings and abundant natural light. Gas fireplace in living area. Kitchen features custom mill work with Wolf and Sub Zero appliances and a large island. A cozy den or study offers a built-in desk and bookcases. The isolated primary suite is a true retreat with an ensuite spa like bath and large walk-in closet. An isolated guest suite also features an ensuite bath with walk-in shower and walk-in closet. Private outdoor terrace. Secure underground parking with rare enclosed and private three car garage. Enjoy a lock and leave lifestyle with on-site concierge. On-site guest suite available for rental through HOA. This sleek condo offers the security of Highland Park with access to the Katy Trail, restaurants, shopping and neighboring The Knox Auberge Collection Luxury Hotel and Residences. 4502 Abbott Ave Unit 317, Highland Park
$1,600,000 2 Beds ⋅ 3 Baths ⋅ 21312560 MLS Welcome to elevated living at Park Plaza in Highland Park—a boutique, full-service address redefining turnkey luxury in one of Dallas' most coveted enclaves. Residence 302 is a fully reimagined two-bedroom suite residence, thoughtfully reconfigured and remodeled by the current owners. The renovation received the NARI North Texas Best Residential Interior Remodeling Award. Perched on the third floor, this home opens to an expansive wraparound balcony—perfect for morning coffee, evening relaxation, or entertaining above the treetops. Inside, Cambria countertops run throughout, complemented by clean lines and elevated finishes. Electronic Hunter Douglas blinds provide modern comfort, while dual HVAC systems independently serve the primary and secondary bedroom suites. Park Plaza has undergone a complete transformation, offering a renewed architectural identity. Residents enjoy 24-hour security, exceptional service, and a community recognized for excellence. The building received the Community Associations Institute (CAI) High Rise of the Year Award for best-in-class community and homeowner association standards. This lock-and-leave residence includes two dedicated parking spaces: one secured space with high-voltage EV charging capability and another conveniently located near the elevator. Moments from Highland Park Village, Knox Street, and Dallas' premier dining and luxury retail, this residence offers an exceptional lifestyle in the heart of Highland Park. 4500 Roland Ave Unit 302, Highland Park
$4,195,000 4 Beds ⋅ 5 Baths ⋅ 21331941 MLS Located in the heart of Highland Park, this wonderful home offers a rare combination of privacy, walk-ability, and lifestyle, backing directly to the Katy Trail and just steps from Knox area dining, shopping, and entertainment. Designed with an ideal floorplan for everyday living and entertaining, the home features a spacious primary suite with a private balcony overlooking the backyard, a generous spa like bath, and large his & hers closets. The three car detached garage is topped by a large game room, providing flexible space for entertainment, guests, or a home office. The backyard is an entertainer's dream, highlighted by the large pool & spa with ample outdoor space, perfect for relaxing or hosting. This is a rare opportunity to enjoy luxury living with direct access to one of Dallas' most coveted trails and neighborhoods. 4800 Abbott Ave, Highland Park
$875,000 3 Beds ⋅ 3 Baths ⋅ 21330024 MLS Luxury 3 bedroom, 3 bath residence in the coveted North Building of the renowned Crestpark. Occupying the entire north wing, this exceptional home offers unmatched privacy and abundant natural light through expansive floor-to-ceiling windows with eastern, western, and northern exposures. Located within Highland Park ISD and served by Highland Park Police and Fire, the residence is conveniently situated near the lobby and two fitness centers. Professionally updated throughout, the home features Venetian plaster walls, marble and hardwood flooring, a fireplace, custom shutters, and sophisticated recessed lighting. Elegant wainscoting showcases fresco-secco paintings of Italy by a prominent local artist, creating a truly distinctive interior. The beautifully renovated baths include 18-inch marble tile floors, Newport Brass fixtures, designer lighting, and updated mirrors. Additional highlights include five walk-in closets and a full-size washer and dryer. Residents enjoy an elegant entrance lobby with 24-hour security, concierge, doorman, and valet services, along with a resort-style pool and spacious patios. Ideally located within walking distance of Highland Park Village and Whole Foods, with convenient access to the Dallas North Tollway. 4242 Lomo Alto Dr Unit N24, Highland Park
$11,490,000 4 Beds ⋅ 6 Baths ⋅ 21325522 MLS This unique gem of a house is on a rare .766 acre lot with Hackberry Park and the creek for neighbors. Built in 1973, taken to the studs for a thoughtful rejuvenation in 2015, everything is top quality, and made for entertaining. The large walls can accommodate a burgeoning art collection and the windows and Crittall black steel French doors provide beautiful natural light, and make it easy to drink in the spectacular views. There are four fireplaces downstairs- one is on the front patio and another is surrounded by bookshelves in the dining room that easily seats 12. The living room has a wetbar in addition to the third fireplace and windows. Both the dining room and living room have doors opening to a patio overlooking more park space. The marble kitchen could accommodate a professional chef (and staff). The pantry-service kitchen houses the double SubZero refrigerator freezer, plus a wine cooler, pantry and counter space. The breakfast room, cloaked in Fortuny wallpaper and draperies, opens to the kitchen, and also has views of the creek and tennis court. The family room, painted a gleaming lapis blue has the fourth fireplace and lots of built ins and still more windows. All four en suite bedrooms are upstairs as is the laundry room. The primary suite with its vaulted ceiling hosts the fifth fireplace flanked by window doors leading to a balcony overlooking the creek. Just off the primary bedroom is a cozy office with built in desk. There is no shortage of closet space and separate vanities share the bath and shower space. You have to see the house in person to appreciate the quality of every detail, and imagine how well it works in every day life as well as spoiling your guests. 3606 Saint Johns Dr, Highland Park
$7,795,000 5 Beds ⋅ 8 Baths ⋅ 21319396 MLS A rare .38-acre lot in Highland Park, Dallas’ most exclusive enclave. Boasting 97 feet of prime frontage along one of the coveted French streets, this exceptional property is priced at lot value. Zoned to highly acclaimed Bradfield Elementary and moments from iconic parks, the Dallas Country Club, and Highland Park Village. Ideal for building your dream home or enjoying the existing residence, which was beautifully renovated and expanded in 2020. The home spans 5,298 square feet of unparalleled craftsmanship and features 5 bedrooms, 5.3 baths, multiple living and dining areas, a bar, and game room. White oak flooring, museum-finished walls, custom cabinetry, and designer finishes create an atmosphere of quiet elegance throughout. The chef’s kitchen is anchored by a striking marble waterfall island and equipped with Wolf and Sub-Zero appliances, a built-in coffee system, dual dishwashers, and a beverage station. On the first level, the primary suite, added in 2020, includes a custom California closet with woodgrain finish and secure jewelry drawers, a freestanding tub, heated bathroom floors, and backlit vanity mirrors. Upstairs, four additional bedroom suites with en-suite baths are complemented by a spacious game room, laundry room, and half bath. Outside, the resort-style backyard features a stunning pool with multiple water elements, a spa, and tanning deck. A separate guest dwelling offers a living area, kitchen, laundry, bedroom, and two full baths, perfect for out-of-town visitors, a private office, or personal gym. 4433 Bordeaux Ave, Highland Park
$2,295,000 3 Beds ⋅ 3 Baths ⋅ 21315796 MLS Enjoy the convenience of living within walking distance of Highland Park Village, Dallas Country Club, Snider Plaza, and Armstrong Elementary School. This inviting home features convenient alley access, allowing you to avoid traffic on Mockingbird Lane. Inside, you'll find a spacious floor plan with a full-size dining room, a well-equipped kitchen with all major appliances, a bright sunroom, and two large living rooms featuring beautiful wood floors and a cozy gas fireplace. The newly renovated primary bathroom offers double vanities and a fresh, modern feel. Additional highlights include an over-sized backyard, a full-size laundry area with washer and dryer included , and a two-car carport with extra storage. Don't miss the opportunity to live in one of Dallas's most desirable neighborhoods. If you desire to build your own dream home this large lot (60 x 179 - 10,740SF) is perfect for you. 3860 Mockingbird Ln, Highland Park
$6,838,800 6 Beds ⋅ 7 Baths ⋅ 21311530 MLS Nestled on one of the most prestigious streets in the highly coveted French Streets of Highland Park, Villa Terra Rossa is a timeless Mediterranean-inspired estate where old-world elegance meets modern luxury. Thoughtfully designed by CC & Co. Designs and built by Crutchfield Customs, this architectural masterpiece showcases curated interiors, rich natural materials, custom millwork, soaring ceilings, and sophisticated entertaining spaces designed for both everyday living and grand-scale hosting. Located within the acclaimed Highland Park community and zoned to the highly sought-after Highland Park Independent School District, the residence offers an exceptional lifestyle surrounded by tree-lined streets, iconic architecture, luxury shopping, fine dining, and some of Dallas' most desirable real estate. Villa Terra Rossa embodies the warmth, craftsmanship, and enduring character of Mediterranean design while delivering the level of refinement expected in one of Texas' most exclusive neighborhoods. 4555 Lorraine Ave, Highland Park
$5,495,000 4 Beds ⋅ 6 Baths ⋅ 21164877 MLS On a beautiful creek lot overlooking Hackberry Park is this one-of-a-kind gem of a house. Despite the privacy hedge and white wall you feel a little like you are in the country since you are surrounded by beautiful green views on three sides. The large entry hall has plenty of art wallspace. All the windows and Crittall black steel French doors make it easy to drink in the beauty surrounding the house. Built in 1973, taken to the studs for a thoughtful rejuvenation in 2015, everything is top quality, and made for entertaining. There are four fireplaces downstairs- one is on the front patio and another is surrounded by bookshelves in the dining room that easily seats 12. The living room has a wetbar in addition to the third fireplace and windows. Both the dining room and living room have doors opening to a patio overlooking more park space. The marble kitchen could accommodate a professional chef (and staff). The pantry-service kitchen houses the double SubZero refrigerator freezer, plus a wine cooler, pantry and counter space. The breakfast room, cloaked in Fortuny wallpaper and draperies, opens to the kitchen, and also has views of the creek and tennis court. The family room, painted a gleaming lapis blue has the fourth fireplace and lots of built ins and still more windows. All four en suite bedrooms are upstairs as is the laundry room. The primary suite with its vaulted ceiling hosts the fifth fireplace flanked by window doors leading to a balcony overlooking the creek. Just off the primary bedroom is a cozy office with built in desk. There is no shortage of closet space and separate vanities share the bath and shower space. You have to see the house in person to appreciate the quality of every detail, and imagine how well it works in every day life as well as spoiling your guests. 3606 Saint Johns Dr, Highland Park
$3,699,000 5 Beds ⋅ 6 Baths ⋅ 21292497 MLS Fully renovated Highland Park home on an oversized shaded lot with mature trees, zoned to highly sought-after Bradfield Elementary. This designer home blends timeless architecture with luxury modern finishes and exceptional living spaces throughout. The home features soaring 20-foot ceilings in the living room, a natural gas fireplace, solid white oak hardwood floors, custom white oak cabinetry, and natural stone finishes including Perla Venata quartzite and marble throughout. Chef’s kitchen includes premium Thermador appliances, abundant storage, and walk in pantry. Oversized bedrooms all feature en suite bathrooms. Thoughtfully designed floorplan includes a private office, flex gym room, upstairs family room, and multiple entertaining spaces ideal for everyday living. Major updates include new roof, updated HVAC systems, tankless water heaters, spray foam insulation, flooring, and extensive renovations throughout. Spacious 3-car garage includes attached flex room perfect for studio, workshop, gym, or additional storage. Exceptional opportunity in Highland Park’s, which is one of the most desirable neighborhoods in the country. 4535 Westway Ave, Highland Park
$9,995,000 3 Beds ⋅ 5 Baths ⋅ 21297048 MLS This Highland Park home is a rare gem on the highly sought-after estate block of Gillon Avenue - the very first property adjacent to Lakeside Drive and Exall Lake on Turtle Creek. Sitting on 0.437 acres, it boasts 96 feet of frontage framed by mature trees and meticulous landscaping. Remodeled by JK Boone, this residence showcases exquisite flooring, custom millwork, and incredible art walls. A unique feature is the dual primary suite layout, one that offers a private terrace overlooking the serene rear grounds. High ceilings and generous room proportions create an inviting ambiance. Outside, a beautifully landscaped yard includes an outdoor living area with a fireplace in addition to the pool area with Pennsylvania stone hardscaping, a fountain, and a commercial pizza oven. Above the detached two-car garage is a 464 square-foot guest suite or quarters with elevator access. This property combines impeccable craftsmanship with a sterling location making it an incredible opportunity to utilize the existing home and improvements, or embark on a new chapter using the commanding street presence and exceptional location. 4009 Gillon Ave, Highland Park
$6,900,000 5 Beds ⋅ 7 Baths ⋅ 21295668 MLS Welcome to an extraordinary opportunity in the heart of Highland Park — where timeless elegance meets modern perfection. This stunning 7,300 SqFt. custom residence has been flawlessly reimagined from top to bottom, with every surface thoughtfully curated to deliver an unparalleled living experience. Boasting 5 bedrooms and 7 bathrooms, this like-new masterpiece offers two expansive primary suites, ideal for multigenerational living or the ultimate in personal retreat. A recently installed elevator provides effortless access to two levels of the home, adding a layer of convenience and sophistication. Designed for those who love to entertain, the home flows seamlessly from sophisticated interior spaces, including a dedicated media and game room, to breathtaking outdoor living where a resort-style pool, tranquil water feature, and a fully appointed outdoor kitchen create the ultimate alfresco living.The oversized 3-car garage featuring an EV charging and a custom pet grooming stations. No stone has been left unturned in this meticulous renovation. All of this, just a stone's throw from the legendary Highland Park Village, the acclaimed Armstrong Elementary, Highland Park High School and the prestigious Dallas Country Club — placing you at the very center of one of Dallas's most coveted communities. 3513 Princeton Ave, Highland Park
$1,799,999 2 Beds ⋅ 4 Baths ⋅ 21293143 MLS One of only 46 residences, this contemporary Mediterranean mid-rise offers a rare lock-and-leave lifestyle within Highland Park. Unit 701, is sophisticated and recently renovated. It offers over 2800 sq feet of living space with 2 bedrooms, 3.1 baths, multiple living areas, soaring 12-foot ceilings, an expansive wrap-around balcony, and panoramic glass walls that showcase unobstructed views of the downtown Dallas skyline and spectacular sunsets. Enter into a central foyer with an open layout, floor to ceiling windows, a private glass enclosed office, gas fireplace. The modern kitchen is equipped with stainless steel appliances, and beautiful waterfall counters. The luxurious primary suite serves as a private retreat complete with its own sitting area, a private wet bar, separate baths, and custom closets. Every major component has been updated, including new electrical wiring, designer lighting, premium fixtures, flooring, kitchen and bath renovations, and custom interior finishes with attention to every detail. Residents benefit from comprehensive property perks including two garage parking spaces, a climate-controlled storage unit, and 24-hour security and valet services. The building's freshly renewed common areas include a state-of-the-art gym, a swimming pool, a dedicated guest suite, and an elegant event space. Steps from Whole Foods, Highland Park Village and easy access to the Dallas North Tollway. 4500 Roland Ave Unit 701, Highland Park
$21,500,000 5 Beds ⋅ 7 Baths ⋅ 21291288 MLS Breathtaking new construction by Robert Elliott Homes, located in one of Dallas’ most sought-after neighborhoods in Highland Park, Tx. Zoned to top ranked HPISD in Armstrong Elementary. Elevated views to Dychman park. Close proximity to Dallas Country Club, Highland Park Village and walking distance to Katy Trail and Knox corridor for some of the best shopping and dining experiences in town. This move-in-ready, Trophy home has ultra elegant curb appeal and features hand-forged floor to ceiling steel windows and doors system, a true tile roof with copper flashings and copper gutter system. Outdoor living shines with a pool and shear decent water feature, turfed backyard, mature landscaping, and a wraparound covered patio with motorized screens, ideal for entertaining. Thoughtful, high end detailed design blends natural white oak and walnut finishes with clean, modern lines for a timeless yet current look and feel. Additional highlights include a first-floor bedroom suite, formal bar-lounge with ample wine storage combined with a study or library with access to covered patio perfect for indoor outdoor living. Massive walk-in pantry with full depth cabinets, hand carved natural stone fireplace surrounds, floor to ceiling white oak paneling, primary balcony with downtown glimpses, primary closet systems with LED back lighting, top end Baxter elevator, Lutron lighting system and an oversized and gated three car garage. Incredible opportunity to be in a community like no other in a location like no other and possibly the coolest house around. 3701 Gillon Ave, Highland Park
$4,275,000 5 Beds ⋅ 6 Baths ⋅ 21287116 MLS Exquisite Highland Park home situated on a 50x180 lot, showcasing timeless design, stunning finishes, and thoughtful updates throughout. An elegant entry opens to a light-filled living room, sophisticated wet bar with wine fridge, and spacious family room overlooking the resort-style pool, with French doors leading to the covered patio for seamless indoor-outdoor living. Formal dining room is ideal for entertaining, while the butler’s pantry with sink connects effortlessly to the beautiful kitchen featuring stainless steel appliances and countertops, center island, gas cooktop, double ovens, and an oversized breakfast nook with built-in floor-to-ceiling shelving and generous seating space. A downstairs en-suite guest bedroom offers French doors overlooking the backyard along with custom built-in cabinetry. The second floor features a primary suite with a spacious sitting area and elegant marble bath complete with soaking tub and walk-in shower, along with three additional en-suite bedrooms. Third floor provides flexible space ideal for a playroom, exercise room, or additional study area. Abundant storage, detached 2-car garage, guest quarters with kitchenette, and serene pool with water feature complete this exceptional move-in ready property. 3624 Normandy Ave, Highland Park
$6,195,000 5 Beds ⋅ 7 Baths ⋅ 21279095 MLS Overlooking picturesque Flippen Park, this exceptional new construction by Prous Homes blends timeless architecture w sophisticated modern living across 5,404 SF. Thoughtfully designed for elegant entertaining & everyday comfort, the home offers 5 ensuite bedrooms, 5 full baths, & 2 half baths enhanced by designer finishes, custom window treatments, rich hardwoods, marble accents, & meticulous craftsmanship throughout. A gracious floor plan features formal living & dining rooms, expansive family room w herringbone gas fireplace, gourmet eat-in kitchen, butler’s pantry, wet bar, mud room, oversized utility room & climate-controlled screened patio w retractable screens for seamless indoor-outdoor living. The formal living room or study is anchored by a striking black marble fireplace, while the chef’s kitchen is outfitted w La Cornue, Sub-Zero, Wolf & Asko appliances, oversized Rohl farm sink & custom marble and tile finishes. The dining room features a coffered ceiling & designer wallpaper alongside a beautifully appointed wet bar w Sub-Zero wine refrigeration & Scotsman ice maker. Privately situated upstairs, the luxurious primary suite offers a spacious sitting area, spa-inspired bath w standalone soaking tub & oversized shower, & dual boutique-style walk-in closets w specialty lighting. Additional ensuite bedrooms, generous living spaces, third-floor guest retreat, & detached guest quarters above the garage provide exceptional flexibility for visitors, office space, or multigenerational living. Completed in 2024, the home features a stucco exterior, clay tile roof, foam insulation, whole-house water filtration & softening system, Generac generator, four HVAC systems, three Navien tankless water heaters, electric driveway gate, turfed backyard, landscaped grounds w irrigation, covered patio & epoxy-finished 2-car garage. Perfectly positioned overlooking one of Dallas’ most beloved parks, this residence offers a rare blend of luxury, comfort & timeless design. 4505 S Versailles Ave, Highland Park
$2,849,000 5 Beds ⋅ 4 Baths ⋅ 21279129 MLS Chic updated Tudor on a beautifully landscaped 60-foot lot in the coveted French streets of Highland Park. Features include five large bedrooms with primary down, sizeable dining and living spaces, updated Chef's kitchen, hardwoods throughout, original arched fireplace, and leaded glass windows. The downstairs primary bedroom features two large walk-in closets and an updated bath with dual sinks, shower, and a separate soaking tub. Front formal living and dining rooms, along with a breakfast area open to the kitchen and back living room, offer plenty of space for entertaining family and friends. Four additional bedrooms and laundry space are located upstairs. French doors from the family room lead to the open patio, pool with spa, and detached garage with guest quarters above, including a full bath. Close proximity to Highland Park Village, Bradfield Elementary, the Tollway, and Whole Foods makes this convenient location one not to miss. 4557 Lorraine Ave, Highland Park
$7,750,000 4 Beds ⋅ 5 Baths ⋅ 21276462 MLS Located on prestigious Beverly Drive in Highland Park, this exceptional home showcases timeless elegance and extraordinary craftsmanship. The home offers a stately presence with manicured grounds, mature trees and classic architectural symmetry. The exterior entry includes a stone surround of Lueders limestone with engaged columns, leaded glass door, designed by architect Rick Robertson. The interiors are defined by quarter-sawn oak floors, special finishes, and exquisite millwork, four wood burning fireplaces. Dining room includes chandelier with baccarat crystals. The chef’s kitchen is equipped with top-tier appliances, custom cabinetry, large pantry and silver closet, floors of imported stone with black cabochon. The breakfast room includes a smokeless Count Rumford design fireplace, two walls of leaded glass windows, view of swimming pool and Pergola, floors of imported stone with black cabochon; large painted wood paneled family room, with four sets of French doors, floors of quarter sawn oak in herring-bone pattern, with smokeless Count Rumford wood burning fireplace. A temperature-controlled wine cellar storage of 25 cases, with stone stairs, stone floor, and antique oak armoire. Upstairs, the serene primary suite features dual closets and a luxurious marble bath, while additional bedrooms offer balconies and generous proportions. Upstairs library with elegant flitch-matched quarter sawn oak custom paneling, and coved plaster ceiling. Bookshelves with storage below. Wood burning fireplace with antique marble mantle, quarter sawn oak floor in herring-bone pattern. Outdoor living is equally impressive with a heated pool, fountains, and a raised pergola, creating a private retreat. Complete with guest quarters and a three-car garage, this is a rare offering of quality, character, and timeless design. 3605 Beverly Dr, Highland Park
$11,995,000 5 Beds ⋅ 8 Baths ⋅ 21268429 MLS Completed in 2022 by Ventura Custom Homes, this Highland Park masterpiece perfectly balances architectural grandeur with modern sophistication. A striking marble fountain sets a commanding tone at the entryway, introducing the bespoke finishes found throughout the residence. At the heart of the home, the culinary wing features Cristallo quartzite countertops, premium commercial appliances, lit cabinets, and a discrete catering kitchen designed for seamless entertaining. The primary retreat offers a sanctuary of wellness, complete with a spa-inspired bath including separate vanities, and a couture custom wardrobe room. An elevator services all levels—including the primary and secondary bedrooms, state-of-the-art media room, laundry room and third-floor escape or guest room. Outside, the corner-lot property opens to a private oasis featuring a pristine pool, fire pit, built-in outdoor heaters and speakers, synthetic turf yard, and a three-car garage with direct access off Lomo Alto. Wine storage and refrigeration are abundant. Rare opportunity to live in one of the most sought-after neighborhoods in Highland Park. Steps from Highland Park Village, Bradfield Elementary and easy access to the Dallas North Tollway. Public Driving Directions:Northeast corner of Belclaire and Lomo Alto. 4436 Belclaire Ave, Highland Park
$2,645,000 4 Beds ⋅ 5 Baths ⋅ 21268070 MLS Gracefully positioned on an expansive 78x143 lot along one of Highland Park’s most prestigious streets, this distinguished residence offers a rare blend of timeless elegance and thoughtfully curated modern enhancements. The light-filled floorplan is accented by rich hardwood floors, a grand entry flanked by formal living and dining rooms, and an inviting secondary living area that opens seamlessly to the backyard and adjoining breakfast room. The chef’s kitchen is exceptionally appointed with a generous center island, dual ovens, warming drawer, dual sinks, walk-in pantry, and a 2022 JennAir side-by-side refrigerator. The downstairs primary suite serves as a refined private retreat, featuring vaulted ceilings, direct backyard access, and separate his-and-hers bathrooms with walk-in closets. Designed for elevated outdoor living, the backyard showcases a stunning resort-style heated pool and spa added in 2022, complete with LED lighting, a raised waterfall wall, Silver Travertine decking, and WiFi-enabled Aqualink controls. The covered patio is equally impressive, offering integrated heaters, ceiling fan, lighting, and a custom outdoor kitchen and bar with Coyote grill and refrigerator—perfect for sophisticated entertaining. Professionally landscaped front and back grounds feature programmable landscape lighting and Rachio WiFi-controlled irrigation. Additional highlights include a separate laundry room with extra refrigerator, dog run, attached two-car garage, and an incredible front balcony with unobstructed views. Recent updates such as a new shingle roof, tankless Rinnai water heater, refreshed front porch facade, upgraded exterior lighting, and enhanced curb appeal further elevate this exceptional West Highland Park offering. 4678 Beverly Dr, Highland Park
$3,449,500 6 Beds ⋅ 7 Baths ⋅ 21268735 MLS Best Value in Highland Park!! Completely remodeled Mediterranean home in the heart of Highland Park, Texas, zoned to highly sought-after HPISD schools, including Bradfield Elementary. This stunning residence features a beautifully designed open-concept kitchen with exquisite quartzite countertops, an oversized island, wet bar, and premium Sub-Zero appliances, high-end finishes, and a gas range—perfect for both everyday living and entertaining. Offering 6 spacious bedrooms and 7 luxurious baths, each thoughtfully updated with elegant marble finishes and generous closet space. The primary suite is conveniently located on the first floor, creating a private retreat with both comfort and style. *A rare 4-car garage is complemented by a versatile flex space ideal for a home gym, office, playroom, or studio. Additional parking accommodates oversized vehicles with ease. This exceptional property blends timeless Mediterranean charm with sophisticated modern updates in one of Highland Park’s most desirable locations. 4541 Westway Ave, Highland Park
$3,250,000 4 Beds ⋅ 5 Baths ⋅ 21182109 MLS McKinley Built Home's newest residence pairs timeless French architecture with today's modern livability. A dramatic entry welcomes you through a barrel-vaulted center hall, beautifully flanked by a spacious Dining room and a private Study, each enhanced by groin-vault ceilings. Conveniently designed with a First floor Primary suite, in addition, the study—with its full bath—can easily serve as a downstairs Guest suite. An Open gourmet Kitchen and Island adjoins the warm Living area with a covered Patio overlooking the pool size backyard. Upstairs features three additional bedrooms, a spacious Game room and a Flex room which is ideal for a 5th Bedroom, Gym, 2nd Office or climate controlled Storage with walk-in attic access. Residents will enjoy the highly acclaimed security & services of Highland Park Police, Fire & EMS along with access to the community's Pool, Tennis courts, and Library. Effortless access to North Dallas or just minutes to Downtown and a short stroll to Highland Park Village Shopping and Dining and just a quick walk to Fairfax Park and Playground. 4635 Lorraine Ave, Highland Park
$1,699,000 4 Beds ⋅ 3 Baths ⋅ 21256119 MLS BACK ON THE MARKET! Beautiful 4 bedroom 3 bath home with over 3700 sq ft. and additional 441 sq ft. out back. Beautiful hardwood floors, granite, SS appliances, custom cabinets, and lighting, 9ft high ceilings, you will be amazed. Incredible baths, huge game room, wet bar, tons of closet space, walk-ins everywhere, washer dryer hookups upstairs and downstairs. Walk to Bradfield, or Highland Park Village for a night out, or fun day of shopping. A must see! 4429 Mockingbird Ln, Highland Park
$13,490,000 4 Beds ⋅ 7 Baths ⋅ 21251112 MLS Positioned on one of Highland Park’s most coveted and tranquil avenues, this exceptional property is among a select few with private access to a peaceful adjoining park. Designed with an indoor-outdoor living philosophy, this neoclassical estate connects light filled interiors with beautifully curated grounds. The architectural landscaping evokes the charm of a French country garden, featuring hand-cut stone, lush plantings, and an abundance of gas lanterns that create a warm, romantic ambiance. Interiors showcase an extraordinary level of custom craftsmanship, including artisan millwork, lacquered finishes, imported marble fireplaces, hand-forged brass stair railings, antique mirror installations, and fully marble-clad mosaic bathrooms. A splendid 1 bedroom and 2 full bath guest house adds over 800 square feet of living space with all bespoke design features and an infrared sauna. The classic carriage house inspired garage offers state-of-the-art functionality with a single three-car-wide hydraulic door, accommodating six vehicles and additional space designed for a car lift. This historic residence has undergone a comprehensive renovation defined by an uncompromising commitment to quality in which every surface and system has been thoughtfully reimagined and executed to the highest standard possible. This is a rare opportunity to acquire a fully transformed Highland Park estate of architectural integrity, enduring value, and premier location. 4259 Bordeaux Ave, Highland Park
$395,000 1 Beds ⋅ 1 Baths ⋅ 21249323 MLS Elevated on the 8th floor of the prestigious Crestpark in Highland Park, this beautifully updated one-bedroom, one-bath condominium offers sweeping views of Downtown Dallas, Uptown, Turtle Creek, and Oak Lawn. The residence has been thoughtfully refreshed with an updated oversized kitchen island with waterfall edge, countertops, flooring, appliances, refaced cabinetry in kitchen and bathroom with updated hardware, refinished Level 4 walls, light fixtures, toilet, shower tile, and bathroom flooring. The living area features a fireplace, custom built-ins, and a wall of windows that provides an abundance of natural light while framing the impressive skyline views. The kitchen opens comfortably to the living and dining areas, and the utility closet doubles as a working pantry with custom cabinetry and countertops. The bedroom features an entertainment nook with custom cabinetry, enhancing both form and function. Residents of Crestpark enjoy an exceptional lock-and-leave lifestyle with concierge, valet, fitness center, swimming pool, and garage parking, all in a premier Highland Park location convenient to Dallas North Tollway, Highland Park Village, Whole Foods, and great dining. A must see! 4242 Lomo Alto Dr Unit N84, Highland Park
$5,460,000 4 Beds ⋅ 6 Baths ⋅ 21244659 MLS In the pantheon of Dallas real estate, few residences command the presence of this West Highland Park masterwork. Situated on a rare, sprawling double lot, this estate has been reimagined through a meticulous, design forward renovation that transcends the ordinary. Curated in a brilliant collaboration with renowned designer Brant McFarlain and lighting visionary Shane Douglas, the home is a sanctuary that is as much a piece of art as it is a residence. The interior is a study in tactile luxury. Smooth finish walls serve as a gallery like backdrop for custom millwork and layered ceiling treatments, from the ethereal plaster moldings to the wood paneled ceilings. The culinary heart of the home is a triumph of form and function, anchored by SubZero and Wolf appliances and bespoke cabinetry. For the consummate host, the home offers a sequence of entertaining vignettes, including a custom wet bar with a dramatic elliptical ceiling and stone shelving. The primary suite is a masterclass in quiet opulence, anchored by a fireplace with a custom marble surround. Throughout the home, the devotion to quality is absolute, featuring full marble walls from Artistic Tile, Waterworks fixtures, and a powder bath that rivals a high fashion boutique. Even the most practical elements are elevated, from Lutron HomeWorks automation to a discreet, custom built dog suite. The exterior is a sprawling paradise of leisure, centered around a massive outdoor living pavilion that overlooks the lush, oversized grounds. The crowning jewel is the 2024 custom built multi use backhouse a soaring, flexible space that serves as a high end gym, executive office, or guest retreat. Complete with a 22 foot screened porch, full bath, kitchenette, and fireplace, this structure epitomizes the more is more philosophy of West Highland Park luxury. This is the definitive statement of Dallas elegance, where scale, craftsmanship, and livability come together seamlessly. 4636 Belclaire Ave, Highland Park
$2,495,000 3 Beds ⋅ 2 Baths ⋅ 21241787 MLS Charming opportunity in Highland Park on a rare 50 x 180 deep lot with alley access. This home offers a great chance to get into the neighborhood and highly regarded Highland Park Independent School District at an approachable entry point. The existing layout features hardwood floors and tall ceilings on the first level, kitchen with granite countertops and stainless steel appliances, and a flexible floor plan with two bedrooms downstairs and full bath. The upstairs includes a spacious bedroom, full bath, and additional living or playroom space. The den opens to a covered deck and large backyard, providing a functional outdoor space with room to expand or reimagine. A two-car garage with alley access and an automatic gate adds convenience. Ideally located, this home is just minutes from some of Dallas’ best restaurants, shopping, and walkable lifestyle amenities, as well as quick access to major thoroughfares and downtown. The area is known for its mix of charm, convenience, and proximity to dining, retail, and the Katy Trail. A solid opportunity on a deep lot in a premier location. 3852 Mockingbird Ln, Highland Park
$2,695,000 3 Beds ⋅ 4 Baths ⋅ 21232546 MLS Built in 2023 by McKinley Built Homes, this elegant West Highland Park residence offers 3,253 square feet of refined living space with access to Highland Park police, fire, and town services. The home welcomes you with a dramatic glass entry accented by gas lanterns, leading into a traditional center hall layout with formal dining and a dedicated study. Designed for both everyday living and entertaining, the kitchen is equipped with premium stainless steel appliances, double ovens, and an expansive marble island. The adjoining butler’s pantry enhances functionality with a coffee station, wine fridge, microwave, and generous storage. The main living area features a statement fireplace and expansive windows that fill the space with natural light while overlooking the covered patio and backyard. The primary suite on the first floor offers a private escape with a luxurious bath, including a soaking tub, oversized shower, heated towel feature, and a custom walk-in closet. A nearby laundry room adds convenience. The second level provides two large ensuite bedrooms, a flexible living area suited for media or recreation, and an additional room perfect for a workout space or office. Additional amenities include extensive hardwood flooring, a backup generator, and a two-car garage with epoxy-finished floors, alley access, and an electric gate. The garage also includes two climate-controlled bonus spaces, plus a covered passage connecting it to the main home. 4652 Livingston Ave, Highland Park
$4,495,000 5 Beds ⋅ 6 Baths ⋅ 21227850 MLS Fall in love at first sight with the inviting front porch, then discover a home where exceptional craftsmanship meets an unbeatable Highland Park location, moments from HP Middle School, SMU, Snider Plaza, and Highland Park's most beloved destinations, including DCC, HP Village, the Katy Trail and numerous restaurants and shops. Custom-built with all stone and brick, and special features, you enter into a wide, welcoming foyer open to gracious formal living and dining rooms, each anchored by a wood-burning fireplace. Beyond, a sweeping staircase leads to an expansive great room that flows seamlessly into the breakfast area and gourmet kitchen, with open spaces ideal for both everyday living and entertaining. The second level features four spacious ensuite bedrooms, including a serene primary suite with windows on two sides, filling the space with natural light. The luxurious primary bath with Carrera marble offers dual vanities, separate tub and shower, and two walk-in closets. The utility room includes a hidden office with built-in desks. The secondary bedrooms feature walk-in closets and hardwood flooring. The third floor adds flexibility with a large game room and a fifth ensuite bedroom with private bath and walk in closets. Outdoors, mature trees create a shaded backyard retreat, complemented by front and rear patios perfect for enjoying the neighborhood setting. A detached three-car garage accommodates larger vehicles and is topped by beautifully appointed guest quarters with a full bath, walk-in closet, and central HVAC, perfect for visitors or extended stays from family or household staff. With 5,694 square feet in the main residence plus an additional 761 square feet in the guest quarters, this exceptional property offers space for everyone. The walkability is a plus, as is access to the Highland Park amenities like parks, HP Pool and HP Library, in addition to police & acclaimed HP schools. A true classic in one of the city’s most sought-after locations. 3621 Shenandoah St, Highland Park
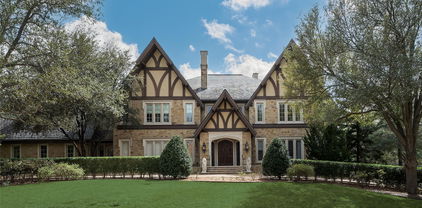
$5,150,000 4 Beds ⋅ 4 Baths ⋅ 21202714 MLS Set on one of the most coveted streets in Highland Park, this timeless 1928 Tudor residence offers a rare blend of preserved architectural character and refined modern living. With 3,876 square feet, 4 bedrooms, 3 full bathrooms, and one half bathroom, the home captures both elegance and comfort in every detail. Inside, the historic charm is immediately apparent. Original stained-glass windows, detailed crown molding, and thoughtful craftsmanship reflect the artistry of a bygone era, while a new slate roof and copper gutters provide enduring strength and beauty. The interiors balance warmth and sophistication, with inviting living and dining spaces designed for both intimate gatherings and grand entertaining. A dedicated home office provides a private retreat for today’s lifestyle, while the primary suite serves as a serene escape, complete with a beautifully finished walk-in closet. The outdoor spaces are equally captivating. A lush backyard features a covered patio and custom putting green, creating the perfect setting for relaxation, recreation, and entertaining beneath the shade of mature trees. Complementing the main residence, a detached two-car garage with private living quarters above offers flexibility for guests, extended family, or staff. Positioned in the heart of Highland Park, this extraordinary property combines enduring character with modern amenities in one of Dallas’ most prestigious locations. From its historic Tudor architecture to its resort-inspired outdoor living, 4309 Beverly Drive represents a rare opportunity to own one of Dallas’ most distinguished homes 4309 Beverly Dr, Highland Park
$1,695,000 2 Beds ⋅ 2 Baths ⋅ 21217637 MLS Nestled on a picturesque block in the highly coveted West Highland Park neighborhood, this charming 2-bedroom, 2-bathroom cottage is a perfect blend of classic style and contemporary comfort. Built in 1945, the home has been thoughtfully updated with clean-lined traditional design and high-end features that make it both sophisticated and inviting. Inside, the light-filled living spaces showcase gleaming hardwood floors and plantation shutters, creating a warm and welcoming atmosphere. The updated kitchen, equipped with a Sub-Zero refrigerator, flows effortlessly into the den and master suite, both offering serene views and direct access to the outdoor entertaining area. The spacious master suite is a peaceful retreat with a cozy sitting area, an expansive walk-in closet, and a luxurious white marble bath featuring dual sinks and a separate shower. A detached 300+ sq. ft. bonus room provides incredible flexibility, whether used as a home office, gym, or creative space. Step outside to discover a private outdoor oasis designed for relaxation and entertainment. The inviting patio, complete with a pergola, lounge space, and grill area, overlooks a lush, tranquil backyard that surrounds the sparkling pool and spa. This seamless indoor-outdoor flow makes the space perfect for hosting or unwinding after a long day. Additional highlights include a 2-car garage with an automatic gate and the added benefit of being serviced by Highland Park’s top-tier police and fire departments. Combining elegance, comfort, and prime location, this exceptional home offers a rare opportunity to experience luxury living in the heart of Dallas. 4684 S Versailles Ave, Highland Park
$575,000 2 Beds ⋅ 2 Baths ⋅ 21175823 MLS Boutique condo in Highland Park Schools. Two bedrooms, two baths with an open living and dining room concept. Hardwood floors throughout, beautiful molding, built ins and plantation shutters. Updated kitchen with granite counters, stainless steel appliances and new tile flooring. First bedroom has new custom walk in closet and en suite bath with storage and shower tub combo. Second bedroom has built ins with two closets. Additional bathroom has walk in shower and plenty of storage. Inviting covered front porch and back patio extend living space. One car garage. HOA includes water, sewer, trash, common area electric, common area lawn maintenance, building exterior insurance & maintenance, liability insurance for common area and more. Great opportunity and neighborhood! 4558 Roland Ave Unit B, Highland Park
$8,995,000 21156508 MLS Situated on a rare 170-foot-wide lot, this is a truly exceptional and unique opportunity. Spanning 0.677 acres, this beautifully treed property—featuring several mature trees—has been graded and is ready for the construction of your dream home. Ideally located on one of Highland Park’s most desirable streets, it is within walking distance to Highland Park Village, Bradfield Elementary, as well as nearby parks, shops, and dining. The lot measures approximately 29,470 square feet (see new survey attached). 4311 Rheims, Highland Park
$17,000,000 5 Beds ⋅ 13 Baths ⋅ 21155983 MLS AUCTION BIDDING OPEN! Previously Listed at $29,900,000. Bidding ends July 29th Current High Bid is $17,000,000. Showings by Appointment Only. A rare convergence of classical architecture and natural grandeur defines this magnificent 20,485-square-foot estate sited along a verdant greenbelt and creek in Old Highland Park. The final full house commission of celebrated Classicist Cole Smith of Smith-Ekblad & Associates, with construction by Crowbar Constructors and interiors by Sherry Hayslip, this landmark residence commands a rare full acre on a private corner lot abutting lush park and trails. A soaring two-story Great Room with masterfully engineered acoustics anchors the home, opening to a screened porch with fireplace. Submerged garage affords full back use of acre lot. Seven fireplaces, a natatorium with oversized pool, a primary suite of extraordinary distinction, and a commercial elevator serving all four floors complete a residence where stately elegance and inspired craft converge at the highest level. 3711 Lexington Ave, Highland Park
$5,995,000 21108296 MLS This large corner lot in one of Highland Park’s most prestigious neighborhoods offers a rare blend of space, convenience, and flexibility that’s hard to beat. Being on the corner with only two neighboring houses gives you the option of orienting your house south toward St. Johns or east toward Byron or you could design a circular drive that opens to both streets. The generous lot size provides room for a pool with added privacy, and plenty of yard space for entertaining and landscaping. The wonderful 4 bedroom house next door at 3606 is also available for sale which would give you a combined lot size over three fourths of an acre and then you could install a pool, tennis court, and putting green in this lot for a country club in your backyard! Being directly across from Armstrong Elementary offers families the unmatched convenience of avoiding having to carpool and safe, walkable access to the soccer field and basketball court. 3600 Saint Johns Dr, Highland Park